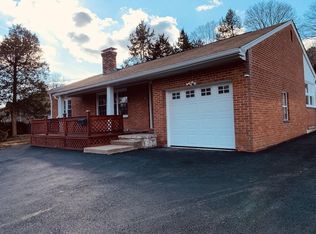
WELCOME HOME to this immaculate Ranch near Ashely Reservoir! The construction is wonderful and the current owner has paid extreme attention to detail regarding upgrades and maintenance. The house is charming and has oak flooring in most rooms. The large living room is bright and leads into a refinished kitchen with gas stove and new refrigerator. The original third bedroom has been converted to a lovely open dining room that looks out a slider to the almost half acre private yard with composite deck and house awning! There are 2 nice sized bedrooms and a full bath with shower on this level. The downstairs has been converted to a TV room, private office and another room that has a closet. There is a half bath here. Plenty of storage and laundry on the other side of the basement. Brand new gas boiler and hot water tank ( Holyoke has their own utility services with reasonable rates) and updated circuit breakers. The roof is about 10 years old, the windows and slider are about 15 years old, the driveway has been replaced and the awning is 5 years old. The house is vinyl sided. Super storage shed in the back. Mature landscaping includes an apple tree!
Pending
$329,900
901 Homestead Ave, Holyoke, MA 01040
2beds
1,494sqft
Single Family Residence
Built in 1946
0.42 Acres Lot
$320,900 Zestimate®
$221/sqft
$-- HOA
What's special
House is vinyl sided
- 37 days
- 303
- 19
Zillow last checked:
Listing updated:
Listed by:
Beth Brogle 413-534-0101,
Berkshire Hathaway HomeServices Realty Professionals 413-568-2405
Source: MLS PIN,MLS#: 73578177
Facts & features
Interior
Bedrooms & bathrooms
- Bedrooms: 2
- Bathrooms: 2
- Full bathrooms: 1
- 1/2 bathrooms: 1
Primary bedroom
- Features: Ceiling Fan(s), Closet, Flooring - Hardwood
- Level: First
- Area: 120
- Dimensions: 12 x 10
Bedroom 2
- Features: Ceiling Fan(s), Closet, Flooring - Hardwood
- Level: First
- Area: 121
- Dimensions: 11 x 11
Bedroom 3
- Features: Closet, Flooring - Wall to Wall Carpet
- Level: Basement
- Area: 120
- Dimensions: 12 x 10
Primary bathroom
- Features: No
Bathroom 1
- Features: Bathroom - Full, Bathroom - With Tub & Shower, Flooring - Stone/Ceramic Tile
- Level: First
- Area: 35
- Dimensions: 7 x 5
Bathroom 2
- Features: Bathroom - Half
- Level: Basement
- Area: 25
- Dimensions: 5 x 5
Dining room
- Features: Ceiling Fan(s), Closet, Flooring - Hardwood, Exterior Access, Open Floorplan, Slider
- Level: First
- Area: 168
- Dimensions: 14 x 12
Family room
- Features: Flooring - Wall to Wall Carpet
- Level: Basement
- Area: 121
- Dimensions: 11 x 11
Kitchen
- Features: Flooring - Vinyl, Countertops - Upgraded, Exterior Access, Open Floorplan, Remodeled
- Level: First
- Area: 110
- Dimensions: 11 x 10
Living room
- Features: Ceiling Fan(s), Flooring - Hardwood
- Level: First
- Area: 208
- Dimensions: 16 x 13
Office
- Features: Flooring - Wall to Wall Carpet
- Level: Basement
- Area: 120
- Dimensions: 12 x 10
Heating
- Natural Gas
Cooling
- None
Appliances
- Included: Gas Water Heater, Water Heater, Range, Refrigerator, Washer, Dryer
- Laundry: In Basement, Electric Dryer Hookup
Features
- Closet, Entry Hall, Home Office
- Flooring: Wood, Tile, Vinyl, Carpet, Flooring - Hardwood, Flooring - Wall to Wall Carpet
- Windows: Insulated Windows, Screens
- Basement: Partially Finished,Concrete
- Has fireplace: No
Interior area
- Total structure area: 1,494
- Total interior livable area: 1,494 sqft
- Finished area above ground: 1,494
Property
Parking
- Total spaces: 4
- Parking features: Paved Drive, Off Street
- Uncovered spaces: 4
Accessibility
- Accessibility features: No
Features
- Patio & porch: Porch, Deck - Composite
- Exterior features: Porch, Deck - Composite, Rain Gutters, Storage, Screens, Fruit Trees
Lot
- Size: 0.42 Acres
- Features: Cleared
Details
- Foundation area: 0
- Parcel number: 2538180
- Zoning: R1-A
Construction
Type & style
- Home type: SingleFamily
- Architectural style: Ranch
- Property subtype: Single Family Residence
Materials
- Frame
- Foundation: Concrete Perimeter, Other
- Roof: Shingle
Condition
- Year built: 1946
Utilities & green energy
- Electric: Circuit Breakers
- Sewer: Public Sewer
- Water: Public
- Utilities for property: for Gas Range, for Electric Dryer
Community & HOA
Community
- Features: Public Transportation, Shopping, Walk/Jog Trails, Bike Path, Conservation Area, Highway Access, Public School, University
- Subdivision: Elmwood Heights
HOA
- Has HOA: No
Location
- Region: Holyoke
Financial & listing details
- Price per square foot: $221/sqft
- Tax assessed value: $264,300
- Annual tax amount: $4,606
- Date on market: 9/17/2026
- Road surface type: Paved
Estimated market value
$320,900
$305,000 - $337,000
$2,496/mo
Price history
| Date | Event | Price |
|---|---|---|
| 10/13/2026 | Pending sale | $329,900$221/sqft |
Source: MLS PIN #73578177 Report a problem | ||
| 9/29/2026 | Contingent | $329,900$221/sqft |
Source: MLS PIN #73578177 Report a problem | ||
| 9/16/2026 | Listed for sale | $329,900$221/sqft |
Source: MLS PIN #73578177 Report a problem | ||
Public tax history
| Year | Property taxes | Tax assessment |
|---|---|---|
| 2025 | $4,215 +6.3% | $241,400 +15.4% |
| 2024 | $3,964 +4.3% | $209,200 +3.3% |
| 2023 | $3,799 +3.4% | $202,500 +6.2% |
| 2022 | $3,673 +5.1% | $190,700 +5.2% |
| 2021 | $3,494 -0.7% | $181,300 +5.6% |
| 2020 | $3,517 +11.7% | $171,700 +5.1% |
| 2019 | $3,150 +4.5% | $163,300 +3.7% |
| 2018 | $3,013 -0.2% | $157,500 |
| 2017 | $3,019 +1.3% | $157,500 +1% |
| 2016 | $2,981 +0.4% | $155,900 |
| 2015 | $2,968 | $155,900 |
| 2014 | $2,968 +7% | $155,900 +3.1% |
| 2013 | $2,775 +6.8% | $151,200 -1.9% |
| 2012 | $2,598 +6.8% | $154,200 |
| 2011 | $2,433 +5.3% | $154,200 |
| 2010 | $2,310 -2.2% | $154,200 -7% |
| 2009 | $2,361 +3.6% | $165,800 |
| 2008 | $2,280 +6.2% | $165,800 |
| 2007 | $2,147 | $165,800 |
Find assessor info on the county website
Monthly payment
Est. payment
Payment breakdown
Explore the cost of this home by adjusting the details. Changes won't be saved.Climate risks
Neighborhood: 01040
Nearby schools
Schools provided by the listing agent
- Elementary: Mcmahon
- Middle: Peck
- High: Hhs
Source: MLS PIN. This data may not be complete. We recommend contacting the local school district to confirm school assignments for this home.
Similar homes
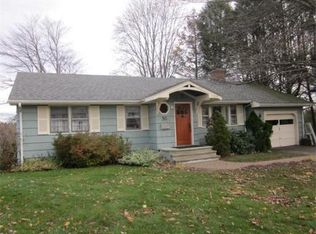
- $329,0003 bd3 ba1.9k sqft171 Huron Ave, Holyoke, MA 01040For Sale
 MLS ID #73584755, Kim L. Glasheen, B & B Real Estate. MLS PIN
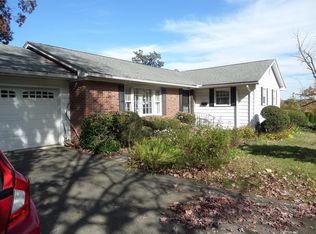
- $375,0003 bd3 ba1.6k sqft76 Hillview Rd, Holyoke, MA 01040For Sale
 MLS ID #73588019, James A. Molyneux, Molyneux Realty. MLS PIN
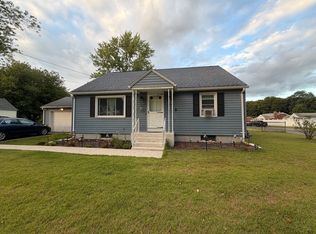
- $329,9994 bd1 ba1.4k sqft727 Newbury St, Springfield, MA 01104For Sale
 MLS ID #73570907, Vanessa Martinez, Executive Real Estate, Inc.. MLS PIN
- $314,0003 bd2 ba1.6k sqft126 Main St, South Hadley, MA 01075For Sale
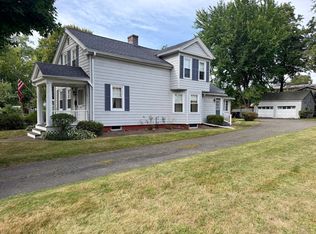 MLS ID #73580542, Rebecca Kingston Team, Berkshire Hathaway HomeServices Realty Professionals. MLS PIN
- $280,0003 bd1 ba1.5k sqft4 Douglas Drive, Enfield, CT 06082For Sale
 MLS ID #24213633, Jeff J. Thornton, Naples Realty Group, LLC. Smart MLS
