Welcome to your great investment opportunity in the Maplewood Park neighborhood! Turn key and all rented just waiting for its new owner. Relax and enjoy the views from the front porch that overlooks the Maplewood Rose Garden. This completely redone 2-family home offers a unique blend of modern luxury and timeless charm. This 2-family property is 2624 sq ft with a total of 6 bedrooms and 3.5 bathrooms. Each unit boasts brand-new kitchens featuring sleek quartz countertops, state-of-the-art Samsung slide-in stoves, and soft close cabinetry. All the bathrooms are all fully renovated. The property offers recent interior paint throughout, new light fixtures, beautiful natural trim and refinished hardwood floorings. The downstairs unit features 3 bedrooms and 2 full bathrooms and is currently rented for $1,700/month. The upstairs unit features 2 bedrooms and 1 bathroom on the 2nd floor and a powder room in the attic. This unit is currently rented for $1,400/month. The attic has the potential to be a possible 3rd bedroom if someone wants to add additional living space. Brand new roof with a complete tear (2025). All vinyl windows throughout. New CofO issued 1/7/2026 and expires 1/27/2032 to be transferred to buyer at closing. 1-car detached garage for off street parking. All seperate utilities. Delayed negotiations until 10/26/2026 at 11:00am GROUP SHOWING SUNDAY 9/25/2026 AT 1:00PM.
Active
$249,900
901 Lake Ave, Rochester, NY 14613
5beds
2,624sqft
Duplex, Multi Family
Built in 1892
-- sqft lot
$-- Zestimate®
$95/sqft
$-- HOA
What's special
New light fixturesBrand-new kitchensState-of-the-art samsung slide-in stovesSoft close cabinetryRefinished hardwood flooringsRecent interior paint throughoutBrand new roof
- 7 days
- 531
- 70
Zillow last checked:
Listing updated:
Listed by:
RE/MAX Plus 585-279-8200,
Tricia L. Magin 585-481-2556
Source: NYSAMLSs,MLS#: R1722875 Originating MLS: Rochester
Facts & features
Interior
Bedrooms & bathrooms
- Bedrooms: 5
- Bathrooms: 4
- Full bathrooms: 3
- 1/2 bathrooms: 1
Heating
- Gas, Forced Air
Appliances
- Included: Gas Water Heater
Features
- Ceiling Fan(s), Natural Woodwork
- Flooring: Carpet, Hardwood, Laminate, Varies, Vinyl
- Windows: Leaded Glass, Thermal Windows
- Basement: Full
- Has fireplace: No
Interior area
- Total structure area: 2,624
- Total interior livable area: 2,624 sqft
Property
Parking
- Total spaces: 1
- Parking features: Garage, Paved
- Garage spaces: 1
Features
- Patio & porch: Open, Porch
Lot
- Size: 5,227 Square Feet
- Dimensions: 54 x 95
- Features: Corner Lot, Rectangular, Rectangular Lot
Details
- Parcel number: 261400090830000115
- Zoning description: Residential 2 Unit
- Special conditions: Standard
Construction
Type & style
- Home type: MultiFamily
- Architectural style: Duplex
- Property subtype: Duplex, Multi Family
Materials
- Aluminum Siding, Brick, Stone, Copper Plumbing
- Foundation: Stone
- Roof: Asphalt,Architectural,Shingle
Condition
- Resale
- Year built: 1892
Utilities & green energy
- Electric: Circuit Breakers
- Sewer: Connected
- Water: Connected, Public
- Utilities for property: Cable Available, Electricity Connected, Sewer Connected, Water Connected
Community & HOA
Community
- Subdivision: D V W Selye
Location
- Region: Rochester
Financial & listing details
- Price per square foot: $95/sqft
- Tax assessed value: $154,300
- Annual tax amount: $4,350
- Date on market: 10/19/2026
- Listing terms: Cash,Conventional
Estimated market value
Not available
Estimated sales range
Not available
Not available
Price history
| Date | Event | Price |
|---|---|---|
| 10/19/2026 | Listed for sale | $249,900-3.8%$95/sqft |
Source:  NYSAMLSs #R1722875 Report a problem | ||
| 2/17/2026 | Listing removed | $259,900$99/sqft |
Source: NYSAMLSs #R1658696 Report a problem | ||
| 2/8/2026 | Pending sale | $259,900$99/sqft |
Source: NYSAMLSs #R1658696 Report a problem | ||
| 1/28/2026 | Price change | $259,900-3.7%$99/sqft |
Source: NYSAMLSs #R1658696 Report a problem | ||
| 1/19/2026 | Listed for sale | $269,900+1.9%$103/sqft |
Source: NYSAMLSs #R1658696 Report a problem | ||
| 12/2/2025 | Listing removed | $264,900$101/sqft |
Source: NYSAMLSs #R1647997 Report a problem | ||
| 11/24/2025 | Listed for sale | $264,900$101/sqft |
Source: NYSAMLSs #R1647997 Report a problem | ||
| 11/19/2025 | Contingent | $264,900$101/sqft |
Source: NYSAMLSs #R1647997 Report a problem | ||
| 11/12/2025 | Price change | $264,900+10.4%$101/sqft |
Source: NYSAMLSs #R1647997 Report a problem | ||
| 10/29/2025 | Listed for sale | $239,900+122.1%$91/sqft |
Source: NYSAMLSs #R1647997 Report a problem | ||
| 3/31/2025 | Sold | $108,000+8.1%$41/sqft |
Source: NYSAMLSs #R1588235 Report a problem | ||
| 2/18/2025 | Pending sale | $99,900$38/sqft |
Source: NYSAMLSs #R1588235 Report a problem | ||
| 2/11/2025 | Listed for sale | $99,900+40.7%$38/sqft |
Source: NYSAMLSs #R1588235 Report a problem | ||
| 7/25/2024 | Sold | $71,000+29.1%$27/sqft |
Source: NYSAMLSs #R1518669 Report a problem | ||
| 2/14/2024 | Pending sale | $55,000$21/sqft |
Source: NYSAMLSs #R1518669 Report a problem | ||
| 1/29/2024 | Listed for sale | $55,000-11.3%$21/sqft |
Source: NYSAMLSs #R1518669 Report a problem | ||
| 9/23/2014 | Sold | $62,000-11.3%$24/sqft |
Source: Public Record Report a problem | ||
| 7/12/2014 | Price change | $69,900-6.7%$27/sqft |
Source: RE/MAX Plus #R248424 Report a problem | ||
| 6/10/2014 | Pending sale | $74,900$29/sqft |
Source: RE/MAX Plus #R248424 Report a problem | ||
| 6/10/2014 | Listed for sale | $74,900-0.1%$29/sqft |
Source: RE/MAX Plus #R248424 Report a problem | ||
| 3/11/2014 | Listing removed | $75,000$29/sqft |
Source: RE/MAX Plus #R237621 Report a problem | ||
| 11/27/2013 | Listed for sale | $75,000$29/sqft |
Source: RE/MAX Plus #R237621 Report a problem | ||
Public tax history
| Year | Property taxes | Tax assessment |
|---|---|---|
| 2025 | -- | $154,300 |
| 2024 | -- | $154,300 +72.4% |
| 2023 | -- | $89,500 |
| 2022 | -- | $89,500 |
| 2021 | -- | $89,500 |
| 2020 | -- | $89,500 +19.3% |
| 2018 | -- | $75,000 |
| 2017 | $3,853 | $75,000 |
| 2016 | -- | $75,000 |
| 2015 | $2,726 | $75,000 |
| 2014 | -- | $75,000 |
| 2013 | -- | $75,000 |
| 2012 | -- | $75,000 -7.6% |
| 2011 | -- | $81,200 |
| 2010 | -- | $81,200 |
| 2009 | -- | $81,200 +7.5% |
| 2007 | -- | $75,500 |
| 2006 | -- | $75,500 |
| 2005 | -- | $75,500 |
| 2004 | -- | $75,500 +7.9% |
| 2003 | -- | $70,000 |
| 2002 | -- | $70,000 |
| 2001 | -- | $70,000 |
| 2000 | -- | $70,000 |
Find assessor info on the county website
Monthly payment
Climate risks
Neighborhood: Maplewood
Nearby schools
Schools provided by the listing agent
- District: Rochester
Source: NYSAMLSs. This data may not be complete. We recommend contacting the local school district to confirm school assignments for this home.


Similar homes
- $239,9007 bd3 ba2.7k sqft225-227 Ravine Ave, Rochester, NY 14613For Sale
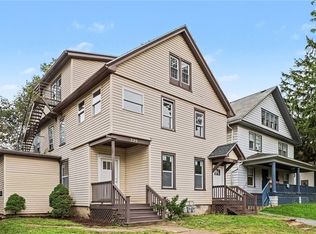
 MLS ID #R1713023, Becky M Sobolewski, Listing by: Rise Real Estate Services LLC. NYSAMLSs
- $249,9004 bd2 ba2k sqft1088 Long Pond Rd, Rochester, NY 14626For Sale
 MLS ID #R1719579, Lorraine K. Kane, Listing by: Keller Williams Realty Greater Rochester. NYSAMLSs
- $259,9004 bd2 ba2.2k sqft262 Yarkerdale Dr, Rochester, NY 14615For Sale
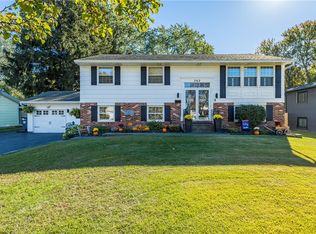 MLS ID #R1722365, Bonnie P. Hahn, Listing by: Howard Hanna. NYSAMLSs
- $334,9005 bd3 ba2.9k sqft135 Delevan St, Rochester, NY 14605For Sale
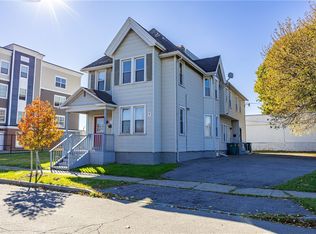 MLS ID #R1723365, Jasmine Disch Watson, Listing by: Tru Agent Real Estate. NYSAMLSs
- $249,9003 bd2 ba1.5k sqft193 Meadow Cir, Rochester, NY 14609For SaleMLS ID #R1724203, Christopher J. Thomas, Listing by: New 2 U Homes LLC. NYSAMLSs
- $129,9004 bd2 ba1.9k sqft426 Glenwood Ave, Rochester, NY 14613For SaleMLS ID #R1723371, Brandi M. Vullo, Listing by: Howard Hanna. NYSAMLSs
- $164,9004 bd2 ba1.7k sqft309 Emerson St, Rochester, NY 14613For SaleMLS ID #R1723729, Ahmed Mohamed, Listing by: NORCHAR, LLC. NYSAMLSs
- $165,0004 bd2 ba2k sqft125 Pierpont St, Rochester, NY 14613For SaleMLS ID #R1702089, Alan J. Wood, Listing by: RE/MAX Plus. NYSAMLSs
- $294,9004 bd2 ba1.7k sqft153 Rawlinson Rd, Rochester, NY 14617For SaleMLS ID #R1723944, Kristen Smegelsky, Listing by: Tru Agent Real Estate. NYSAMLSs
- $249,9003 bd2 ba1.3k sqft139 Irvington Rd, Rochester, NY 14620For SaleMLS ID #R1723389, Anthony C. Butera, Listing by: Keller Williams Realty Greater Rochester. NYSAMLSs
- $279,9003 bd2 ba1.5k sqft3284 Culver Rd, Rochester, NY 14622For SaleMLS ID #R1722669, Hollis A. Creek, Listing by: Howard Hanna. NYSAMLSs
- $249,9003 bd2 ba1.3k sqft140 Macbeth St, Rochester, NY 14609For SaleMLS ID #R1722373, Zachary Summers, Listing by: Elysian Homes by Mark Siwiec and Associates. NYSAMLSs
- $230,0004 bd2 ba1.6k sqft30 Asbury St, Rochester, NY 14620For SaleMLS ID #R1723016, Jenna C. May, Listing by: Keller Williams Realty Greater Rochester. NYSAMLSs
- $219,9005 bd2 ba2.4k sqft35 Banker Pl, Rochester, NY 14616For SaleMLS ID #R1707947, Darlene Maimone, Listing by: Howard Hanna. NYSAMLSs
- $249,9003 bd2 ba1.8k sqft124 Parkside Cres, Rochester, NY 14617For SaleMLS ID #R1719167, Daniel P. Cappa Jr., Listing by: Howard Hanna. NYSAMLSs
- $259,9004 bd3 ba1.7k sqft257 Olde Harbour Trl, Rochester, NY 14612For SaleMLS ID #R1723195, Julia L. Hickey, Listing by: WCI Realty. NYSAMLSs
- $274,9004 bd2 ba1.5k sqft32 Yorktown Dr, Rochester, NY 14616For SaleMLS ID #R1719357, Robert Piazza Palotto, Listing by: High Falls Sotheby's International Realty. NYSAMLSs
- $239,9003 bd2 ba1.8k sqft129 Frankland Rd, Rochester, NY 14617For SaleMLS ID #R1719801, Maggie Coleman, Listing by: RE/MAX Plus. NYSAMLSs
- $239,9003 bd2 ba1.8k sqft122 Rocmar Dr, Rochester, NY 14626For SaleMLS ID #R1719410, Chelsea Finnerty, Listing by: Howard Hanna. NYSAMLSs
- $269,9003 bd2 ba1.8k sqft43 Westmoreland Dr, Rochester, NY 14620For SaleMLS ID #R1724171, Derek Mueller, Listing by: Hunt Real Estate ERA/Columbus. NYSAMLSs
