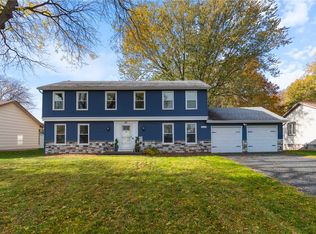
Spacious and versatile home satisfies your every need! Well maintained with many updates. 2268 square feet features dual level living for a flexible lifestyle. Main floor features hardwood floors, stylish fireplaced living room, newer white kitchen with epoxy countertops and stainless appliances. The adjoining dining room has French doors that open to an impressive screened porch/Sunroom with pull down privacy shades. 3 bedrooms and remodeled full bath complete the upper floor. Lower level has tiled large family room/home office with separate entrance from driveway. An in-law suite consists of large bedroom, living room, kitchenette with new refrigerator and full bath with heated floors. Separate entrance to back yard. The private fully fenced backyard is expansive and has a new stamped concrete patio and also encircles the above ground pool with large deck and underwater lights- - a perfect retreat!. Oversized shed for storage. A lot of house for the money! Seller would like 30 day post possession to facilitate out of State move. Delayed negotiations until 10/27 3 pm. Enjoy your visit!
Pending
$259,900
262 Yarkerdale Dr, Rochester, NY 14615
4beds
2,268sqft
Single Family Residence
Built in 1965
0.28 Acres Lot
$-- Zestimate®
$115/sqft
$-- HOA
What's special
Private fully fenced backyardHardwood floorsOversized shed for storage
- 30 days
- 1,122
- 149
Zillow last checked:
Listing updated:
Listed by:
Howard Hanna 585-473-1320,
Bonnie P. Hahn 585-330-8333
Source: NYSAMLSs,MLS#: R1722365 Originating MLS: Rochester
Facts & features
Interior
Bedrooms & bathrooms
- Bedrooms: 4
- Bathrooms: 2
- Full bathrooms: 2
Heating
- Gas, Forced Air
Cooling
- Central Air
Appliances
- Included: Dryer, Dishwasher, Disposal, Gas Oven, Gas Range, Gas Water Heater, Microwave, Refrigerator, Washer
- Laundry: In Basement
Features
- Separate/Formal Dining Room, Entrance Foyer, Separate/Formal Living Room, Sliding Glass Door(s), Solid Surface Counters, In-Law Floorplan
- Flooring: Carpet, Ceramic Tile, Hardwood, Laminate, Varies
- Doors: Sliding Doors
- Windows: Thermal Windows
- Basement: Full,Finished,Walk-Out Access
- Number of fireplaces: 2
Interior area
- Total structure area: 2,268
- Total interior livable area: 2,268 sqft
Property
Parking
- Total spaces: 1
- Parking features: Attached, Garage, Driveway, Garage Door Opener
- Attached garage spaces: 1
Features
- Levels: Two
- Stories: 2
- Patio & porch: Deck, Patio
- Exterior features: Blacktop Driveway, Deck, Enclosed Porch, Fully Fenced, Pool, Porch, Patio, Private Yard, See Remarks
- Pool features: Above Ground
- Fencing: Full
Lot
- Size: 0.28 Acres
- Dimensions: 80 x 150
- Features: Rectangular, Rectangular Lot, Residential Lot
Details
- Additional structures: Shed(s), Storage
- Parcel number: 2628000591200003008000
- Special conditions: Standard
Construction
Type & style
- Home type: SingleFamily
- Architectural style: Raised Ranch
- Property subtype: Single Family Residence
Materials
- Brick, Composite Siding, Copper Plumbing
- Foundation: Block
- Roof: Asphalt,Shingle
Condition
- Resale
- Year built: 1965
Utilities & green energy
- Electric: Circuit Breakers
- Sewer: Connected
- Water: Connected, Public
- Utilities for property: Cable Available, Electricity Available, High Speed Internet Available, Sewer Connected, Water Connected
Community & HOA
Community
- Subdivision: Heritage Farm Sec 5
Location
- Region: Rochester
Financial & listing details
- Price per square foot: $115/sqft
- Tax assessed value: $158,900
- Annual tax amount: $8,396
- Date on market: 10/21/2026
- Cumulative days on market: 30 days
- Listing terms: Conventional,FHA,VA Loan
Estimated market value
Not available
Estimated sales range
Not available
Not available
Price history
| Date | Event | Price |
|---|---|---|
| 10/28/2026 | Pending sale | $259,900$115/sqft |
Source:  NYSAMLSs #R1722365 Report a problem | ||
| 10/21/2026 | Listed for sale | $259,900+85.6%$115/sqft |
Source: NYSAMLSs #R1722365 Report a problem | ||
| 8/26/2016 | Sold | $140,000+23.9%$62/sqft |
Source: NYSAMLSs #R299703 Report a problem | ||
| 9/11/2007 | Sold | $113,000$50/sqft |
Source: Public Record Report a problem | ||
Public tax history
| Year | Property taxes | Tax assessment |
|---|---|---|
| 2025 | -- | $158,900 |
| 2024 | -- | $158,900 |
| 2023 | -- | $158,900 +9.2% |
| 2022 | -- | $145,500 |
| 2021 | -- | $145,500 |
| 2020 | -- | $145,500 +4.7% |
| 2018 | -- | $139,000 |
| 2017 | $3,399 | $139,000 +3% |
| 2016 | -- | $135,000 |
| 2015 | -- | $135,000 |
| 2014 | -- | $135,000 +3.8% |
| 2013 | -- | $130,000 |
| 2012 | -- | $130,000 |
| 2011 | -- | $130,000 |
| 2010 | -- | $130,000 +5% |
| 2009 | -- | $123,800 |
| 2007 | -- | $123,800 |
| 2006 | -- | $123,800 +19% |
| 2005 | -- | $104,000 |
| 2004 | -- | $104,000 |
| 2003 | -- | $104,000 |
| 2002 | -- | $104,000 |
| 2001 | -- | $104,000 |
| 2000 | -- | $104,000 |
Find assessor info on the county website
Monthly payment
Climate risks
Neighborhood: 14615
Nearby schools
Schools provided by the listing agent
- District: Greece
Source: NYSAMLSs. This data may not be complete. We recommend contacting the local school district to confirm school assignments for this home.
Similar homes
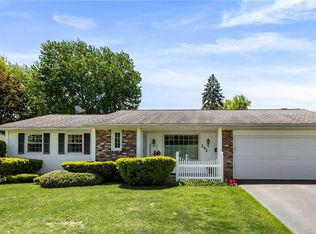
- $274,9004 bd3 ba2k sqft123 Bridgewood Dr, Rochester, NY 14612For Sale
 MLS ID #R1726816, Connor Boyd, Listing by: Elysian Homes by Mark Siwiec and Associates. NYSAMLSs
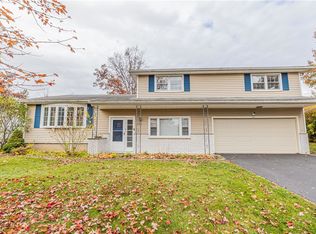
- $249,9003 bd2 ba1.7k sqft523 English Rd, Rochester, NY 14616For Sale
 MLS ID #R1720860, John W. Wallace, Listing by: Berkshire Hathaway HomeServices Discover Real Estate. NYSAMLSs
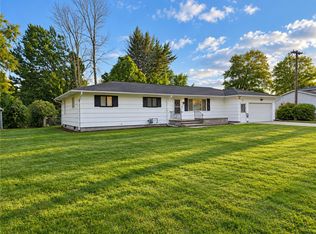
- $299,9004 bd2 ba1.7k sqft219 Judy Ann Dr, Rochester, NY 14616For Sale
 MLS ID #R1728325, Stacy A Frumusa, Listing by: Berkshire Hathaway HS Zambito. NYSAMLSs
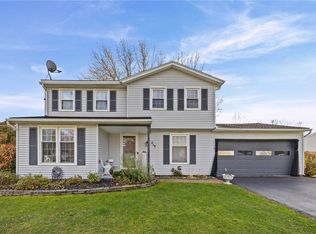
- $329,9004 bd3 ba2k sqft87 Cider Creek Ln, Rochester, NY 14616For Sale
 MLS ID #R1723361, Darlene Maimone, Listing by: Howard Hanna. NYSAMLSs
- $249,9004 bd2 ba1.9k sqft394 List Ave, Rochester, NY 14617For SaleMLS ID #R1726530, Derek Pino, Listing by: RE/MAX Realty Group. NYSAMLSs
- $201,9004 bd2 ba1.6k sqft879 Maiden Aka 11 Black Walnut Drive Ln, Rochester, NY 14615For SaleMLS ID #R1706006, Deborah Ruffell, Listing by: Coldwell Banker Custom Realty. NYSAMLSs
- $239,9003 bd2 ba1.5k sqft66 Erath Dr, Rochester, NY 14626For SaleMLS ID #R1727484, Renee A. Piccirillo, Listing by: Howard Hanna. NYSAMLSs
- $244,9004 bd3 ba1.9k sqft171 Burwell Rd, Rochester, NY 14617For SaleMLS ID #R1723357, Stephen E. Wrobbel, Listing by: Howard Hanna. NYSAMLSs
- $274,9004 bd3 ba1.9k sqft169 Cherry Creek Ln, Rochester, NY 14626For SaleMLS ID #R1723212, Camelia Phongsa, Listing by: Keller Williams Realty Greater Rochester. NYSAMLSs
- $199,9005 bd2 ba2.4k sqft35 Banker Pl, Rochester, NY 14616For SaleMLS ID #R1728461, Darlene Maimone, Listing by: Howard Hanna. NYSAMLSs
- $249,9004 bd2 ba1.2k sqft30 Shirley Ter, Rochester, NY 14626For SaleMLS ID #R1726481, Lorraine K. Kane, Listing by: Keller Williams Realty Greater Rochester. NYSAMLSs
- $219,9003 bd2 ba2.1k sqft13 Belmont Rd, Rochester, NY 14612For SaleMLS ID #R1727082, Rocco F. DiFabio Jr., Listing by: RE/MAX Realty Group. NYSAMLSs
- $299,9005 bd4 ba2.6k sqft2568 Dewey Ave, Rochester, NY 14616For SaleMLS ID #R1724179, Derek Pino, Listing by: RE/MAX Realty Group. NYSAMLSs
- $251,0003 bd2 ba1.5k sqft959 Lake Shore Blvd, Rochester, NY 14617For SaleMLS ID #R1723051, Rita Lujan Pettinaro, Listing by: Keller Williams Realty Greater Rochester. NYSAMLSs
- $274,0003 bd2 ba1.6k sqft128 Kencrest Dr, Rochester, NY 14606For SaleMLS ID #R1723509, Lorraine K. Kane, Listing by: Keller Williams Realty Greater Rochester. NYSAMLSs
- $239,9003 bd2 ba1.4k sqft114 Stanton Ln, Rochester, NY 14617For SaleMLS ID #R1727326, Neisha Rivera-Malave, Listing by: Keller Williams Realty Greater Rochester. NYSAMLSs
- $294,9004 bd2 ba1.7k sqft153 Rawlinson Rd, Rochester, NY 14617For SaleMLS ID #R1723944, Kristen Smegelsky, Listing by: Tru Agent Real Estate. NYSAMLSs
- $169,9003 bd2 ba1.5k sqft78 Truesdale St, Rochester, NY 14615For SaleMLS ID #R1729055, Stephen J. Babbitt Jr. II, Listing by: Babbitt Realty. NYSAMLSs
- $300,0004 bd2 ba2k sqft1088 Long Pond Rd, Rochester, NY 14626For SaleMLS ID #R1719579, Lorraine K. Kane, Listing by: Keller Williams Realty Greater Rochester. NYSAMLSs
- $199,9003 bd2 ba1.5k sqft27 Biltmore Dr, Rochester, NY 14617For SaleMLS ID #R1728749, Dave Baxter, Listing by: Dave Baxter Realty. NYSAMLSs
