Rich in 1930s character and scale, this expansive Little Holmby Spanish estate has been extensively renovated and thoughtfully expanded, seamlessly blending modern upgrades with the integrity of its original design, ideal for both the architectural purist and today's lifestyle. Period craftsmanship is beautifully preserved and complemented by wide-plank French oak floors, intricate wrought iron, refined wood paneling, striking ceiling treatments, and subtle Art Deco accents. A charming enclosed brick courtyard and romantic loggia lead to a stately entry. Inside, a dramatic foyer with sweeping staircase opens to a sophisticated step-down living room with ironwork accents, a grand wood mantle, and detailed tray ceiling. A richly paneled family room with stained glass and coffered ceiling offers an inviting gathering space. Recent upgrades are comprehensive, including a fully reimagined chef's kitchen with Thermador appliances, expanded primary bath and custom walk-in closet, and updates to four additional bathrooms. Additional improvements include new interior/exterior paint, restored fireplaces and chimneys, and a fully equipped home theater. Upstairs features three oversized bedrooms, including a spacious primary suite with elegant ceilings, dressing area, and updated bath. Secondary bedrooms offer en-suite baths, one with an adjoining sunroom which is ideal for gym or kids playroom. The lower level includes an expansive Tiki-style lounge with bar and bath, ideal for entertaining. A detached theater sits above a refurbished 3-car garage. Major system upgrades include new HVAC systems, mini-splits, updated electrical, copper plumbing, ABS lines, foundation bolting, and a newer roof. Outdoor spaces include a wood deck, brick patio, circular driveway, and motor court. Ideally located near UCLA, Westwood Village, and Holmby Park, within the Warner Avenue Elementary district. This is a rare offering! Square footage quoted in the MLS is per the Public Records however there is additional 440 sq. ft. of additional finished areas which is reflected in the attached floorplans (see "DOCS")
For sale
Price cut: $300K (7/27)
$4,995,000
901 Malcolm Ave, Los Angeles, CA 90024
4beds
4,643sqft
Residential, Single Family Residence
Built in 1935
9,077 Square Feet Lot
$-- Zestimate®
$1,076/sqft
$-- HOA
What's special
- 83 days
- 1,454
- 70
Zillow last checked:
Listing updated:
Listed by:
Steven Moritz DRE # 00928961 310-871-3636,
Sotheby's International Realty 310-481-6262,
David Raposa DRE # 00905218 323-573-4202,
City Living Realty
Source: CLAW,MLS#: 26830361
Facts & features
Interior
Bedrooms & bathrooms
- Bedrooms: 4
- Bathrooms: 6
- Full bathrooms: 3
- 3/4 bathrooms: 1
- 1/2 bathrooms: 2
Rooms
- Room types: Bar, Basement, Bonus Room, Card Room, Dining Room, Patio Open, Living Room, Library, Home Theatre, Guest-Maids Quarters, Formal Entry, Powder, Service Entrance, Sun, Breakfast, Patio Covered, Sauna, Walk-In Closet
Bedroom
- Features: Walk-In Closet(s)
Bathroom
- Features: Remodeled, Powder Room, Double Shower, Linen Closet, Bidet
Kitchen
- Features: Gourmet Kitchen, Remodeled
Heating
- Central
Cooling
- Central Air
Appliances
- Included: Electric Cooktop, Microwave, Oven, Convection Oven, Range Hood, Dishwasher, Dryer, Freezer, Disposal, Exhaust Fan, Ice Maker, Range/Oven, Refrigerator, Washer, Water Line to Refrigerator, Water Heater Unit, Hot Water Circulator
- Laundry: Laundry Room, In Kitchen
Features
- Basement, Storage, Beamed Ceilings, Bidet, Built-in Features, Chair Railings, Crown Molding, Dry Bar, Sunken Living Room, Bar, Built-Ins, Formal Dining Rm, Eat-in Kitchen, Breakfast Room
- Flooring: Hardwood, Carpet, Porcelain, Wood Laminate, Vinyl Plank
- Basement: Partial
- Number of fireplaces: 4
- Fireplace features: Living Room, Library, Gas Starter, Gas and Wood, Game Room, Other
Interior area
- Total structure area: 4,643
- Total interior livable area: 4,643 sqft
Property
Parking
- Total spaces: 6
- Parking features: Circular Driveway, Garage Door Opener, Driveway - Combination, Garage - 3 Car, Garage Is Detached, Guest, Permit Required, Side By Side
- Garage spaces: 3
- Uncovered spaces: 3
Features
- Levels: Multi/Split
- Stories: 3
- Entry location: Main Level
- Patio & porch: Brick, Patio, Glass Enclosed, Front Porch, Wood
- Pool features: None
- Spa features: None
- Has view: Yes
- View description: City Lights
Lot
- Size: 9,077 Square Feet
- Features: Sidewalks, Street Lighting, Corner Lot
Details
- Additional structures: Accessory Bldgs
- Parcel number: 4360006001
- Zoning: LAR1
- Special conditions: Standard
Construction
Type & style
- Home type: SingleFamily
- Architectural style: Spanish
- Property subtype: Residential, Single Family Residence
Materials
- Stucco, Wainscotting
- Foundation: Raised
- Roof: Composition,Shingle
Condition
- Updated/Remodeled
- Year built: 1935
Utilities & green energy
- Electric: 220 Volt Location (In Kitchen)
- Sewer: In Street
- Water: Public
- Utilities for property: Underground Utilities
Community & HOA
Community
- Security: Security System Owned, Alarm System
HOA
- Has HOA: Yes
Location
- Region: Los Angeles
Financial & listing details
- Price per square foot: $1,076/sqft
- Tax assessed value: $3,600,000
- Date on market: 6/18/2026
- Road surface type: Paved
Estimated market value
Not available
Estimated sales range
Not available
Not available
Price history
| Date | Event | Price |
|---|---|---|
| 7/27/2026 | Price change | $4,995,000-5.7%$1,076/sqft |
Source:  CLAW #26830361 Report a problem CLAW #26830361 Report a problem | ||
| 6/18/2026 | Listed for sale | $5,295,000+47.1%$1,140/sqft |
Source: CLAW #26830361 Report a problem | ||
| 10/23/2025 | Sold | $3,600,000-10%$775/sqft |
Source: CLAW #25595101 Report a problem | ||
| 10/13/2025 | Contingent | $3,999,000$861/sqft |
Source: CLAW #25595101 Report a problem | ||
| 9/25/2025 | Listed for sale | $3,999,000+14.7%$861/sqft |
Source: CLAW #25595101 Report a problem | ||
| 10/6/2020 | Listing removed | $9,900$2/sqft |
Source: Westside Property Management Inc. #20609972 Report a problem | ||
| 4/23/2020 | Price change | $9,900-13.9%$2/sqft |
Source: Westside Property Management Inc. Report a problem | ||
| 4/2/2020 | Listed for rent | $11,500-8%$2/sqft |
Source: Westside Property Management Inc. Report a problem | ||
| 10/18/2019 | Sold | $3,485,000+13.8%$751/sqft |
Source: Public Record Report a problem | ||
| 8/5/2019 | Listing removed | $12,500$3/sqft |
Source: Turnstone Realty #19452688 Report a problem | ||
| 4/7/2019 | Listed for rent | $12,500$3/sqft |
Source: Turnstone Realty #19452688 Report a problem | ||
| 11/30/2018 | Sold | $3,062,500-17.1%$660/sqft |
Source: Public Record Report a problem | ||
| 4/29/2018 | Listing removed | $3,695,000$796/sqft |
Source: Compass #18312142 Report a problem | ||
| 4/12/2018 | Price change | $3,695,000-6.5%$796/sqft |
Source: Compass #18312142 Report a problem | ||
| 2/11/2018 | Price change | $3,950,000-5.8%$851/sqft |
Source: Compass #18312142 Report a problem | ||
| 7/6/2017 | Listed for sale | $4,195,000+159%$904/sqft |
Source: John Aaroe Group #17248420 Report a problem | ||
| 11/15/2011 | Sold | $1,620,000$349/sqft |
Source: Public Record Report a problem | ||
Public tax history
| Year | Property taxes | Tax assessment |
|---|---|---|
| 2026 | -- | $3,600,000 -5.5% |
| 2025 | $45,936 +1.1% | $3,811,354 +2% |
| 2024 | $45,433 +2% | $3,736,622 +2% |
| 2023 | $44,546 +4.9% | $3,663,355 +2% |
| 2022 | $42,464 +1.2% | $3,591,525 +2% |
| 2021 | $41,946 -1% | $3,521,104 +1% |
| 2020 | $42,385 | $3,485,000 +13.8% |
| 2019 | $42,385 +94.6% | $3,062,500 +71.2% |
| 2018 | $21,779 | $1,788,324 +2% |
| 2017 | $21,779 +2.2% | $1,753,260 +2% |
| 2016 | $21,308 +2.4% | $1,718,883 +1.5% |
| 2015 | $20,807 +1.2% | $1,693,065 +2% |
| 2014 | $20,562 | $1,659,901 +2.5% |
| 2012 | -- | $1,620,000 +455.1% |
| 2011 | -- | $291,846 +0.8% |
| 2010 | -- | $289,666 -88.6% |
| 2009 | -- | $2,550,000 +795.8% |
| 2008 | -- | $284,663 +2% |
| 2007 | -- | $279,083 +2% |
| 2006 | -- | $273,611 |
| 2005 | -- | $273,611 +4% |
| 2004 | -- | $262,988 +1.9% |
| 2003 | -- | $258,169 +2% |
| 2002 | -- | $253,108 +7.7% |
| 2000 | -- | $234,948 |
Find assessor info on the county website
Monthly payment
Est. payment
Payment breakdown
Explore the cost of this home by adjusting the details. Changes won't be saved.Climate risks
Neighborhood: Westwood
Nearby schools
Schools provided by the listing agent
- District: Los Angeles Unified
Source: CLAW. This data may not be complete. We recommend contacting the local school district to confirm school assignments for this home.
- $4,150,5004 bd4 ba3.6k sqft907 Malcolm Ave, Los Angeles, CA 90024Off Market
- $3,335,5004 bd3 ba2.8k sqft911 Malcolm Ave, Los Angeles, CA 90024Off Market

- $4,845,5004 bd3 ba3.9k sqft887 Malcolm Ave, Los Angeles, CA 90024Off Market
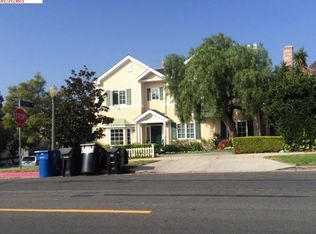
- $984,700-- bd1 ba-- sqft900 Hilgard Ave #A, Los Angeles, CA 90024Off Market

Similar homes
- $4,699,0004 bd4 ba4k sqft10770 Weyburn Ave, Los Angeles, CA 90024For Sale
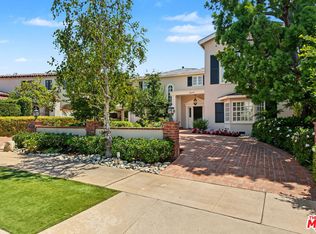 MLS ID #26870277, Laurence Young DRE # 00999537, Berkshire Hathaway HomeServices California Properties. CLAW
 - $4,995,0004 bd5 ba4k sqft1717 Comstock Ave, Los Angeles, CA 90024For Sale
 MLS ID #26874833, Josh Canova DRE # 02131258, Engel & Volkers Beverly Hills. CLAW
 - $4,795,0005 bd6 ba4.3k sqft10669 Wellworth Ave, Los Angeles, CA 90024For Sale
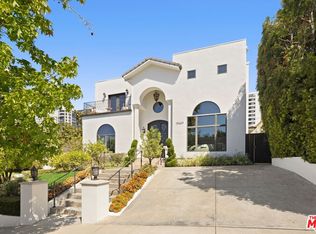 MLS ID #26871095, Benjamin Bacal DRE # 01437782, Revel Real Estate. CLAW
 - $4,995,0003 bd4 ba3.4k sqft1506 Club View Dr, Los Angeles, CA 90024For Sale
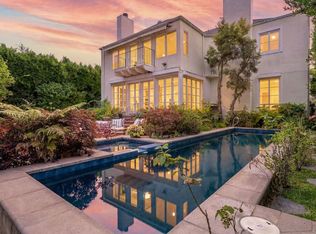 MLS ID #26863703, Jordana Leigh DRE # 01239166, Christie's International Real Estate SoCal. CLAW
Local buyer's agents are ready to help
