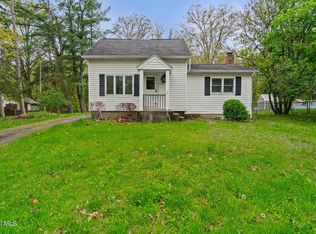
Welcome Home to 901 S. Holmes St in the highly sought after ''below the Ave'' neighborhood, just a several yards away from the Mohawk River. Step inside and find beautiful hardwood flooring, 9' tall ceilings and beautiful built-in cabinetry and trim. This home has been lovingly cared for over the years with a long list of updates: New vinyl siding 2019, furnace replaced 2018 with central AC added, Kitchen appliances 2020 (stove, fridge, dishwasher, sink), updated bathroom tile and vanity 2023, upgraded 200 amp electrical service 2023, tree removal 2022, gutters 2021 and much more on the list! Choose either the back patio (done in 2023) or fully enclosed front porch to relax and enjoy your morning coffee. 901 S. Holmes is close to everything! Collins Park, Jumpin' Jacks, Gabriel's Supermarket, Maalwyck Park, pizza shops & other local restaurants. No Village Taxes! NOT in the flood zone, no flood insurance required. Showings begin 7/7 at 5PM.
Pending
$249,900
901 S Holmes Street, Schenectady, NY 12302
3beds
1,056sqft
Single Family Residence, Residential
Built in 1900
4,791 Square Feet Lot
$258,800 Zestimate®
$237/sqft
$-- HOA
What's special
Central acHardwood flooringFully enclosed front porch
- 51 days |
- 39 |
- 2 |
Likely to sell faster than
Zillow last checked:
Listing updated:
Listed by:
Gabler Realty LLC 518-935-4800,
Maggie G Fromm 518-596-6044
Source: Global MLS,MLS#: 202621084
Facts & features
Interior
Bedrooms & bathrooms
- Bedrooms: 3
- Bathrooms: 1
- Full bathrooms: 1
Bedroom
- Level: Second
Bedroom
- Level: Second
Bedroom
- Level: Second
Full bathroom
- Level: Second
Other
- Description: Enclosed Porch
- Level: First
Dining room
- Level: First
Kitchen
- Level: First
Laundry
- Level: Basement
Living room
- Level: First
Heating
- Forced Air, Natural Gas
Cooling
- Central Air
Appliances
- Included: Dishwasher, Oven, Range, Refrigerator, Washer/Dryer
- Laundry: In Basement
Features
- High Speed Internet, Built-in Features, Ceramic Tile Bath
- Flooring: Ceramic Tile, Hardwood
- Doors: Storm Door(s)
- Windows: Insulated Windows
- Basement: Full,Interior Entry,Unfinished
Interior area
- Total structure area: 1,056
- Total interior livable area: 1,056 sqft
- Finished area above ground: 1,056
- Finished area below ground: 0
Video & virtual tour
Property
Parking
- Total spaces: 3
- Parking features: Off Street, Paved, Driveway
- Garage spaces: 1
- Has uncovered spaces: Yes
Features
- Patio & porch: Enclosed, Front Porch, Patio, Porch
- Fencing: Partial
- Has view: Yes
- View description: Water
- Has water view: Yes
- Water view: Water
Lot
- Size: 4,791 Square Feet
- Features: Other, Corner Lot, Landscaped
Details
- Parcel number: 422289 38.1512
- Special conditions: Standard
Construction
Type & style
- Home type: SingleFamily
- Architectural style: Colonial,Traditional
- Property subtype: Single Family Residence, Residential
Materials
- Vinyl Siding
- Roof: Asphalt
Condition
- Updated/Remodeled
- New construction: No
- Year built: 1900
Utilities & green energy
- Sewer: Public Sewer
- Water: Public
Community & HOA
HOA
- Has HOA: No
Location
- Region: Glenville
Financial & listing details
- Price per square foot: $237/sqft
- Tax assessed value: $98,300
- Annual tax amount: $3,955
- Date on market: 7/6/2026
Estimated market value
$258,800
$246,000 - $272,000
$1,968/mo
Price history
| Date | Event | Price |
|---|---|---|
| 7/13/2026 | Pending sale | $249,900$237/sqft |
Source:  Global MLS #202621084 Report a problem Global MLS #202621084 Report a problem | ||
| 7/6/2026 | Listed for sale | $249,900+101.5%$237/sqft |
Source: Global MLS #202621084 Report a problem | ||
| 12/28/2012 | Sold | $124,000$117/sqft |
Source: Agent Provided Report a problem | ||
| 6/4/2010 | Sold | $124,000+55%$117/sqft |
Source: Global MLS #201013028 Report a problem | ||
| 6/5/2003 | Sold | $80,000$76/sqft |
Source: Global MLS #2217123 Report a problem | ||
Public tax history
| Year | Property taxes | Tax assessment |
|---|---|---|
| 2025 | -- | $98,300 |
| 2024 | -- | $98,300 |
| 2023 | -- | $98,300 |
| 2022 | -- | $98,300 |
| 2021 | -- | $98,300 |
| 2020 | -- | $98,300 |
| 2019 | -- | $98,300 |
| 2018 | -- | $98,300 |
| 2017 | $3,033 | $98,300 |
| 2016 | -- | $98,300 |
| 2015 | -- | $98,300 |
| 2014 | -- | $98,300 |
| 2013 | -- | $98,300 |
| 2012 | -- | $98,300 |
| 2011 | -- | $98,300 |
| 2010 | -- | $98,300 |
| 2009 | -- | $98,300 |
| 2008 | -- | $98,300 |
| 2007 | -- | $98,300 |
| 2006 | -- | $98,300 +24.4% |
| 2005 | -- | $79,000 |
| 2004 | -- | $79,000 |
| 2002 | -- | $79,000 |
| 2001 | -- | $79,000 |
| 2000 | -- | $79,000 |
Find assessor info on the county website
Monthly payment
Climate risks
Neighborhood: 12302
Nearby schools
GreatSchools rating
- 8/10Sacandaga SchoolGrades: K-5Distance: 0.9 mi
- 7/10Scotia Glenville Middle SchoolGrades: 6-8Distance: 1 mi
- 8/10Scotia Glenville Senior High SchoolGrades: 9-12Distance: 1.1 mi
Schools provided by the listing agent
- Elementary: Sacandaga
- High: Scotia-Glenville
Source: Global MLS. This data may not be complete. We recommend contacting the local school district to confirm school assignments for this home.
- $308,6003 bd2 ba1.1k sqft903 S Holmes St, Glenville, NY 12302Off Market
- $286,0003 bd2 ba1.2k sqft521 Walton Pl, Glenville, NY 12302Off Market
- $373,3005 bd3 ba2.2k sqft815 S Holmes St, Glenville, NY 12302Off Market
- $404,2003 bd2 ba2.1k sqft518 Riverside Pl, Schenectady, NY 12302Off Market
- $293,6003 bd1 ba1k sqft520 Walton Pl, Glenville, NY 12302Off Market
- $261,6003 bd1 ba1.1k sqft519 Walton Pl, Glenville, NY 12302Off Market
- $155,3001 bd1 ba768 sqft516 Riverside Pl, Glenville, NY 12302Off Market
- $285,0002 bd1 ba1.1k sqft904 S Holmes St, Glenville, NY 12302Off Market
A local agent can set up tours, give advice and negotiate with sellers.
Similar homes
- $215,0003 bd2 ba1.1k sqft14 Hawk Street, Scotia, NY 12302Active
 MLS ID #202619653, Janet L Glaude, Listing by: Howard Hanna Capital Inc. Global MLS
 - $165,0003 bd1 ba1.4k sqft418 Charles Street, Scotia, NY 12302Active
 MLS ID #202622444, Brenda Mayette, Listing by: Miranda Real Estate Group Inc. Global MLS
 - $249,9003 bd2 ba1k sqft633 Fillmore Avenue, Niskayuna, NY 12304Active
 MLS ID #202617159, Amanda Haley, Listing by: Coldwell Banker Prime Properties. Global MLS
 - $229,9003 bd2 ba1.2k sqft876 Thompson Street, Schenectady, NY 12306Active
 MLS ID #202619120, Joseph Guice, Listing by: Howard Hanna Capital Inc. Global MLS
 - $290,0003 bd2 ba1.3k sqft20 Halcyon Street, Scotia, NY 12302ActiveMLS ID #202623039, Rachel Kusaywa, Listing by: KW Platform. Global MLS
- $250,0003 bd1 ba1k sqft23 Elliott Avenue, Schenectady, NY 12304ActiveMLS ID #202623903, Sharon Fronk, Listing by: Howard Hanna Capital Inc. Global MLS
- $260,0003 bd2 ba1.5k sqft3307 Woodlawn Avenue, Schenectady, NY 12304ActiveMLS ID #202624551, ShiCoah Yarbrough, Listing by: Miranda Real Estate Group Inc. Global MLS
- $280,0003 bd1 ba1.3k sqft5 Memory Lane, Schenectady, NY 12304ActiveMLS ID #202622668, Anne Marie Bouyea, Listing by: Coldwell Banker Prime Properties. Global MLS
- $199,9003 bd1 ba1.3k sqft233 N Ballston Avenue, Scotia, NY 12302ActiveMLS ID #202620058, Michele Jones, Listing by: Howard Hanna Capital Inc. Global MLS
- $237,5004 bd2 ba1.1k sqft2101 Colgate Place, Schenectady, NY 12304ActiveMLS ID #202624056, Amanda Smuk, Listing by: Romeo Team Realty. Global MLS
- $335,0003 bd1 ba1.2k sqft2644 Van Dyke Avenue, Schenectady, NY 12306ActiveMLS ID #202624845, Barry Griggs, Listing by: Berkshire Hathaway Home Services Blake. Global MLS
- $215,0003 bd2 ba864 sqft2407 Lenox Road, Schenectady, NY 12308ActiveMLS ID #202621465, Terressa Mannix, Listing by: KW Platform. Global MLS
- $255,0002 bd1 ba1k sqft3257 McDonald Avenue, Schenectady, NY 12304ActiveMLS ID #202623314, Angelo Campagnano, Listing by: Miranda Real Estate Group Inc. Global MLS
- $257,9002 bd2 ba1.4k sqft3418 Albany Street, Schenectady, NY 12304ActiveMLS ID #202624180, Jamie Mattison, Listing by: 518 Realty.Com Inc. Global MLS
- $259,0003 bd2 ba1.2k sqft127 Clayton Road, Schenectady, NY 12304ActiveMLS ID #202622798, Megan J Malone, Listing by: M J Dreamworks LLCOrg. Global MLS
- $329,0004 bd2 ba1.5k sqft3432 Gari Lane, Schenectady, NY 12303ActiveMLS ID #202624739, Dina Coluccio, Listing by: Monticello. Global MLS
- $295,0003 bd2 ba1.5k sqft3037 Cox Avenue, Rotterdam, NY 12306ActiveMLS ID #202619871, Amanda Haley, Listing by: Coldwell Banker Prime Properties. Global MLS
- $265,9003 bd1 ba1.5k sqft1205 Highbridge Road, Schenectady, NY 12303ActiveMLS ID #202623904, Christine Frith, Listing by: Coldwell Banker Prime Properties. Global MLS
- $225,0002 bd1 ba1.1k sqft1710 Cambridge Manor Dr, Schenectady, NY 12302For SaleMLS ID #11852305, Paula Anne Ross, Listing by: Miranda Real Estate Group Inc. NY State MLS
- $269,0003 bd1 ba1.3k sqft8 Orchard Street, Rotterdam Junction, NY 12150ActiveMLS ID #202616779, Melissa A Barone, Listing by: Romeo Team Realty. Global MLS
