Welcome to this spacious 5-bedroom, 4-bath home offering plenty of room to live, entertain, and enjoy! The home features a large apartment-style suite above the garage, a third-floor playroom, and flexible living spaces throughout. The chef's kitchen is a standout, featuring granite countertops, maple cabinetry, a pantry, and views overlooking the main level and the mature trees surrounding the property. A separate formal dining room provides a great space for gatherings. Numerous updates have been completed, including a tiled fireplace, painted kitchen, living room, hallways, stairway, bedrooms, sunroom, and trim throughout. The main-level bathroom features an extended closet, re-tiled shower, and updated flooring extending into the hallway. Second-floor rooms and closets have new carpet, and the sunroom floor has been sanded and stained. The third-floor playroom includes an updated railing, and the apartment-style suite has been revamped. The attached garage features a heated floor, and solar panels add an energy-efficient feature to the home. Outside, enjoy a large above-ground pool surrounded by a huge deck, perfect for summer gatherings. A bonfire area with seating creates another great spot to relax. The yard has also been cleaned up with numerous dead trees removed, showcasing the mature trees and double lot. This unique home offers space, updates, and plenty of possibilities!
Active
Price cut: $10K (9/4)
$489,900
901 S Main St, Fairfield, IA 52556
5beds
4,452sqft
Single Family Residence
Built in 1890
0.82 Acres Lot
$-- Zestimate®
$110/sqft
$-- HOA
What's special
Tiled fireplaceSeparate formal dining roomThird-floor playroomFlexible living spaces throughoutMature treesGranite countertopsDouble lot
- 48 days
- 376
- 10
Zillow last checked:
Listing updated:
Listed by:
Lisa Murguia 319-371-5132,
Fairfield Real Estate
Source: NoCoast MLS as distributed by MLS GRID,MLS#: 6341871
Facts & features
Interior
Bedrooms & bathrooms
- Bedrooms: 5
- Bathrooms: 5
- Full bathrooms: 4
- 1/2 bathrooms: 1
Dining room
- Level: Main
Kitchen
- Level: Main
Living room
- Level: Main
Heating
- Forced Air
Cooling
- Central Air
Features
- Flooring: Carpet, Hardwood
- Basement: Full
- Has fireplace: No
- Common walls with other units/homes: 0
Interior area
- Total interior livable area: 4,452 sqft
- Finished area above ground: 4,452
Property
Parking
- Total spaces: 2
- Parking features: Attached, Concrete
- Garage spaces: 2
Accessibility
- Accessibility features: None
Features
- Levels: Two
Lot
- Size: 0.82 Acres
- Dimensions: 90 x 271 42 x 271
- Features: Wooded
Details
- Foundation area: 1242
- Parcel number: 0636177047
- Zoning: Residential-Single Family
Construction
Type & style
- Home type: SingleFamily
- Property subtype: Single Family Residence
Materials
- Frame, Wood Siding
- Roof: Shingle,Pitched
Condition
- Year built: 1890
Utilities & green energy
- Sewer: Public Sewer
- Water: Public
Community & HOA
Community
- Subdivision: CENTENNIAL
HOA
- Has HOA: No
Location
- Region: Fairfield
Financial & listing details
- Price per square foot: $110/sqft
- Tax assessed value: $512,300
- Annual tax amount: $9,105
- Date on market: 8/21/2026
- Cumulative days on market: 48 days
Estimated market value
Not available
Estimated sales range
Not available
Not available
Price history
| Date | Event | Price |
|---|---|---|
| 9/4/2026 | Price change | $489,900-2%$110/sqft |
Source:  NoCoast MLS as distributed by MLS GRID #6341871 Report a problem NoCoast MLS as distributed by MLS GRID #6341871 Report a problem | ||
| 8/21/2026 | Listed for sale | $499,900+85.1%$112/sqft |
Source: NoCoast MLS as distributed by MLS GRID #6341871 Report a problem | ||
| 1/3/2023 | Sold | $270,000-8.5%$61/sqft |
Source: NoCoast MLS as distributed by MLS GRID #6075447 Report a problem | ||
| 11/11/2022 | Pending sale | $295,000$66/sqft |
Source: NoCoast MLS as distributed by MLS GRID #6075447 Report a problem | ||
| 10/17/2022 | Contingent | $295,000$66/sqft |
Source: NoCoast MLS as distributed by MLS GRID #6075447 Report a problem | ||
| 8/8/2022 | Listed for sale | $295,000-13%$66/sqft |
Source: NoCoast MLS as distributed by MLS GRID #6075447 Report a problem | ||
| 1/14/2021 | Listing removed | -- |
Source: NoCoast MLS as distributed by MLS GRID Report a problem | ||
| 8/4/2020 | Listed for sale | $339,000-32.1%$76/sqft |
Source: Fairfield Real Estate #5635549 Report a problem | ||
| 9/22/2017 | Listing removed | $499,000$112/sqft |
Source: ERA Fairfield Real Estate Report a problem | ||
| 5/1/2017 | Listed for sale | $499,000$112/sqft |
Source: ERA Fairfield Real Estate Report a problem | ||
| 1/1/2017 | Listing removed | $499,000$112/sqft |
Source: ERA Fairfield Real Estate #H69GTN Report a problem | ||
| 10/4/2016 | Listed for sale | $499,000$112/sqft |
Source: ERA Fairfield Real Estate #H69GTN Report a problem | ||
Public tax history
| Year | Property taxes | Tax assessment |
|---|---|---|
| 2025 | $8,414 +4.7% | $512,300 +17.5% |
| 2024 | $8,034 +16.9% | $436,000 |
| 2023 | $6,872 +2.4% | $436,000 +31.4% |
| 2022 | $6,714 -4.7% | $331,700 +0.1% |
| 2021 | $7,044 +1.1% | $331,300 -0.2% |
| 2020 | $6,968 +0.3% | $332,100 |
| 2019 | $6,950 +21% | $332,100 +8% |
| 2018 | $5,744 -2.5% | $307,400 +15.2% |
| 2017 | $5,890 +49.3% | $266,800 +13.9% |
| 2016 | $3,946 | $234,300 +28% |
| 2015 | $3,946 | $183,100 +21.1% |
| 2014 | $3,946 +22.4% | $151,200 |
| 2013 | $3,224 +24.1% | -- |
| 2007 | $2,598 | -- |
Find assessor info on the county website
Monthly payment
Est. payment
Payment breakdown
Explore the cost of this home by adjusting the details. Changes won't be saved.Climate risks
Neighborhood: 52556
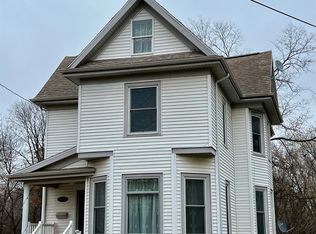
Similar homes
- $520,0003 bd4 ba4.8k sqft506 Fairway Pl, Fairfield, IA 52556Active
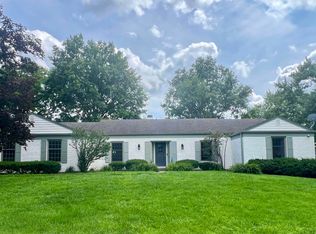 MLS ID #6339714, Michaela McLain, Village Realty. NoCoast MLS as distributed by MLS GRID
 - $535,0005 bd5 ba4.9k sqft707 E Burlington Ave, Fairfield, IA 52556Active
 MLS ID #6340417, Michaela McLain, Village Realty. NoCoast MLS as distributed by MLS GRID
 - $575,0004 bd4 ba4.1k sqft411 Heatherwood Cir, Fairfield, IA 52556Active
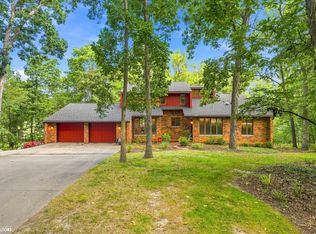 MLS ID #6342526, Tammy Dunbar, Fairfield Real Estate. NoCoast MLS as distributed by MLS GRID
 - $319,9995 bd2 ba3.1k sqft1000 S Main St, Fairfield, IA 52556For Sale By Owner

