Don’t let the outside fool you - there’s so much more to this home than meets the eye! Expanded and completely reconfigured in 2002, the flexible floor plan features two primary suites, each with its own private bathroom, which make it perfect for multi-generational living. At the heart of the home is the fully remodeled, beautiful, oversized kitchen with storage galore, expansive quartz countertops, a large island, generous pantry and KitchenAid appliances. Hardwood floors extend throughout much of the home, complemented by new carpet in 2 bedrooms. Fresh paint and updated trim throughout most of the home, along with two remodeled bathrooms, create a bright, move-in-ready feel. Central A/C keeps the home comfortable year-round. Outside, the backyard is truly something special and unusually large for the neighborhood. A climbing rose-covered pergola welcomes you into the designated garden with its charming picket fence, while an above-ground pool, firepit, two covered patios, storage shed and plenty of open lawn provide space to relax, garden and entertain. The driveway offers parking for up to four vehicles in addition to the attached 2-car garage. Other improvements include a roof and siding replaced in 2016, two water heaters and a front sprinkler system set up for future expansion to the rest of the yard. Close to the heart of Battle Ground, with the library, shops, restaurants and the new Farmers Market all within walking/biking distance. NO HOA!
Pending
Listed by: Keller Williams-Premier Prtnrs • Katherine Yozamp
$525,000
901 SE 6th Court, Battle Ground, WA 98604
4beds
2,112sqft
Single Family Residence
Built in 1998
0.28 Acres Lot
$527,000 Zestimate®
$249/sqft
$-- HOA
What's special
Two covered patiosClimbing rose-covered pergolaLarge islandAbove-ground poolFront sprinkler systemStorage galoreGenerous pantry
- --
- on Zillow
- 1,161
- views
- 138
- saves
Zillow last checked:
Listing updated:
Listed by:
Katherine Yozamp,
Keller Williams-Premier Prtnrs,
Andrew Yozamp,
Keller Williams-Premier Prtnrs
Source: NWMLS as distributed by MLS GRID,MLS#: 2587455
Facts & features
Interior
Bedrooms & bathrooms
- Bedrooms: 4
- Bathrooms: 4
- Full bathrooms: 1
- 3/4 bathrooms: 3
- Main level bathrooms: 4
- Main level bedrooms: 4
Primary bedroom
- Level: Main
Primary bedroom
- Level: Main
Bedroom
- Level: Main
Bedroom
- Level: Main
Bathroom full
- Level: Main
Bathroom three quarter
- Level: Main
Bathroom three quarter
- Level: Main
Bathroom three quarter
- Level: Main
Heating
- Forced Air, Heat Pump, Natural Gas
Cooling
- Forced Air
Appliances
- Included: Dishwasher, Disposal, Double Oven, Dryer, Microwave, Refrigerator, Stove(s)/Range(s), Washer, Dishwasher(s), Dryer(s), Garbage Disposal, Microwave(s), Refrigerator(s), Washer(s), Water Heater: Gas, Water Heater Location: Garage
Features
- Pantry
- Flooring: Hardwood, Vinyl Plank, Carpet
- Has fireplace: No
Interior area
- Total structure area: 2,112
- Total interior livable area: 2,112 sqft
Video & virtual tour
Property
Parking
- Total spaces: 6
- Parking features: Driveway, Attached Garage
- Has attached garage: Yes
- Covered spaces: 2
- Uncovered spaces: 4
Features
- Levels: One
- Stories: 1
- Patio & porch: Second Primary Bedroom, Pantry, Sprinkler System, Walk-In Closet(s), Water Heater
- Pool features: Above Ground
Lot
- Size: 0.28 Acres
- Features: Cul-De-Sac, Cable TV, Fenced-Fully, Patio, Sprinkler System
Details
- Parcel number: 192187066
- Special conditions: Standard
Construction
Type & style
- Home type: SingleFamily
- Architectural style: 1 Story
- Property subtype: Single Family Residence
Materials
- Metal/Vinyl
- Foundation: Poured Concrete, Slab
- Roof: Composition
Condition
- Year built: 1998
- Major remodel year: 2002
Utilities & green energy
- Electric: Company: Clark PUD
- Sewer: Sewer Connected, Company: City of Battle Ground
- Water: Public, Company: City Of Battle Ground
- Utilities for property: Xfinity
Community & HOA
Community
- Subdivision: Battle Ground
Location
- Region: Battle Ground
Financial & listing details
- Price per square foot: $249/sqft
- Tax assessed value: $577,134
- Annual tax amount: $3,681
- Date on market: 9/28/2026
- Listing terms: Conventional,FHA,VA Loan
- Inclusions: Above Ground Pool, Dishwasher(s), Double Oven, Dryer(s), Garbage Disposal, Microwave(s), Refrigerator(s), Stove(s)/Range(s), Washer(s)
Estimated market value
$527,000
$501,000 - $553,000
$3,047/mo
Price history
| Date | Event | Price |
|---|---|---|
| 10/2/2026 | Pending sale | $525,000$249/sqft |
Source:  RMLS (OR) #797941805 Report a problem RMLS (OR) #797941805 Report a problem | ||
| 9/28/2026 | Listed for sale | $525,000+118.8%$249/sqft |
Source: RMLS (OR) #797941805 Report a problem | ||
| 3/12/2014 | Sold | $240,000-7.7%$114/sqft |
Source: RMLS (OR) #13560057 Report a problem | ||
| 9/20/2013 | Listing removed | $260,000$123/sqft |
Source: The Force Realty Vancouver #13560057 Report a problem | ||
| 9/16/2013 | Listed for sale | $260,000+8.6%$123/sqft |
Source: The Force Realty Vancouver #13560057 Report a problem | ||
| 3/5/2011 | Listing removed | $239,499$113/sqft |
Source: Keller Williams Realty Premier Partners #10014054 Report a problem | ||
| 6/9/2010 | Price change | $239,499-1.6%$113/sqft |
Source: Keller Williams Realty Premier Partners #10014054 Report a problem | ||
| 5/29/2010 | Price change | $243,499-2.6%$115/sqft |
Source: Keller Williams Realty Premier Partners #10014054 Report a problem | ||
| 3/27/2010 | Price change | $249,950-3.1%$118/sqft |
Source: Keller Williams Realty Premier Partners #10014054 Report a problem | ||
| 2/20/2010 | Listed for sale | $257,950+111.4%$122/sqft |
Source: Keller Williams Realty Premier Partners #10014054 Report a problem | ||
| 1/31/2002 | Sold | $122,000+12.9%$58/sqft |
Source: Public Record Report a problem | ||
| 1/13/1999 | Sold | $108,100$51/sqft |
Source: Public Record Report a problem | ||
Public tax history
| Year | Property taxes | Tax assessment |
|---|---|---|
| 2025 | $3,681 -13.7% | $577,134 +10% |
| 2024 | $4,265 +15.3% | $524,452 +1.3% |
| 2023 | $3,700 -9.2% | $517,757 -1.2% |
| 2022 | $4,076 +5.3% | $524,194 +16% |
| 2021 | $3,872 +18.1% | $451,861 +14.8% |
| 2020 | $3,277 | $393,653 +4.2% |
| 2019 | $3,277 +21.3% | $377,698 +3.6% |
| 2018 | $2,701 -12.6% | $364,436 +19% |
| 2017 | $3,091 +14.9% | $306,246 +5.5% |
| 2016 | $2,689 +1.9% | $290,296 +11% |
| 2015 | $2,640 +2.4% | $261,506 +7.9% |
| 2014 | $2,578 | $242,339 +11.6% |
| 2013 | $2,578 +10.1% | $217,100 +12.6% |
| 2012 | $2,342 +4.3% | $192,802 -7.5% |
| 2011 | $2,246 +19.3% | $208,526 -0.8% |
| 2010 | $1,883 -5.4% | $210,157 -4.3% |
| 2009 | $1,990 | $219,660 -23.6% |
| 2008 | -- | $287,600 |
| 2007 | -- | $287,600 +139.7% |
| 2005 | -- | $120,000 |
| 2004 | -- | $120,000 +18% |
| 2001 | $1,039 -2.1% | $101,700 |
| 2000 | $1,061 | $101,700 |
Find assessor info on the county website
Monthly payment
Est. payment
Payment breakdown
Explore the cost of this home by adjusting the details. Changes won't be saved.Climate risks
Neighborhood: 98604
Nearby schools
Schools provided by the listing agent
- Elementary: Tukes Valley Primary
- Middle: Tukes Valley Middle
- High: Battle Ground High
Source: NWMLS as distributed by MLS GRID. This data may not be complete. We recommend contacting the local school district to confirm school assignments for this home.


Similar homes
- $535,0004 bd3 ba2k sqftWoodin View, Battle Ground, WA 98604Active
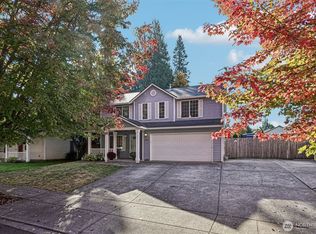 MLS ID #2590949, Sean Pennington. NWMLS as distributed by MLS GRID
 - $470,0004 bd2 ba1.5k sqft1308 SW 2nd Ave, Battle Ground, WA 98604Active

 MLS ID #344500309, Steph Tornow, Real Broker LLC. RMLS (OR)
 - $545,9004 bd3 ba2k sqft1407 NW 4th Street, Battle Ground, WA 98604Active
 MLS ID #2591079, Karly Bordak. NWMLS as distributed by MLS GRID
 - $525,0003 bd2 ba1.9k sqftTu-Jim-1, Battle Ground, WA 98604Active
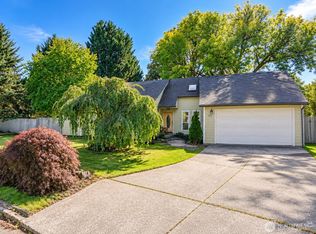 MLS ID #2590690, Clarisa Lumbreras. NWMLS as distributed by MLS GRID
 - $533,0004 bd3 ba2.2k sqft1320 NW 5th Ct, Battle Ground, WA 98604ActiveMLS ID #744924254, Sharon Parmenter, Opendoor Brokerage LLC. RMLS (OR)
- $559,9004 bd3 ba2.2k sqft1616 SE 2nd Pl, Battle Ground, WA 98604ActiveMLS ID #499543841, Jaeme Moore, MORE Realty. RMLS (OR)
- $599,9005 bd3 ba2k sqft807 SE 4th St, Battle Ground, WA 98604ActiveMLS ID #547662230, Lance Nelson, Real Broker. RMLS (OR)
- $509,9004 bd3 ba1.9k sqft548 SW 24th Way, Battle Ground, WA 98604ActiveRMLS (OR)
- $449,0003 bd2 ba1k sqft1100 SE 4th Ave, Battle Ground, WA 98604ActiveMLS ID #773432745, Shannon Gruelle, Premiere Property Group LLC. RMLS (OR)
- $429,9003 bd2 ba1.1k sqft20 SE Scotton Way, Battle Ground, WA 98604ActiveMLS ID #399382881, Justin McClellan, eXp Realty LLC. RMLS (OR)
- $520,0003 bd3 ba1.9k sqft213 SE 1st Ave, Battle Ground, WA 98604ActiveMLS ID #633055776, Marco Sanchez Hernandez, HomeSmart Realty Group. RMLS (OR)
- $509,9004 bd3 ba1.9k sqft563 SW 23rd St, Battleground, WA 98604ActiveRMLS (OR)
- $629,9004 bd3 ba2k sqft731 SE 36th St, Battle Ground, WA 98604ActiveMLS ID #169563102, Scott Bain, John L. Scott Real Estate. RMLS (OR)
- $469,9003 bd2 ba1.7k sqft202 SE 3rd Ave, Battle Ground, WA 98604ActiveMLS ID #255400466, Shannon Sundin Wheeler, eXp Realty LLC. RMLS (OR)
- $469,0003 bd2 ba1.2k sqft1316 NE 9th Way, Battle Ground, WA 98604ActiveMLS ID #200178049, Alex Hart, Knipe Realty ERA Powered. RMLS (OR)
