Reimagined and rebuilt with historic soul, this Old Town home sits only steps from the Town Run, with exceptional access to skiing at Park City Mountain and to Main Street's restaurants, galleries, and the Town Lift Plaza. Few properties offer this blend of ski-in convenience and walkable mountain-town charm. Inside, radiant in-floor heating and cooling with a warm board system pairs with redundant VRF heat pumps and zoned climate control, so every room feels just right, year-round. Rift-sawn white oak floors, cabinetry, and custom doors run throughout, complemented by walnut accents, open-tread staircases, and Lutron lighting and shades that set the mood at the touch of a button. The kitchen is built for gathering-walnut cabinetry, quartz countertops, a Miele appliance suite with induction range and double oven, and an island made for entertaining. The great room's gas fireplace and accordion doors open straight to the back patio, where a full snow-melt system keeps the driveway, stairs, porch, and balcony clear all season. Four ensuite bedroom suites include custom walnut closets and spa-like baths with Toto Washlets, floating vanities, and Axor and Hansgrohe fixtures. The primary suite adds its own balcony, dual vanity, and multiple shower heads. Downstairs, a media room and Walnut-clad wet bar are made for movie nights and gathering, while a mudroom, loft, and flex space add everyday flexibility. Additional highlights include a zinc metal roof with snow retention, whole-home water filtration, an HRV air filtration system, and a radiant-heated garage with epoxy flooring. Staging by Empire Crest Interiors. This is historic Old Town living, elevated.
New construction
$7,000,000
901 Woodside Ave, Park City, UT 84060
4beds
3,107sqft
Single Family Residence
Built in 1909
1,742 Square Feet Lot
$6,505,500 Zestimate®
$2,253/sqft
$-- HOA
What's special
Lutron lighting and shadesWalnut-clad wet barWalnut accentsRift-sawn white oak floorsOpen-tread staircasesIsland made for entertainingWalnut cabinetry
- 33 days |
- 625 |
- 34 |
Zillow last checked:
Listing updated:
Listed by:
Michelle Eastman 435-640-6597,
Summit Sotheby's International Realty ,
Brigid Flint 435-640-9873,
Summit Sotheby's International Realty
Source: PCBR,MLS#: 12603332
Facts & features
Interior
Bedrooms & bathrooms
- Bedrooms: 4
- Bathrooms: 5
- Full bathrooms: 1
- 3/4 bathrooms: 4
Heating
- Fireplace(s), Forced Air, Heat Pump, Radiant Floor
Cooling
- Mini-Split, Air Conditioning, Central Air
Appliances
- Included: Dishwasher, Disposal, Double Oven, Freezer, Microwave, Refrigerator, Washer, Washer/Dryer Stacked, Electric Water Heater, Water Softener Owned
- Laundry: Electric Dryer Hookup, Gas Dryer Hookup
Features
- Ceiling Fan(s), High Ceilings, Double Vanity, Dual Flush Toilet(s), Kitchen Island, Vaulted Ceiling(s)
- Flooring: Carpet, Tile, Wood
- Basement: Crawl Space
- Number of fireplaces: 1
- Fireplace features: Gas
Interior area
- Total structure area: 3,107
- Total interior livable area: 3,107 sqft
Video & virtual tour
Property
Parking
- Parking features: On Street, Heated Garage, Hose Bibs, No Garage, Garage Door Opener, Heated Driveway
- Garage spaces: 1
- Has uncovered spaces: Yes
Features
- Exterior features: Storage, Balcony, Heated Walkway
- Has view: Yes
- View description: See Remarks, Other
Lot
- Size: 1,742 Square Feet
- Features: Adjacent Public Land, Near Public Transit
Details
- Additional structures: None
- Parcel number: Sa98
- Other equipment: Appliances
Construction
Type & style
- Home type: SingleFamily
- Architectural style: Historical,Mountain Contemporary
- Property subtype: Single Family Residence
Materials
- Stone, Wood Siding
- Foundation: Concrete Perimeter, See Remarks, Other
- Roof: Metal
Condition
- Updated/Remodeled
- New construction: Yes
- Year built: 1909
- Major remodel year: 2026
Utilities & green energy
- Sewer: Public Sewer
- Water: Public
- Utilities for property: Cable Available, Electricity Connected, High Speed Internet Available, Natural Gas Connected
Community & HOA
Community
- Security: Smoke Alarm
- Subdivision: Snyders Addition
HOA
- Has HOA: No
Location
- Region: Park City
Financial & listing details
- Price per square foot: $2,253/sqft
- Tax assessed value: $2,663,288
- Annual tax amount: $8,068
- Date on market: 7/20/2026
- Cumulative days on market: 33 days
- Listing terms: Cash,Conventional
- Electric utility on property: Yes
- Road surface type: Paved
Estimated market value
$6,505,500
$6.18M - $6.83M
$7,581/mo
Price history
Price history is unavailable.
Public tax history
| Year | Property taxes | Tax assessment |
|---|---|---|
| 2025 | $8,068 +26.9% | $1,464,808 +34.5% |
| 2024 | $6,359 +6.1% | $1,088,879 +2.4% |
| 2023 | $5,995 +21.9% | $1,063,310 +42.4% |
| 2022 | $4,919 +33.5% | $746,827 +54.5% |
| 2021 | $3,684 -8.4% | $483,414 |
| 2020 | $4,020 | $483,414 |
| 2019 | $4,020 +39.1% | $483,414 +30.8% |
| 2018 | $2,890 -5% | $369,552 +3.6% |
| 2017 | $3,042 +10.1% | $356,767 +3.7% |
| 2016 | $2,764 | $343,983 |
| 2015 | $2,764 +5.1% | $343,983 +19% |
| 2013 | $2,629 | $288,983 |
Find assessor info on the county website
Monthly payment
Est. payment
Payment breakdown
Explore the cost of this home by adjusting the details. Changes won't be saved.Climate risks
Neighborhood: Old Town
Nearby schools
GreatSchools rating
- 9/10McPolin SchoolGrades: PK-5Distance: 1.6 mi
- 8/10Ecker Hill Middle SchoolGrades: 6-7Distance: 7.2 mi
- 7/10Park City High SchoolGrades: 10-12Distance: 1.4 mi
- $--2 bd1 ba888 sqft905 Woodside Ave, Park City, UT 84060Sold
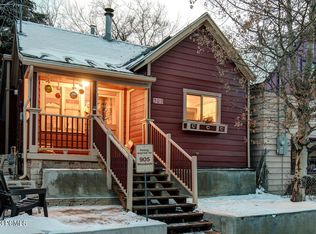
- $1,137,8222 bd1 ba1.2k sqft909 Woodside Ave, Park City, UT 84060Off Market

- $3,534,900-- bd3 ba2.1k sqft909 Woodside Ave, Park City, UT 84060Off Market
- $1,162,220-- bd1 ba900 sqft839 Woodside Ave, Park City, UT 84060Off Market
- $4,304,000-- bd2 ba2k sqft839 Woodside Ave, Park City, UT 84060Off Market
- $2,736,8004 bd4 ba1.8k sqft902 Norfolk Ave, Park City, UT 84060Off Market
- $--4 bd4 ba2.3k sqft908 Norfolk Ave, Park City, UT 84060Sold
- $4,333,6005 bd4 ba2.4k sqft912 Norfolk Ave, Park City, UT 84060Off Market
A local agent can set up tours, give advice and negotiate with sellers.
Similar homes
- $6,495,0004 bd4 ba2.6k sqft1141 Park Ave, Park City, UT 84060For Sale

 MLS ID #12603264, Kerri Whipple, KW Park City Keller Williams Real Estate. PCBR
 - $6,950,0003 bd3 ba2.7k sqft409 Echo Spur, Park City, UT 84060For Sale
 MLS ID #12603746, Dawn Chapman, BHHS Utah Properties - SV. PCBR
 - $6,000,0005 bd3 ba2.3k sqft1150 Park Ave, Park City, UT 84060For Sale
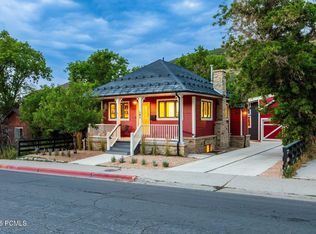 MLS ID #12603289, Suzanne Pretorius, Summit Sotheby's International Realty (625 Main). PCBR
 - $6,750,0004 bd6 ba3.6k sqft1011 A Empire Ave, Park City, UT 84060New Construction
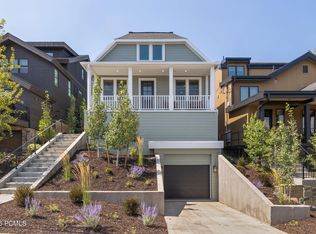 MLS ID #12603694, Lisa J Ninow, Stone Edge Real Estate LLC. PCBR
 - $8,950,0003 bd4 ba3.9k sqft801 Park Ave, Park City, UT 84060For SaleMLS ID #12603773, Valen Lindner, Christie's Int. RE VUE. PCBR
- $6,500,0005 bd5 ba3.2k sqft614 Main St #201, Park City, UT 84060For SaleMLS ID #12602913, Rod Deaderick, KW Park City Keller Williams Real Estate. PCBR
- $5,999,0003 bd4 ba2.7k sqft226 Norfolk Ave, Park City, UT 84060For SaleMLS ID #12601576, Dallin Quinn, BHHS Utah Properties - SV. PCBR
- $4,800,0004 bd4 ba2.3k sqft592 Woodside Ave, Park City, UT 84060For SaleMLS ID #12602897, Kevin Murray, BHHS Utah Properties - SV. PCBR
- $7,500,0005 bd6 ba3.3k sqft751 Main St #415/416, Park City, UT 84060For SaleMLS ID #12600070, Grayson West, KW Park City Keller Williams Real Estate. PCBR
- $7,000,0004 bd6 ba3.4k sqft8789 Marsac Ave #22, Park City, UT 84060For SaleMLS ID #12600839, Chris O'Neill, Windermere RE Utah - Park Ave. PCBR
- $4,499,9994 bd5 ba2.8k sqft320 Woodside Ave, Park City, UT 84060For SaleMLS ID #12603317, Trixie Hoogcarspel, Windermere RE Utah - Park Ave. PCBR
- $6,695,0005 bd6 ba4.5k sqft88 King Rd, Park City, UT 84060For SaleMLS ID #12600633, Jillene Cahill, Summit Sotheby's International Realty (545 Main). PCBR
- $5,950,0005 bd4 ba3.5k sqft2350 Lucky John Dr, Park City, UT 84060For SaleMLS ID #12504819, Chris O'Neill, Windermere RE Utah - Park Ave. PCBR
- $5,495,0005 bd6 ba3.8k sqft552 Deer Valley Dr, Park City, UT 84060For SaleMLS ID #12603041, Joe Davis, BHHS Utah Properties - SV. PCBR
- $4,800,0004 bd4 ba2.7k sqft139 Woodside Ave, Park City, UT 84060For SaleMLS ID #12601464, Dawn Chapman, BHHS Utah Properties - SV. PCBR
- $4,750,0005 bd6 ba3.9k sqft1435 April Mountain Dr, Park City, UT 84060For SaleMLS ID #12603371, Scott Maizlish, Summit Sotheby's International Realty (545 Main). PCBR
- $4,750,0005 bd6 ba3.9k sqft1435 April Mtn #12, Park City, UT 84060For Sale
 MLS ID #2173929, Scott Maizlish, Summit Sotheby's International Realty. UtahRealEstate.com
 - $6,950,0004 bd5 ba2.5k sqft7697 Village Way #104, Park City, UT 84060For SaleMLS ID #12601463, Mike Morse, Engel & Volkers Park City. PCBR
- $4,950,0005 bd5 ba3.7k sqft361 Ontario Ave, Park City, UT 84060For SaleMLS ID #12600831, John Goulet, eXp Realty, LLC (Park City). PCBR
- $4,350,0004 bd6 ba4.3k sqft2439 Nansen Ct, Park City, UT 84060For SaleMLS ID #12603728, John P. Brown, KW Park City Keller Williams Real Estate. PCBR
