*Welcome home! 9011 Edgeworth Pl is truly an amazing value in the heart of Silverado Ranch! No Rear Neighbors! Impressing from the start with tons of curb appeal, enter this 1 story, 3 bedroom home and you are greeted with vaulted ceilings and a beautiful open floor plan. The living room is perfect for entertaining, and it opens up to the kitchen that has a peninsula with a breakfast bar, pantry, and tons of cabinetry. The primary suite is oversized and has its own ensuite bathroom with a walk in shower and dual sink vanity, along with a nice walk-in closet! 2 more guest bedrooms complete this practical layout. Head to the backyard for peace and privacy, as you will benefit from no rear neighbors at all, tons of space for a pool, covered patio, and whatever else your imagination can come up with. A blank canvas for you to design! Close to schools, Duck Creek Park, shopping, and freeway access, and only a short commute to the airport and Las Vegas Strip. Priced to sell!
Pending
$365,000
9011 Edgeworth Pl, Las Vegas, NV 89123
3beds
1,243sqft
Single Family Residence
Built in 1999
4,791 Square Feet Lot
$361,400 Zestimate®
$294/sqft
$18/mo HOA
What's special
Covered patioVaulted ceilingsTons of curb appealBeautiful open floor planTons of cabinetryNice walk-in closet
- 29 days
- 1,249
- 113
Likely to sell faster than
Zillow last checked:
Listing updated:
Listed by:
Matthew Langguth S.0178407 (702)755-1215,
Huntington & Ellis, A Real Est
Source: LVR,MLS#: 2829074 Originating MLS: Greater Las Vegas Association of Realtors Inc
Facts & features
Interior
Bedrooms & bathrooms
- Bedrooms: 3
- Bathrooms: 2
- Full bathrooms: 2
Primary bedroom
- Description: Bedroom With Bath Downstairs,Closet,Downstairs,Pbr Separate From Other,Walk-In Closet(s)
- Dimensions: 18x18
Bedroom 2
- Description: Closet,Downstairs
- Dimensions: 12x10
Bedroom 3
- Description: Closet,Downstairs
- Dimensions: 12x10
Primary bathroom
- Description: Double Sink,Shower Only
Dining room
- Description: Living Room/Dining Combo,Vaulted Ceiling
- Dimensions: 8x10
Kitchen
- Description: Breakfast Bar/Counter,Linoleum/Vinyl Flooring,Pantry,Tile Countertops,Vaulted Ceiling
Living room
- Description: Entry Foyer,Front,Vaulted Ceiling
- Dimensions: 14x15
Heating
- Central, Gas
Cooling
- Central Air, Electric
Appliances
- Included: Dryer, Dishwasher, Disposal, Gas Range, Refrigerator, Washer
- Laundry: Gas Dryer Hookup, Main Level, Laundry Room
Features
- Bedroom on Main Level, Full Bath on Main Level, Primary Downstairs, Window Treatments
- Flooring: Carpet, Laminate, Linoleum, Vinyl
- Windows: Blinds
- Has fireplace: No
Interior area
- Total structure area: 1,243
- Total interior livable area: 1,243 sqft
Video & virtual tour
Property
Parking
- Total spaces: 2
- Parking features: Attached, Finished Garage, Garage, Garage Door Opener, Inside Entrance, Private
- Attached garage spaces: 2
Features
- Stories: 1
- Patio & porch: Patio, Porch
- Exterior features: Porch, Patio, Private Yard, Irrigation Sprinklers
- Fencing: Block,Back Yard
- Has view: Yes
- View description: Mountain(s)
Lot
- Size: 4,791 Square Feet
- Features: Drip Irrigation/Bubblers, Landscaped, No Rear Neighbors, Rocks, < 1/4 Acre
Details
- Parcel number: 17722114015
- Zoning description: Single Family
- Special conditions: Short Sale
- Horse amenities: None
Construction
Type & style
- Home type: SingleFamily
- Architectural style: One Story
- Property subtype: Single Family Residence
Materials
- Roof: Tile
Condition
- Resale
- Year built: 1999
Utilities & green energy
- Electric: Photovoltaics None
- Sewer: Public Sewer
- Water: Public
- Utilities for property: Underground Utilities
Community & HOA
Community
- Subdivision: Crystal Spgs R-2 #17
HOA
- Has HOA: Yes
- Services included: Association Management
- HOA fee: $18 monthly
- HOA name: Crystal Springs
- HOA phone: 702-737-8580
Location
- Region: Las Vegas
Financial & listing details
- Price per square foot: $294/sqft
- Tax assessed value: $255,711
- Annual tax amount: $2,259
- Date on market: 10/23/2026
- Listing agreement: Exclusive Right To Sell
- Listing terms: Cash,Conventional,FHA,VA Loan
Estimated market value
$361,400
$343,000 - $379,000
$1,928/mo
Price history
| Date | Event | Price |
|---|---|---|
| 11/15/2026 | Pending sale | $365,000$294/sqft |
Source:  LVR #2829074 Report a problem | ||
| 10/23/2026 | Listed for sale | $365,000-14.1%$294/sqft |
Source: LVR #2829074 Report a problem | ||
| 7/15/2024 | Sold | $425,000+2.4%$342/sqft |
Source: LVR #2574054 Report a problem | ||
| 6/26/2024 | Contingent | $415,000$334/sqft |
Source: LVR #2574054 Report a problem | ||
| 5/25/2024 | Price change | $415,000-1.2%$334/sqft |
Source: LVR #2574054 Report a problem | ||
| 5/10/2024 | Price change | $420,000-1.2%$338/sqft |
Source: LVR #2574054 Report a problem | ||
| 4/30/2024 | Price change | $425,000-1.2%$342/sqft |
Source: LVR #2574054 Report a problem | ||
| 4/12/2024 | Listed for sale | $430,000+262.9%$346/sqft |
Source: LVR #2574054 Report a problem | ||
| 2/2/2023 | Listing removed | -- |
Source: LVR Report a problem | ||
| 2/1/2023 | Listed for rent | $1,725+23.2%$1/sqft |
Source: LVR Report a problem | ||
| 3/28/2019 | Listing removed | $1,400$1/sqft |
Source: Keller Williams Market Place #2079960 Report a problem | ||
| 3/19/2019 | Listed for rent | $1,400+12%$1/sqft |
Source: Keller Williams Market Place #2079960 Report a problem | ||
| 9/27/2017 | Listing removed | $1,250$1/sqft |
Source: Keller Williams Market Place #1934175 Report a problem | ||
| 9/25/2017 | Listed for rent | $1,250-3.8%$1/sqft |
Source: Keller Williams Market Place #1934175 Report a problem | ||
| 9/14/2016 | Listing removed | $1,300+23.8%$1/sqft |
Source: Keller Williams - Las Vegas Green Valley #1828475 Report a problem | ||
| 1/28/2015 | Listing removed | $1,050$1/sqft |
Source: Keller Williams Market Place #1503741 Report a problem | ||
| 1/24/2015 | Price change | $1,050-4.5%$1/sqft |
Source: Keller Williams Market Place #1503741 Report a problem | ||
| 12/30/2014 | Price change | $1,100-6.4%$1/sqft |
Source: Keller Williams Market Place #1503741 Report a problem | ||
| 12/25/2014 | Listed for rent | $1,175+11.9%$1/sqft |
Source: Keller Williams Market Place #1503741 Report a problem | ||
| 12/18/2012 | Listing removed | $1,050$1/sqft |
Source: Keller Williams Realty The Marketplace #1296663 Report a problem | ||
| 10/30/2012 | Listed for rent | $1,050-4.5%$1/sqft |
Source: Keller Williams Realty The Marketplace #1296663 Report a problem | ||
| 11/23/2011 | Listing removed | $1,100$1/sqft |
Source: Keller Williams Realty The Marketplace #1194755 Report a problem | ||
| 10/19/2011 | Listed for rent | $1,100$1/sqft |
Source: Keller Williams Realty The Marketplace #1194755 Report a problem | ||
| 10/23/1998 | Sold | $118,500$95/sqft |
Source: Public Record Report a problem | ||
Public tax history
| Year | Property taxes | Tax assessment |
|---|---|---|
| 2026 | $2,262 +8% | $89,499 -1.7% |
| 2025 | $2,094 +8% | $91,060 +6.4% |
| 2024 | $1,940 -6% | $85,575 +14.1% |
| 2023 | $2,064 +24.1% | $74,991 +6.8% |
| 2022 | $1,663 +7.7% | $70,216 +0.5% |
| 2021 | $1,544 +6.7% | $69,880 +4.7% |
| 2020 | $1,447 +4.8% | $66,759 +8% |
| 2019 | $1,380 +6.9% | $61,803 |
| 2018 | $1,291 | $61,803 +3.6% |
| 2017 | $1,291 | $59,648 +5.4% |
| 2016 | $1,291 +0.3% | $56,590 +15.8% |
| 2015 | $1,288 +3.2% | $48,882 +18.4% |
| 2014 | $1,248 | $41,284 |
| 2013 | -- | $41,284 +1.1% |
| 2012 | -- | $40,830 -11% |
| 2011 | -- | $45,884 +3.1% |
| 2010 | -- | $44,521 -31.5% |
| 2009 | -- | $64,993 |
| 2008 | -- | $64,993 -32.8% |
| 2007 | -- | $96,728 +1.9% |
| 2006 | -- | $94,970 +41.8% |
| 2005 | -- | $66,955 +36.2% |
| 2004 | -- | $49,151 +9.8% |
| 2003 | -- | $44,755 +8.5% |
| 2002 | -- | $41,230 +6.8% |
| 2001 | -- | $38,620 |
Find assessor info on the county website
Monthly payment
Est. payment
Payment breakdown
Explore the cost of this home by adjusting the details. Changes won't be saved.Climate risks
Neighborhood: Paradise
Nearby schools
Schools provided by the listing agent
- Elementary: Beatty, John R.,Beatty, John R.
- Middle: Schofield Jack Lund
- High: Silverado
Source: LVR. This data may not be complete. We recommend contacting the local school district to confirm school assignments for this home.
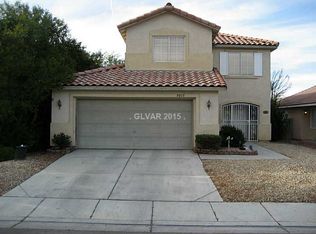


Similar homes
- $395,0003 bd2 ba1.5k sqft1065 Thornfield Ln, Las Vegas, NV 89123For Sale
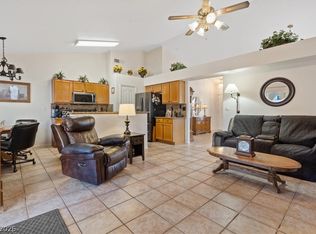 MLS ID #2835506, Brandy J. White Elk, Innovative Real Estate Strateg. LVR
- $375,0002 bd2 ba1k sqft8612 Gabilan Ct, Las Vegas, NV 89123For Sale
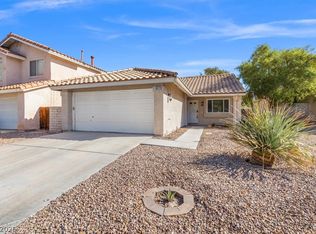 MLS ID #2833694, Vincent Velasquez, Simply Vegas. LVR
- $385,0003 bd2 ba1.2k sqft8387 Montgomery St, Las Vegas, NV 89123For Sale
 MLS ID #2834118, Allison Washburn, Realty ONE Group, Inc. LVR
- $380,0003 bd2 ba1.2k sqft223 Gray Granite Ave, Las Vegas, NV 89123For Sale
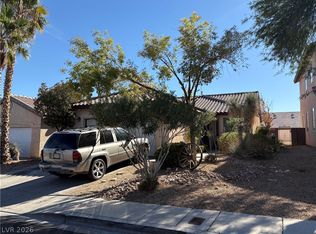 MLS ID #2827447, Mary Preheim, Real Broker LLC. LVR
