Beautiful move-in ready 3-bedroom, 2-bath home offering modern comfort and peaceful surroundings. The spacious primary suite features a private bath, an open concept kitchen with quartz counter tops, while the open layout provides plenty of room for everyday living and entertaining. Step outside to enjoy the above-ground pool, plus a back deck overlooking open field. Includes a durable metal roof, water filtration system, attached 2-car garage, all appliances remain with the property. If you are looking for a well-maintained home, outdoor entertaining space, and beautiful country views, this property is a must-see! open house Sunday July 19th 1 to 3 pm
Active
Price cut: $5K (7/9)
$315,000
9013 S 300 E, Macy, IN 46951
3beds
1,680sqft
:
Get pre-qualified$2,018/mo
Single Family Residence
Built in 2022
1.53 Acres Lot
$307,300 Zestimate®
$--/sqft
$-- HOA
What's special
Modern comfortBeautiful country viewsPrivate bathSpacious primary suiteDurable metal roofAbove-ground poolOutdoor entertaining space
- 66 days |
- 337 |
- 10 |
Zillow last checked:
Listing updated:
Listed by:
Desmond Bradley Cell:574-835-6701,
Envision Real Estate Team - Rochester
Source: IRMLS,MLS#: 202618942
Facts & features
Interior
Bedrooms & bathrooms
- Bedrooms: 3
- Bathrooms: 2
- Full bathrooms: 2
- Main level bedrooms: 3
Bedroom 1
- Level: Main
Bedroom 2
- Level: Main
Family room
- Level: Main
Kitchen
- Level: Main
- Area: 216
- Dimensions: 18 x 12
Heating
- Heat Pump, Multiple Heating Systems, Propane Tank Owned
Cooling
- Central Air
Appliances
- Included: Dishwasher, Microwave, Refrigerator, Washer, Dryer-Electric, Gas Range, Water Filtration System, Water Softener Owned
Features
- Kitchen Island, Tub and Separate Shower
- Flooring: Hardwood, Carpet
- Basement: Crawl Space
- Has fireplace: No
Interior area
- Total structure area: 1,680
- Total interior livable area: 1,680 sqft
- Finished area above ground: 1,680
- Finished area below ground: 0
Video & virtual tour
Property
Parking
- Total spaces: 2
- Parking features: Attached, Garage Door Opener, Gravel
- Attached garage spaces: 2
- Has uncovered spaces: Yes
Features
- Levels: One
- Stories: 1
- Patio & porch: Deck
- Pool features: Above Ground
Lot
- Size: 1.53 Acres
- Features: Few Trees
Details
- Parcel number: 251234100001.010004
- Other equipment: Pool Equipment
Construction
Type & style
- Home type: SingleFamily
- Property subtype: Single Family Residence
Materials
- Vinyl Siding
- Roof: Metal
Condition
- New construction: No
- Year built: 2022
Utilities & green energy
- Electric: REMC
- Gas: Other
- Sewer: Septic Tank
- Water: Well
Community & HOA
Community
- Security: Smoke Detector(s)
- Subdivision: None
Location
- Region: Macy
Financial & listing details
- Tax assessed value: $199,700
- Annual tax amount: $440
- Date on market: 5/18/2026
- Listing terms: Cash,Conventional,FHA,VA Loan
Estimated market value
$307,300
$292,000 - $323,000
$1,718/mo
Price history
| Date | Event | Price |
|---|---|---|
| 7/9/2026 | Price change | $315,000-1.6% |
Source:  IRMLS #202618942 Report a problem IRMLS #202618942 Report a problem | ||
| 5/18/2026 | Listed for sale | $320,000+15138.1% |
Source: IRMLS #202618942 Report a problem | ||
| 4/22/2021 | Listing removed | -- |
Source: IRMLS #202108561 Report a problem | ||
| 4/12/2021 | Pending sale | -- |
Source: IRMLS #202108561 Report a problem | ||
| 3/18/2021 | Listed for sale | -- |
Source: IRMLS #202108561 Report a problem | ||
| 11/6/2017 | Sold | $2,100-93.2%$1/sqft |
Source: Public Record Report a problem | ||
| 1/1/2014 | Sold | $31,000$18/sqft |
Source: Agent Provided Report a problem | ||
Public tax history
| Year | Property taxes | Tax assessment |
|---|---|---|
| 2025 | $816 +3.1% | $199,700 +9% |
| 2024 | $791 +210.9% | $183,200 +5.8% |
| 2023 | $254 -72.7% | $173,200 +851.6% |
| 2022 | $932 -1.8% | $18,200 -69.7% |
| 2021 | $948 -24.9% | $60,100 |
| 2020 | $1,263 +1.6% | $60,100 -30.8% |
| 2019 | $1,243 +8.8% | $86,800 +4.1% |
| 2018 | $1,143 +19.7% | $83,400 +2.2% |
| 2017 | $955 | $81,600 |
| 2016 | $955 +8.4% | $81,600 +1.6% |
| 2014 | $881 -4.1% | $80,300 +1.6% |
| 2013 | $918 +15.9% | $79,000 -2.6% |
| 2012 | $792 +244.4% | $81,100 -8.5% |
| 2011 | $230 -21.7% | $88,600 +2.4% |
| 2010 | $294 -4.8% | $86,500 +4.8% |
| 2009 | $309 +8.5% | $82,500 -1.9% |
| 2007 | $284 -47.2% | $84,100 +2.1% |
| 2006 | $539 | $82,400 +16.1% |
| 2005 | -- | $71,000 |
Find assessor info on the county website
Monthly payment
Est. payment
Payment breakdown
Explore the cost of this home by adjusting the details. Changes won't be saved.Climate risks
Neighborhood: 46951
Nearby schools
GreatSchools rating
- 7/10Caston Elementary SchoolGrades: K-5Distance: 5 mi
- 6/10Caston Jr-Sr High SchoolGrades: 6-12Distance: 5 mi
Schools provided by the listing agent
- Elementary: Caston
- Middle: Caston Jr/Sr
- High: Caston Jr/Sr
- District: Caston S.D.
Source: IRMLS. This data may not be complete. We recommend contacting the local school district to confirm school assignments for this home.
- $596,1003 bd1 ba1.1k sqft8854 S 300 E, Macy, IN 46951Off Market
- $546,3003 bd3 ba2k sqft3308 E 950 S, Macy, IN 46951Off Market
- $342,8003 bd2 ba1.8k sqft8582 S 300 E, Macy, IN 46951Off Market
- $51,60040 Acres8560 S 300 E, Macy, IN 46951Off Market
- $550,0003 bd1 ba1.1k sqft2564 E 950 S, Macy, IN 46951Off Market
- $---- bd-- ba-- sqft3311 E 825 S, Macy, IN 46951Off Market
- $5,7005 Acres375 E, Macy, IN 46951Off Market
- $392,3003 bd1 ba1.3k sqft3056 E 825 S, Macy, IN 46951Off Market
A local agent can set up tours, give advice and negotiate with sellers.
Similar homes
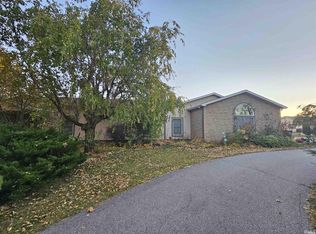
- $265,0004 bd2 ba2k sqft4317 W 900 N, Macy, IN 46951For Sale
 MLS ID #202628668, Misty Frost, Modern Real Estate. IRMLS
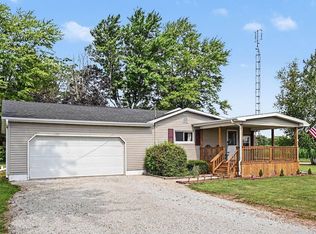
 - $305,0002 bd2 ba1.3k sqft4061 E 350 S, Rochester, IN 46975For Sale
 MLS ID #202627503, Kerri Cook, Patton Hall Real Estate. IRMLS
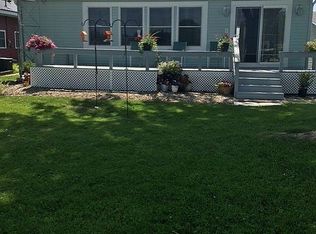
 - $289,5002 bd3 ba890 sqft3036 SE Lakeshore Dr, Macy, IN 46951For Sale By Owner
- $312,9003 bd2 ba1.5k sqft6259 N Bowman Rd, Roann, IN 46974For Sale
 MLS ID #202624735, Suzie Metz, Dickos Peterson & Metz Realty. IRMLS
 - $194,9003 bd2 ba1.6k sqft140 E Commerce St, Macy, IN 46951For SaleMLS ID #202606551, Amanda Walters, Miles Realty Group. IRMLS
- $286,0003 bd2 ba1.8k sqft3488 S Wabash Rd, Rochester, IN 46975For SaleMLS ID #202607837, Misty Frost, Modern Real Estate. IRMLS
- $295,0003 bd2 ba1.5k sqft595 S Paradise Dr, Rochester, IN 46975For SaleMLS ID #202623958, Shelby Isaak, Patton Hall Real Estate. IRMLS
- $--3 bd2 ba1.7k sqft1766 S 775 W, Kewanna, IN 46939AuctionMLS ID #202624584, Orville M Haney, Homes Land & Lakes Realty. IRMLS
- $295,0005 bd2 ba2.2k sqft5777 N County Road 75 W, Logansport, IN 46947For SaleMLS ID #202613289, Memi P Rennewanz, MPR Realty, LLC. IRMLS
- $350,0004 bd2 ba1.7k sqft800 Upland Dr, Logansport, IN 46947For SaleMLS ID #202628995, Memi P Rennewanz, MPR Realty, LLC. IRMLS
- $270,0003 bd2 ba2.5k sqft464 W 100 S, Rochester, IN 46975For SaleMLS ID #202624841, Sarah Sanders, RE/MAX Aspire. IRMLS
- $289,0004 bd3 ba1.6k sqft5995 Logansport Rd, Logansport, IN 46947For SaleMLS ID #202626041, Summer Davis, Rogers Auction & Real Estate. IRMLS
- $300,0004 bd2 ba1.9k sqft6756 S State Road 19 Rd, Mentone, IN 46539For SaleMLS ID #202626429, Joshua Brooks, Keller Williams Realty Group. IRMLS
- $279,9003 bd2 ba1.4k sqft1836 S Riverview Rd, Peru, IN 46970For SaleMLS ID #202620331, Cassandra Betzner, Allen Realty Group. IRMLS
- $237,0004 bd2 ba1.9k sqft8538 E 300 N, Logansport, IN 46947For SaleMLS ID #202618351, Darcy Weston, Darcy Weston RE. IRMLS
- $430,9003 bd3 ba2.2k sqft7952 S State Road 25, Rochester, IN 46975For SaleMLS ID #202627683, Bailey Record, TrustBuilt Realty Group. IRMLS
- $374,0003 bd2 ba2.4k sqft3321 Gregory Farm Vlg, Rochester, IN 46975For SaleMLS ID #202621092, Bethaney Bauman, RE/MAX Aspire. IRMLS
- $270,9003 bd3 ba1.7k sqft13008 E State Road 114, Akron, IN 46910For SaleMLS ID #202615871, Carolyn Crooks, Keller Williams Realty Group. IRMLS
- $239,9003 bd2 ba1.8k sqft15 W State Route 16, Lucerne, IN 46950For SaleMLS ID #202626907, Kim Reid, Envision Real Estate Team - Logansport. IRMLS
- $269,9003 bd2 ba1.7k sqft2274 W Maple Dr, Peru, IN 46970For SaleMLS ID #202614195, Laura Myers, Allen Realty Group. IRMLS
