Experience refined Florida living in this exceptional waterfront residence in Cresswind, offering 3,181 square feet of thoughtfully designed living space, 3 bedrooms, and 3.5 bathrooms, all on one level. The open-concept interior flows effortlessly to a private screened pool retreat, where a covered outdoor living area creates an inviting setting for alfresco dining, entertaining, or unwinding beside the water. Surrounded by tropical landscaping, the pool area offers a tranquil escape and the perfect backdrop for enjoying the Florida lifestyle. A two-car garage adds convenience and storage. This distinguished Port St. Lucie residence offers the space, privacy, and resort-style appeal discerning buyers desire.
For sale
$900,000
9013 SW MATILDA Way, Port St Lucie, FL 34987
3beds
3,181sqft
Single Family Residence
Built in 2022
8,364 Square Feet Lot
$867,800 Zestimate®
$283/sqft
$651/mo HOA
What's special
Private screened pool retreatTwo-car garageWaterfront residenceOpen-concept interiorSurrounded by tropical landscaping
- 26 days
- 553
- 18
Zillow last checked:
Listing updated:
Listed by:
Eydie Lopez eydielopez.lang@gmail.com,
Lang Realty
Source: BeachesMLS,MLS#: B26072439 Originating MLS: BeachesMLS
Originating MLS: BeachesMLSFacts & features
Interior
Bedrooms & bathrooms
- Bedrooms: 3
- Bathrooms: 4
- Full bathrooms: 3
- 1/2 bathrooms: 1
- Main level bathrooms: 3
- Main level bedrooms: 3
Primary bedroom
- Area: 243.46
- Dimensions: 14 X 17.39
Bedroom 2
- Area: 146.4
- Dimensions: 12 X 12.2
Bedroom 3
- Area: 189.6
- Dimensions: 12 X 15.8
Den
- Area: 186.49
- Dimensions: 12.11 X 15.4
Dining room
- Area: 170.8
- Dimensions: 12.2 X 14
Family room
- Area: 360
- Dimensions: 18 X 20
Living room
- Area: 477.04
- Dimensions: 17.8 X 26.8
Heating
- Central
Cooling
- Central Air, Ceiling Fan(s), Electric
Appliances
- Included: Cooktop, Dryer, Dishwasher, Electric Cooktop, Electric Water Heater, Microwave, Oven, Refrigerator, Water Heater, Washer
- Laundry: Electric Dryer Hookup, Inside, Laundry Room, Laundry Tub
Features
- Breakfast Area, Dining Area, Separate/Formal Dining Room, Dual Sinks, Eat-in Kitchen, Garden Tub/Roman Tub, High Ceilings, Kitchen Island, Custom Mirrors, Main Level Primary, Separate Shower, Walk-In Closet(s)
- Flooring: Carpet, Tile
- Windows: ENERGY STAR Qualified Windows, Plantation Shutters, Sliding, Storm Window(s)
- Has fireplace: No
Interior area
- Total structure area: 3,974
- Total interior livable area: 3,181 sqft
Video & virtual tour
Property
Parking
- Total spaces: 2
- Parking features: Attached, Driveway, Garage, Garage Door Opener
- Attached garage spaces: 2
- Has uncovered spaces: Yes
Accessibility
- Accessibility features: None
Features
- Levels: One
- Stories: 1
- Patio & porch: Covered, Patio, Porch
- Exterior features: Awning(s), Barbecue, Outdoor Kitchen, Outdoor Living Area
- Has private pool: Yes
- Pool features: Gunite, Electric Heat, In Ground, Private, Screen Enclosure, Salt Water, Association
- Has view: Yes
- View description: Lake, Water
- Has water view: Yes
- Water view: Lake,Water
- Waterfront features: Lake Front
Lot
- Size: 8,364 Square Feet
- Features: Landscaped, Sprinkler System, < 1/4 Acre
Details
- Parcel number: 333350800420007
- Zoning: Planned Un
- Special conditions: Standard
Construction
Type & style
- Home type: SingleFamily
- Architectural style: Ranch
- Property subtype: Single Family Residence
Materials
- Block, Stucco
- Foundation: Slab
- Roof: Tile
Condition
- Resale
- New construction: No
- Year built: 2022
Details
- Builder model: Collina
- Builder name: Kolter Homes
Utilities & green energy
- Sewer: Public Sewer
- Water: Public
- Utilities for property: Cable Available, Electricity Available, Sewer Connected, Underground Utilities, Water Connected
Community & HOA
Community
- Features: Home Owners Association, Gated, Street Lights
- Security: Gated with Guard, Gated Community, Smoke Detector(s)
- Senior community: Yes
- Subdivision: VERANO SOUTH PUD 1 - POD B - PLAT NO. 3
HOA
- Has HOA: Yes
- Amenities included: Basketball Court, Bocce Court, Billiard Room, Cabana, Clubhouse, Community Kitchen, Dog Park, Indoor Pool, Library, Pickleball, Pool, Recreation Facilities, Restaurant, Sauna, Spa/Hot Tub, Sidewalks, Tennis Court(s)
- Services included: Common Areas, Cable TV, Internet, Maintenance Grounds, Security
- HOA fee: $1,952 quarterly
- HOA name: Cresswind Homeowner Association
Location
- Region: Port Saint Lucie
Financial & listing details
- Price per square foot: $283/sqft
- Tax assessed value: $450,997
- Annual tax amount: $10,993
- Date on market: 9/4/2026
- Cumulative days on market: 29 days
- Listing terms: Cash,Conventional,FHA,VA Loan
- Electric utility on property: Yes
- Road surface type: Asphalt
Estimated market value
$867,800
$824,000 - $911,000
$7,000/mo
Price history
| Date | Event | Price |
|---|---|---|
| 9/4/2026 | Listed for sale | $900,000+20%$283/sqft |
Source:  BeachesMLS #B26072439 Report a problem BeachesMLS #B26072439 Report a problem | ||
| 12/12/2022 | Sold | $749,990$236/sqft |
Source: BeachesMLS #R10826766 Report a problem | ||
| 12/10/2022 | Contingent | $749,990$236/sqft |
Source: BeachesMLS #RX-10826766 Report a problem | ||
| 11/11/2022 | Price change | $749,990-3.1%$236/sqft |
Source: BeachesMLS #RX-10826766 Report a problem | ||
| 11/5/2022 | Price change | $774,362-3.1%$243/sqft |
Source: BeachesMLS #RX-10826766 Report a problem | ||
| 10/29/2022 | Price change | $799,460+6.5%$251/sqft |
Source: BeachesMLS #RX-10826766 Report a problem | ||
| 10/27/2022 | Price change | $750,645-7.3%$236/sqft |
Source: BeachesMLS #RX-10826766 Report a problem | ||
| 8/23/2022 | Listed for sale | $809,460$254/sqft |
Source: BeachesMLS #RX-10826766 Report a problem | ||
Public tax history
| Year | Property taxes | Tax assessment |
|---|---|---|
| 2025 | $10,993 +9.6% | $439,141 +11% |
| 2024 | $10,033 -2.4% | $395,756 +3% |
| 2023 | $10,279 +308.7% | $384,230 +1412.1% |
| 2022 | $2,515 +12.3% | $25,410 +10% |
| 2021 | $2,241 | $23,100 |
Find assessor info on the county website
Monthly payment
Est. payment
Payment breakdown
Explore the cost of this home by adjusting the details. Changes won't be saved.Climate risks
Neighborhood: Verano
- $--3 bd2 ba4k sqft9013 SW Matilda Way, Pt Saint Lucie, FL 34986Off Market
- $655,5003 bd2 ba2.7k sqft9007 SW Matilda Way, Port Saint Lucie, FL 34987Off Market
- $672,6003 bd2 ba3.4k sqft9019 SW Matilda Way, Port Saint Lucie, FL 34987Off Market
- $--3 bd2 ba3.4k sqft9019 SW Matilda Way, Pt Saint Lucie, FL 34984Off Market
Similar homes
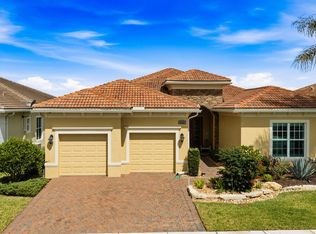
- $899,0003 bd4 ba3.2k sqft8692 SW Flutto Way, Port St Lucie, FL 34987For Sale
 MLS ID #B26028786, Danny Divito, Divito Real Estate Group. BeachesMLS
 - $719,0003 bd3 ba2.3k sqft9086 SW Roccia Way, Port St Lucie, FL 34987For Sale
 MLS ID #B26014481, Eydie Lopez, Lang Realty. BeachesMLS
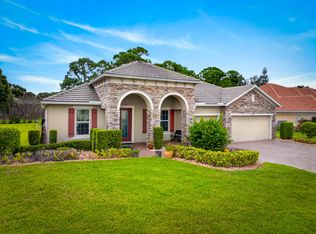
 - $950,0004 bd3 ba3k sqft8067 KIAWAH Trace, Port St Lucie, FL 34986For Sale
 MLS ID #B26071222, Cara Caprino, LYNQ Real Estate. BeachesMLS
 - $875,0003 bd4 ba2.7k sqft12343 SW MISTY MEADOW Lane, Port St Lucie, FL 34987For Sale
 MLS ID #B26075213, Kate Ward, RE/MAX Gold. BeachesMLS
 - $949,0004 bd5 ba3.2k sqft21852 SW Tivolo Way, Port St Lucie, FL 34986For SaleMLS ID #B26011997, Michael Angell, Exit TwoAndAHalfMen Real Estate, LLC. BeachesMLS
- $819,0005 bd5 ba3.4k sqft12660 SW Marrita Alley, Port St Lucie, FL 34987For SaleMLS ID #B26067594, Lisa Bienz PA, Millennium Realty of So FL Inc. BeachesMLS
- $599,9003 bd3 ba2k sqft8635 SW Carrara Way, Port St Lucie, FL 34987For SaleMLS ID #B26062683, Danny Divito, Divito Real Estate Group. BeachesMLS
- $520,0005 bd4 ba2.4k sqft11024 SW PACINI Way, Port St Lucie, FL 34987For SaleMLS ID #B26077634, Christian Parsons, Keyes Co. BeachesMLS
- $780,0005 bd5 ba3.4k sqft12684 SW Marrita Alley, Port St Lucie, FL 34987For SaleMLS ID #B26047412, Cesar Trujillo, Keller Williams Realty of PSL. BeachesMLS
- $549,0003 bd3 ba2.2k sqft12024 SW BAYBERRY Avenue, Port St Lucie, FL 34987For SaleMLS ID #B26078155, Tony Reagan, Sandhill Realty Group. BeachesMLS
- $950,0004 bd4 ba3k sqft9315 SW PINNACLE Place, Port St Lucie, FL 34987New ConstructionMLS ID #B26074780, Brooke Harris, Keller Williams Realty of PSL. BeachesMLS
- $972,5004 bd4 ba3.2k sqft1433 SW Osprey Cove, Port St Lucie, FL 34986For SaleMLS ID #B26002326, Nora A Hambrick, RE/MAX Gold. BeachesMLS
- $459,9004 bd3 ba2.4k sqft10912 SW Vasari Way, Port St Lucie, FL 34987For SaleMLS ID #B26051889, Woody Pierre, Luxe IQ Group. BeachesMLS
- $749,0004 bd3 ba2.6k sqft8055 Kiawah Trace, Port St Lucie, FL 34986For SaleMLS ID #B26031028, Rebecca Claire Hartley, The Keyes Company. BeachesMLS
- $549,0003 bd3 ba2.2k sqft7214 NW Farnsworth Circle, Port St Lucie, FL 34987For SaleMLS ID #B26067655, Carol Shea, LPT Realty, LLC. BeachesMLS
- $875,0004 bd3 ba2.5k sqft121 NE Naranja Avenue, Port St Lucie, FL 34983For SaleMLS ID #B26016858, Hayley Albert, United Realty Group, Inc. BeachesMLS
- $840,0004 bd3 ba2.6k sqft13977 SW BELTERRA Drive, Port St Lucie, FL 34987For SaleMLS ID #B26072167, Tristan A Calabro, Real Broker LLC. BeachesMLS
- $589,0003 bd2 ba2.5k sqft10311 SW Orana Drive, Port St Lucie, FL 34987For SaleMLS ID #B26076125, Phil Parisi, Sea Flag Homes. BeachesMLS
- $647,7774 bd3 ba2.9k sqft10521 SW CAPTIVA Drive, Port St Lucie, FL 34987For SaleMLS ID #B26072735, Jessica Lynn Sekellick, RE/MAX Gold. BeachesMLS
- $699,9003 bd3 ba2.1k sqft8605 SW CANTANTE Way, Port St Lucie, FL 34987For SaleMLS ID #B26066277, Babette Haggerty, Coldwell Banker Realty. BeachesMLS
