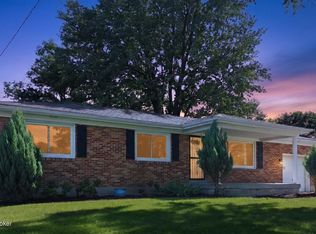
This charming 3-bedroom ranch offers comfortable living, flexible spaces, and plenty of room to spread out. Fresh paint in the living and dining rooms creates a bright, refreshed feel, while hardwood floors and warm woodwork add character throughout the main level. The inviting living room offers plenty of natural light and flows into the dining area, creating an easy layout for both everyday living and entertaining. The primary bedroom features the convenience of a private half bath en-suite, while two additional bedrooms and a full bathroom complete the main level. Downstairs, the finished basement provides even more room to relax and entertain. The inviting family room features a cozy fireplace, while an additional spacious recreational room offers built-in cabinetry for convenient storage and plenty of flexibility for a game room, home gym, hobby space, or additional gathering area. A full bathroom and dedicated laundry room complete the lower level. The freshly painted back deck creates an inviting extension of the home and a great setting for grilling, relaxing, or entertaining while overlooking the yard. A detached two-car garage offers ample parking and additional storage, complemented by a separate storage shed for lawn equipment, tools, and outdoor gear. With its versatile finished basement, refreshed interior spaces, generous outdoor amenities, and convenient ranch-style layout, this inviting home is a must-see! Well maintained by its original owner since it was built, this inviting home has been thoughtfully cared for and is ready for its next owner to make it their own.
Under contract
$249,000
9015 Shevie Dr, Louisville, KY 40272
3beds
2,632sqft
Single Family Residence
Built in 1965
0.27 Acres Lot
$-- Zestimate®
$95/sqft
$25/mo HOA
What's special
Finished basementVersatile finished basementCozy fireplaceGenerous outdoor amenitiesFreshly painted back deckBright refreshed feelPlenty of natural light
- 13 days |
- 962 |
- 50 |
Zillow last checked:
Listing updated:
Listed by:
Laura Rice & Associates 502-595-8450,
Lenihan Sotheby's Int'l Realty
Source: Metro Search Inc. LLC DBA Apex MLS,MLS#: 1726274
Facts & features
Interior
Bedrooms & bathrooms
- Bedrooms: 3
- Bathrooms: 3
- Full bathrooms: 2
- 1/2 bathrooms: 1
Primary bedroom
- Level: First
Bedroom
- Level: First
Bedroom
- Level: First
Primary bathroom
- Description: half bathroom
- Level: First
Full bathroom
- Level: First
Full bathroom
- Level: Basement
Dining room
- Level: First
Kitchen
- Level: First
Laundry
- Level: Basement
Living room
- Level: First
Office
- Level: Basement
Other
- Description: Rec Room
- Level: Basement
Heating
- Forced Air, Natural Gas
Cooling
- Central Air
Features
- Basement: Finished
- Number of fireplaces: 1
Interior area
- Total structure area: 1,316
- Total interior livable area: 2,632 sqft
- Finished area above ground: 1,316
- Finished area below ground: 1,316
Property
Parking
- Total spaces: 2
- Parking features: Detached, Driveway
- Garage spaces: 2
- Has uncovered spaces: Yes
Features
- Stories: 1
- Patio & porch: Deck, Patio, Porch
- Fencing: None
Lot
- Size: 0.27 Acres
- Features: Sidewalk
Details
- Additional structures: Garage(s)
- Parcel number: 24129800730000
Construction
Type & style
- Home type: SingleFamily
- Architectural style: Ranch
- Property subtype: Single Family Residence
Materials
- Brick Veneer
- Foundation: Concrete Perimeter
- Roof: Shingle
Condition
- Year built: 1965
Utilities & green energy
- Sewer: Public Sewer
- Water: Public
- Utilities for property: Electricity Connected, Natural Gas Connected
Community & HOA
Community
- Subdivision: Timothy Hills
HOA
- Has HOA: Yes
- HOA fee: $300 annually
Location
- Region: Louisville
Financial & listing details
- Price per square foot: $95/sqft
- Tax assessed value: $204,390
- Annual tax amount: $1,772
- Date on market: 8/14/2026
- Electric utility on property: Yes
Estimated market value
Not available
Estimated sales range
Not available
Not available
Price history
| Date | Event | Price |
|---|---|---|
| 8/16/2026 | Contingent | $249,000$95/sqft |
Source:  Metro Search Inc. LLC DBA Apex MLS #1726274 Report a problem Metro Search Inc. LLC DBA Apex MLS #1726274 Report a problem | ||
| 8/14/2026 | Listed for sale | $249,000$95/sqft |
Source: Metro Search Inc. LLC DBA Apex MLS #1726274 Report a problem | ||
Public tax history
| Year | Property taxes | Tax assessment |
|---|---|---|
| 2025 | $1,772 +39.3% | $204,390 +31.4% |
| 2024 | $1,272 -2.8% | $155,510 |
| 2023 | $1,308 -5.4% | $155,510 |
| 2022 | $1,382 -6.4% | $155,510 |
| 2021 | $1,477 +39% | $155,510 +18.5% |
| 2020 | $1,063 | $131,180 |
| 2019 | $1,063 +1.4% | $131,180 |
| 2018 | $1,049 | $131,180 |
| 2017 | $1,049 -21.6% | $131,180 -2% |
| 2013 | $1,338 | $133,830 |
| 2011 | $1,338 -4% | $133,830 -4% |
| 2010 | $1,394 | $139,350 |
| 2009 | $1,394 | $139,350 |
| 2007 | -- | $139,350 |
| 2006 | -- | $139,350 |
| 2005 | -- | $139,350 |
| 2004 | -- | $139,350 |
Find assessor info on the county website
Monthly payment
Est. payment
Payment breakdown
Explore the cost of this home by adjusting the details. Changes won't be saved.Climate risks
Neighborhood: Valley Station
Getting around
9 / 100
Car-DependentNearby schools
GreatSchools rating
- 4/10Layne Elementary SchoolGrades: K-5Distance: 0.9 mi
- NARobert Frost Sixth-Grade AcademyGrades: 6Distance: 1 mi
- 1/10Doss High SchoolGrades: 9-12Distance: 2.7 mi
- $233,100-- bd1 ba1.1k sqft9101 Shevie Dr, Louisville, KY 40272Off Market
- $294,0002 bd2 ba2.3k sqft9015 Annlou Dr, Louisville, KY 40272Sold

- $282,100-- bd2 ba1.5k sqft9013 Annlou Dr, Louisville, KY 40272Off Market
- $269,3003 bd2 ba2.3k sqft9110 Wooddale Dr, Louisville, KY 40272Off Market

- $266,200-- bd2 ba1.3k sqft9116 Wooddale Dr, Louisville, KY 40272Off Market
- $268,5004 bd2 ba1.4k sqft9106 Wooddale Dr, Louisville, KY 40272Off Market
- $241,600-- bd2 ba1k sqft9011 Annlou Dr, Louisville, KY 40272Off Market
- $273,9003 bd2 ba1.2k sqft9014 Shevie Dr, Louisville, KY 40272Off Market
A local agent can set up tours, give advice and negotiate with sellers.
Similar homes
- $250,0003 bd2 ba2k sqft6610 Sunny Vale Way, Louisville, KY 40272For Sale
 MLS ID #1727441, Daniel Pierce, EXP Realty LLC. Metro Search Inc. LLC DBA Apex MLS
 - $250,0003 bd2 ba2k sqft6501 Cady Dr, Louisville, KY 40258For Sale
 MLS ID #1727449, Daniel Pierce, EXP Realty LLC. Metro Search Inc. LLC DBA Apex MLS
 - $287,4003 bd2 ba1.6k sqft9411 Stonelanding Pl, Louisville, KY 40272For Sale
 MLS ID #1727319, Tracy N French, RE/MAX Premier Properties. Metro Search Inc. LLC DBA Apex MLS
 - $233,0003 bd2 ba1.3k sqft9821 East Ave, Louisville, KY 40272For Sale
 MLS ID #1724772, Yenny Mendoza Molina, New Era Real Estate. Metro Search Inc. LLC DBA Apex MLS
 - $279,9003 bd2 ba2.1k sqft2522 Montpelier Ct, Louisville, KY 40272For SaleMLS ID #1725731, Jenney Martin Perez, Americus Realty Group. Metro Search Inc. LLC DBA Apex MLS
- $230,0003 bd2 ba1.6k sqft2408 Parliament Ct, Louisville, KY 40272For SaleMLS ID #1722645, Courtney M Cox, Homepage Realty. Metro Search Inc. LLC DBA Apex MLS
- $266,9003 bd3 ba1.6k sqft7207 Windemere Dr, Louisville, KY 40214For SaleMLS ID #1726456, Yurisbel Garcia Dominguez, ZHomes Real Estate. Metro Search Inc. LLC DBA Apex MLS
- $230,0003 bd1 ba1.7k sqft1924 White Oak Ln, Louisville, KY 40216For SaleMLS ID #1725627, Andy M Wolf, EXP Realty LLC. Metro Search Inc. LLC DBA Apex MLS
- $258,0003 bd3 ba1.8k sqft3455 Heatherfield Dr, Shively, KY 40216For SaleMLS ID #1726027, Albin Machado Campo, New Era Real Estate. Metro Search Inc. LLC DBA Apex MLS
- $294,0003 bd2 ba2.4k sqft4905 Paramount Dr, Louisville, KY 40258For SaleMLS ID #1712529, Rachel Guenot, Keller Williams Collective. Metro Search Inc. LLC DBA Apex MLS
- $295,0003 bd3 ba2.3k sqft7304 Oswego Cir, Louisville, KY 40214For SaleMLS ID #1726165, Tiffany S Stout, White Picket Real Estate. Metro Search Inc. LLC DBA Apex MLS
- $270,0003 bd2 ba1.9k sqft5120 Maryview Dr, Louisville, KY 40216For SaleMLS ID #1719153, Jay Pitts, RE/MAX Premier Properties. Metro Search Inc. LLC DBA Apex MLS
- $245,0004 bd1 ba1.3k sqft1603 Iroquois Pkwy, Louisville, KY 40214For SaleMLS ID #1720049, Jay Pitts, RE/MAX Premier Properties. Metro Search Inc. LLC DBA Apex MLS
- $337,9003 bd3 ba2.3k sqft6303 Winding Stream Dr, Louisville, KY 40272For SaleMLS ID #1723771, Eric Scroggin, RE/MAX Results. Metro Search Inc. LLC DBA Apex MLS
- $230,0003 bd2 ba2.1k sqft2907 Ralph Ave, Shively, KY 40216For SaleMLS ID #1713784, Rebecca Ponder, United Real Estate Louisville. Metro Search Inc. LLC DBA Apex MLS
- $347,0003 bd2 ba2.7k sqft12501 Orell Station Pl, Louisville, KY 40272For SaleMLS ID #1725486, Stephanie Mason, simpler.realestate. Metro Search Inc. LLC DBA Apex MLS
- $234,9003 bd1 ba1.3k sqft217 Mackie Ln, Louisville, KY 40214For SaleMLS ID #1721713, Tracy E Renfro, GreenTree Real Estate Services. Metro Search Inc. LLC DBA Apex MLS
- $324,9993 bd2 ba1.5k sqft6627 Sun Ray Dr, Louisville, KY 40272For SaleMLS ID #1725049, Brandie D Underwood, Homepage Realty. Metro Search Inc. LLC DBA Apex MLS
- $290,0003 bd2 ba2.3k sqft7505 Jamaica Dr, Louisville, KY 40214For SaleMLS ID #1718834, Jessica L Gooch, Homepage Realty. Metro Search Inc. LLC DBA Apex MLS
- $275,0004 bd2 ba2.1k sqft3732 Glenmeade Rd, Louisville, KY 40218For SaleMLS ID #1726431, Larry Gatti, 85W Real Estate. Metro Search Inc. LLC DBA Apex MLS
