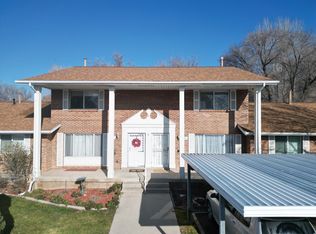
Welcome to low-maintenance living in this beautifully maintained ranch-style condo nestled in a quiet community just off 12th Street. Conveniently located just minutes from Ogden Canyon, hiking trails, and year-round outdoor recreation, this home offers the perfect blend of comfort, functionality, and location. The main level features a bright and inviting living space with a practical layout designed for everyday living. All appliances are included, making this home truly move-in ready. Downstairs, the expansive family room offers incredible flexibility and could easily serve as a second living area or potential 5th bedroom, depending on your needs. You'll also appreciate the abundant basement storage space. Step outside to your private covered patio - an ideal spot for relaxing, entertaining, or giving kids and pets extra room to enjoy. The community swimming pool is conveniently located just across the street for easy summer fun. Covered parking space #17 is located near the entrance, along with an additional reserved parking space nearby for added convenience. The HOA covers lawn care, pool maintenance, common area upkeep, insurance, water, sewer, and trash, providing easy, worry-free living.
Pending
Price cut: $500 (6/5)
$324,000
902 E 1140 S #17, Ogden, UT 84404
5beds
2,146sqft
Townhouse
Built in 1975
1,742 Square Feet Lot
$323,400 Zestimate®
$151/sqft
$275/mo HOA
What's special
Private covered patioBeautifully maintained ranch-style condoAll appliances are includedExpansive family room
- 134 days |
- 158 |
- 3 |
Zillow last checked:
Listing updated:
Listed by:
Marsha Merrill 801-682-5521,
KW Success Keller Williams Realty
Source: UtahRealEstate.com,MLS#: 2140741
Facts & features
Interior
Bedrooms & bathrooms
- Bedrooms: 5
- Bathrooms: 2
- Full bathrooms: 1
- 3/4 bathrooms: 1
- Main level bedrooms: 2
Primary bedroom
- Level: First
Heating
- Electric, Forced Air
Cooling
- Central Air
Appliances
- Included: Dryer, Microwave, Refrigerator, Washer, Disposal, Free-Standing Range
- Laundry: Electric Dryer Hookup
Features
- Granite Counters
- Flooring: Carpet, Laminate
- Doors: Sliding Doors, Storm Door(s)
- Windows: Blinds, Drapes, Full, Double Pane Windows
- Basement: Full
- Number of fireplaces: 2
Interior area
- Total structure area: 2,146
- Total interior livable area: 2,146 sqft
- Finished area above ground: 1,073
- Finished area below ground: 1,019
Property
Parking
- Total spaces: 2
- Parking features: Covered, Open, Secured, Secured Parking
- Carport spaces: 1
- Uncovered spaces: 1
- Details: Common RV Parking
Features
- Stories: 2
- Patio & porch: Covered, Covered Patio
- Pool features: Association
- Fencing: Partial
Lot
- Size: 1,742 Square Feet
- Features: Curb & Gutter
- Topography: Terrain
- Residential vegetation: Landscaping: Full
Details
- Parcel number: 131500004
- Zoning: R-1
- Zoning description: Single-Family
Construction
Type & style
- Home type: Townhouse
- Architectural style: Rambler/Ranch
- Property subtype: Townhouse
Materials
- Brick
- Roof: Asphalt
Condition
- Blt./Standing
- New construction: No
- Year built: 1975
Utilities & green energy
- Sewer: Public Sewer, Sewer: Public
- Water: Culinary
- Utilities for property: Natural Gas Connected, Electricity Connected, Sewer Connected, Water Connected
Community & HOA
Community
- Subdivision: Canyon Park
HOA
- Has HOA: Yes
- Amenities included: RV Parking, Insurance, Maintenance, Pool, Sewer Paid, Snow Removal, Trash
- Services included: Insurance, Maintenance Grounds, Sewer, Trash
- HOA fee: $275 monthly
- HOA name: PMI Salt Lake
- HOA phone: 801-843-5758
Location
- Region: Ogden
Financial & listing details
- Price per square foot: $151/sqft
- Annual tax amount: $2,030
- Date on market: 2/25/2026
- Listing terms: Cash,Conventional,FHA
- Inclusions: Dryer, Microwave, Refrigerator, Washer, Video Door Bell(s)
- Acres allowed for irrigation: 0
- Electric utility on property: Yes
- Road surface type: Paved
Estimated market value
$323,400
$307,000 - $340,000
$2,260/mo
Price history
| Date | Event | Price |
|---|---|---|
| 7/16/2026 | Pending sale | $324,000$151/sqft |
Source:  UtahRealEstate.com #2140741 Report a problem UtahRealEstate.com #2140741 Report a problem | ||
| 6/5/2026 | Price change | $324,000-0.2%$151/sqft |
Source: UtahRealEstate.com #2140741 Report a problem | ||
| 5/22/2026 | Price change | $324,500-0.2%$151/sqft |
Source: UtahRealEstate.com #2140741 Report a problem | ||
| 4/24/2026 | Price change | $325,000-0.9%$151/sqft |
Source: UtahRealEstate.com #2140741 Report a problem | ||
| 4/8/2026 | Price change | $327,900-0.6%$153/sqft |
Source: UtahRealEstate.com #2140741 Report a problem | ||
| 3/4/2026 | Listed for sale | $330,000+3.1%$154/sqft |
Source: UtahRealEstate.com #2140741 Report a problem | ||
| 5/27/2025 | Listing removed | $320,000$149/sqft |
Source: UtahRealEstate.com #2010186 Report a problem | ||
| 11/21/2024 | Sold | -- |
Source: Agent Provided Report a problem | ||
| 10/25/2024 | Pending sale | $320,000$149/sqft |
Source: UtahRealEstate.com #2010186 Report a problem | ||
| 10/7/2024 | Price change | $320,000-4.5%$149/sqft |
Source: UtahRealEstate.com #2010186 Report a problem | ||
| 9/11/2024 | Price change | $335,000-2.6%$156/sqft |
Source: UtahRealEstate.com #2010186 Report a problem | ||
| 8/20/2024 | Price change | $344,000-0.3%$160/sqft |
Source: UtahRealEstate.com #2010186 Report a problem | ||
| 7/24/2024 | Listed for sale | $345,000$161/sqft |
Source: UtahRealEstate.com #2010186 Report a problem | ||
| 7/15/2024 | Pending sale | $345,000$161/sqft |
Source: UtahRealEstate.com #2010186 Report a problem | ||
| 7/9/2024 | Listed for sale | $345,000$161/sqft |
Source: UtahRealEstate.com #2010186 Report a problem | ||
Public tax history
Tax history is unavailable.
Monthly payment
Est. payment
Payment breakdown
Explore the cost of this home by adjusting the details. Changes won't be saved.Climate risks
Neighborhood: North End
Nearby schools
GreatSchools rating
- 6/10East Ridge Elementary SchoolGrades: PK-6Distance: 0.6 mi
- 5/10Mound Fort Junior High SchoolGrades: 7-9Distance: 0.3 mi
- 4/10Ben Lomond High SchoolGrades: 10-12Distance: 0.4 mi
Schools provided by the listing agent
- Elementary: Gramercy
- Middle: Mound Fort
- High: Ben Lomond
- District: Ogden
Source: UtahRealEstate.com. This data may not be complete. We recommend contacting the local school district to confirm school assignments for this home.
- $346,3003 bd1 ba1k sqft902 E 1140 S, Ogden, UT 84404Off Market
- $298,8003 bd2 ba1.4k sqft906 E 1140 S, Ogden, UT 84404Off Market
- $307,9003 bd2 ba2.1k sqft908 E 1140 S, Ogden, UT 84404Off Market

- $327,9003 bd1 ba2.1k sqft912 E 1140 S, Ogden, UT 84404Off Market
- $317,0003 bd2 ba2.1k sqft901 E 1120 S, Ogden, UT 84404Off Market
- $311,9003 bd2 ba1.4k sqft905 E 1120 S #39, Ogden, UT 84404Off Market
- $---- bd-- ba-- sqft905 E 1120 S, Ogden, UT 84404Off Market
- $--4 bd2 ba2.1k sqft903 E 1140 S, Ogden, UT 84404Sold
A local agent can set up tours, give advice and negotiate with sellers.
Similar homes
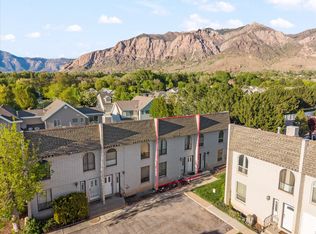
- $325,0003 bd3 ba2.1k sqft876 E 1025 S #49, Ogden, UT 84404For Sale
 MLS ID #2131102, Andy Berchtold, Besst Realty Group LLC (Brigham City). UtahRealEstate.com
 - $250,0003 bd3 ba1.6k sqft1554 S Monroe Blvd E #E-2, Ogden, UT 84404For Sale
 MLS ID #2170156, Annette Judd, Real Broker, LLC. UtahRealEstate.com
 - $415,0005 bd3 ba2.2k sqft932 Symphony Cir, Ogden, UT 84404For Sale
 MLS ID #2170601, Christina Lovell, Equity Real Estate (NRE). UtahRealEstate.com
 - $330,0003 bd3 ba1.3k sqft116 W 4th St, Ogden, UT 84404For Sale
 MLS ID #2167926, Shauna Ray, Coldwell Banker Realty (South Ogden). UtahRealEstate.com
 - $299,0003 bd3 ba1.8k sqft1120 Canyon Rd APT 38, Ogden, UT 84404For SaleMLS ID #2144875, John T Pearson, Presidio Real Estate (Weber Valley). UtahRealEstate.com
- $299,9003 bd2 ba1.5k sqft826 E 760 N, Ogden, UT 84404For SaleMLS ID #2167750, Luke A. Balster, KW Success Keller Williams Realty. UtahRealEstate.com
- $299,0003 bd2 ba1.3k sqft1113 Country Hills Dr APT E1, Ogden, UT 84403For SaleMLS ID #2171848, Kelly Wing, Hive Realty Group PLLC. UtahRealEstate.com
- $279,9003 bd2 ba1.4k sqft1325 S Lincoln Ave #70, Ogden, UT 84404For SaleMLS ID #2164742, Matt Evans, Summit Realty, Inc.. UtahRealEstate.com
- $323,0003 bd3 ba2.3k sqft3990 Gramercy Ave #7, Ogden, UT 84403For SaleMLS ID #2165895, Wesley Beard, KW Success Keller Williams Realty. UtahRealEstate.com
- $315,0003 bd3 ba2.3k sqft3950 Gramercy Ave #11, Ogden, UT 84403For SaleMLS ID #2169531, Sarah Ingalsbe, Real Broker, LLC. UtahRealEstate.com
- $280,0002 bd2 ba1.2k sqft1032 Sara Ln, Ogden, UT 84404For SaleMLS ID #2158885, Russie Edwards, KW Success Keller Williams Realty. UtahRealEstate.com
- $285,0002 bd2 ba1.2k sqft1027 E Sara Ln S, Ogden, UT 84404For SaleMLS ID #2152116, Juli Facer-Scarbrough, KW Success Keller Williams Realty (Layton). UtahRealEstate.com
- $354,0002 bd1 ba1.4k sqft1110 Jefferson Ave, Ogden, UT 84404For SaleMLS ID #2150299, Kelly L Cordova-Armer, Cornerstone Real Estate Group. UtahRealEstate.com
- $275,0002 bd1 ba1.1k sqft1682 E 1475 S, Ogden, UT 84404For SaleMLS ID #2170520, Joe Reardon, KW Utah Realtors Keller Williams. UtahRealEstate.com
- $424,9905 bd2 ba2.3k sqft225 Tyler Ave, Ogden, UT 84404For SaleMLS ID #2169337, Dallin Wood, Presidio Real Estate (Executives). UtahRealEstate.com
- $425,0003 bd2 ba2.5k sqft925 Jackson Ave, Ogden, UT 84404For SaleMLS ID #2169411, Ecaterina Bird, Real Broker, LLC. UtahRealEstate.com
- $397,5004 bd2 ba2.1k sqft1272 Cook St, Ogden, UT 84404For SaleMLS ID #2161435, Shaun Greene, Wasatch Group Real Estate. UtahRealEstate.com
- $265,0002 bd2 ba1.1k sqft1428 S 1195 E, Ogden, UT 84404For SaleMLS ID #2170958, Michelle Williams, Hive Realty Group PLLC. UtahRealEstate.com
- $319,9003 bd3 ba2.3k sqft4079 S 895 E #67, Ogden, UT 84403For SaleMLS ID #2163376, Susan Boyer, Real Broker, LLC. UtahRealEstate.com
- $350,0003 bd2 ba1.5k sqft510 Canyon Rd, Ogden, UT 84404For SaleMLS ID #2153904, Sean Bullard, Equity Real Estate (Prestige). UtahRealEstate.com
