Designated as Burbank’s first residential Historic Resource, this beautiful & distinctive home is a remarkable blend of heritage, charm, and thoughtful modern touches. Majestic landscaping adorns the property, creating an enchanted garden setting that evokes the timeless beauty of an earlier era while also serving as a sanctuary from the bustle of modern life. Beautifully presented 1920s details – such as crystal doorknobs, a vintage chandelier, decorative wall plates, and signature crown molding – pair seamlessly with high-end Viking appliances to create a rare turnkey home for lovers of period architecture, old Hollywood style, and exceptional craftsmanship. Known to Burbank locals as “The Rock House,” interesting stories abound with local lore that Henry Ford was a frequent house guest alongside notable visitors such as Amelia Earhart and Will Rogers. It is also one of the few historic homes in Burbank designated under the Mills Act, offering significant property tax savings in exchange for ongoing maintenance and preservation.
This timeless property also includes a private studio house and a one-car “drive-through” garage originally designed for Model A’s. The cottage-style studio, which features a kitchenette, quarter bath, and a laundry room, is perfect as a creative workspace, hobbyist area, guest quarters, or even a versatile space for exercise, play, or lounging.
This stunning property on a gated corner lot with two beautifully paved patios, a relaxing hot tub in its own private space, and an elegant Porte-cochere parking area, is a true architectural showpiece, an entertainer’s delight, and a one-of-a-kind property. Recent extensive property repairs and upgrades – including a beautiful array of citrus, guava and peach trees, a new HVAC furnace system, new copper water lines, new main line sewer plumbing, and recent roof repairs – round out this real estate masterpiece.
Under contract
Listed by: Engel & Volkers Burbank • Lisa Bethel • Contact: 818-319-5060
$1,499,000
902 E Olive Ave, Burbank, CA 91501
3beds
1,484sqft
:
Get pre-qualified$9,246/mo
Single Family Residence
Built in 1921
7,596 Square Feet Lot
$1,514,000 Zestimate®
$1,010/sqft
$-- HOA
What's special
- 32 days |
- 2,220 |
- 129 |
Likely to sell faster than
Zillow last checked:
Listing updated:
Listed by:
Lisa Bethel DRE #02046953 818-319-5060,
Engel & Volkers Burbank
Source: CRMLS,MLS#: BB26133042 Originating MLS: California Regional MLS
Originating MLS: California Regional MLSFacts & features
Interior
Bedrooms & bathrooms
- Bedrooms: 3
- Bathrooms: 3
- Full bathrooms: 2
- 1/4 bathrooms: 1
- Main level bathrooms: 2
- Main level bedrooms: 3
Rooms
- Room types: Bonus Room, Bedroom, Basement, Guest Quarters, Kitchen, Laundry, Living Room, Primary Bathroom, Primary Bedroom, Office, Utility Room, Dining Room
Primary bedroom
- Features: Main Level Primary
Bedroom
- Features: Bedroom on Main Level
Bathroom
- Features: Bathroom Exhaust Fan, Bathtub, Full Bath on Main Level, Multiple Shower Heads, Tub Shower
Kitchen
- Features: Butler's Pantry, Granite Counters, Kitchenette, Pots & Pan Drawers, Self-closing Drawers
Kitchen
- Features: Galley Kitchen
Heating
- Central, Forced Air, Fireplace(s), High Efficiency, Heat Pump, Natural Gas
Cooling
- Central Air, Electric, High Efficiency, Whole House Fan, Attic Fan
Appliances
- Included: Built-In Range, Dishwasher, Electric Oven, Electric Range, Electric Water Heater, Disposal, Gas Range, Gas Water Heater, High Efficiency Water Heater, Microwave, Refrigerator, Range Hood, Water Softener, Tankless Water Heater, Vented Exhaust Fan, Water To Refrigerator, Water Purifier, Dryer, Washer
- Laundry: Electric Dryer Hookup, Gas Dryer Hookup, Inside, In Garage, Laundry Room
Features
- Built-in Features, Breakfast Area, Ceiling Fan(s), Crown Molding, Separate/Formal Dining Room, Eat-in Kitchen, Granite Counters, Pantry, Recessed Lighting, Track Lighting, Unfurnished, Wired for Sound, Bedroom on Main Level, French Door(s)/Atrium Door(s), Galley Kitchen, Main Level Primary, Utility Room
- Flooring: Wood
- Doors: Atrium Doors, Mirrored Closet Door(s), Panel Doors
- Windows: Casement Window(s), Screens, Tinted Windows, Wood Frames
- Basement: Unfinished,Utility
- Has fireplace: Yes
- Fireplace features: Gas, Gas Starter, Living Room
- Common walls with other units/homes: 1 Common Wall
Interior area
- Total interior livable area: 1,484 sqft
Video & virtual tour
Property
Parking
- Total spaces: 2
- Parking features: Attached Carport, Converted Garage, Concrete, Carport, Door-Multi, Door-Single, Driveway Up Slope From Street, Electric Vehicle Charging Station(s), Garage, Garage Door Opener, Guest, Gated, Heated Garage, Metered, On Site, Off Street, Porte-Cochere, Garage Faces Rear, Workshop in Garage
- Garage spaces: 1
- Carport spaces: 1
- Covered spaces: 2
Accessibility
- Accessibility features: Safe Emergency Egress from Home
Features
- Levels: One
- Stories: 1
- Entry location: Front & Side
- Patio & porch: Concrete, Front Porch, Open, Patio, Porch, Stone, Terrace, Tile
- Exterior features: Awning(s), Lighting, Rain Gutters
- Pool features: None
- Has spa: Yes
- Spa features: Above Ground, Fiberglass, Heated, Private
- Fencing: Good Condition,Pipe,Privacy,Security,Stone,Wrought Iron
- Has view: Yes
- View description: City Lights, Courtyard, Hills, Landmark, Mountain(s), Neighborhood, Rocks
Lot
- Size: 7,596 Square Feet
- Features: 0-1 Unit/Acre, Back Yard, Corner Lot, Corners Marked, Drip Irrigation/Bubblers, Front Yard, Garden, Sprinklers In Rear, Sprinklers In Front, Landscaped, Level, Near Park, Near Public Transit, Paved, Rectangular Lot, Rocks, Sprinklers Timer, Sprinklers On Side, Sprinkler System, Yard, Zero Lot Line
Details
- Additional structures: Second Garage, Guest House Detached, Guest House
- Parcel number: 2456023017
- Special conditions: Trust
- Other equipment: Air Purifier
Construction
Type & style
- Home type: SingleFamily
- Architectural style: Cottage,Craftsman,Custom,Shotgun,Patio Home
- Property subtype: Single Family Residence
- Attached to another structure: Yes
Materials
- Drywall, ICFs (Insulated Concrete Forms), Natural Building, Concrete, Stone, Copper Plumbing
- Roof: Concrete,Flat,Mansard,Mixed,Reflective,Synthetic,Tile
Condition
- Turnkey
- New construction: No
- Year built: 1921
Utilities & green energy
- Electric: 220 Volts Other, Electricity - On Property, 220 Volts For Spa, See Remarks, Standard
- Sewer: Public Sewer
- Water: Public
- Utilities for property: Cable Available, Electricity Available, Natural Gas Available, Phone Available, Sewer Available, Sewer Connected, Water Available, Overhead Utilities
Community & HOA
Community
- Features: Biking, Curbs, Foothills, Golf, Gutter(s), Hiking, Mountainous, Storm Drain(s), Street Lights, Suburban, Sidewalks, Urban, Valley, Park
- Security: Prewired, Carbon Monoxide Detector(s), Fire Detection System, Smoke Detector(s)
Location
- Region: Burbank
Financial & listing details
- Price per square foot: $1,010/sqft
- Tax assessed value: $330,000
- Annual tax amount: $3,981
- Date on market: 6/24/2026
- Cumulative days on market: 32 days
- Listing terms: Cash,Cash to New Loan,Conventional
- Inclusions: Washer & Dryer, Chandeliers in Dining & Living rooms; All Kitchen Appliances
- Exclusions: All Staged Furniture & Decor
- Road surface type: Alley Paved
Estimated market value
$1,514,000
$1.44M - $1.59M
$5,657/mo
Price history
| Date | Event | Price |
|---|---|---|
| 7/12/2026 | Contingent | $1,499,000$1,010/sqft |
Source:  CRMLS #BB26133042 Report a problem CRMLS #BB26133042 Report a problem | ||
| 6/24/2026 | Listed for sale | $1,499,000+46.2%$1,010/sqft |
Source: CRMLS #BB26133042 Report a problem | ||
| 10/31/2017 | Sold | $1,025,000+3.6%$691/sqft |
Source: Public Record Report a problem | ||
| 9/28/2017 | Pending sale | $989,000$666/sqft |
Source: Town Center Realty Group #BB17207888 Report a problem | ||
| 9/20/2017 | Listed for sale | $989,000$666/sqft |
Source: Town Center Realty Group #BB17207888 Report a problem | ||
| 9/18/2017 | Pending sale | $989,000$666/sqft |
Source: Town Center Realty Group #BB17207888 Report a problem | ||
| 9/8/2017 | Listed for sale | $989,000+9.9%$666/sqft |
Source: Town Center Realty Group #BB17207888 Report a problem | ||
| 10/29/2015 | Sold | $900,000+55%$606/sqft |
Source: Public Record Report a problem | ||
| 3/25/2004 | Sold | $580,772$391/sqft |
Source: Public Record Report a problem | ||
Public tax history
| Year | Property taxes | Tax assessment |
|---|---|---|
| 2025 | $3,981 +9.7% | $330,000 +8.6% |
| 2024 | $3,628 -7% | $304,000 -6.7% |
| 2023 | $3,901 -12% | $326,000 -15.3% |
| 2022 | $4,434 +8.7% | $385,000 +11% |
| 2021 | $4,078 +0.1% | $347,000 |
| 2020 | $4,073 | $347,000 +10.2% |
| 2019 | $4,073 +14.6% | $315,000 +1.9% |
| 2018 | $3,554 | $309,000 -3.1% |
| 2017 | $3,554 -0.7% | $319,000 +7.4% |
| 2016 | $3,580 +8.8% | $297,000 +3.8% |
| 2015 | $3,290 +23.1% | $286,000 +24.3% |
| 2014 | $2,672 | $230,000 +14.4% |
| 2012 | -- | $201,000 -1% |
| 2011 | -- | $203,000 -68.3% |
| 2010 | -- | $639,615 -0.2% |
| 2009 | -- | $641,136 +2% |
| 2008 | -- | $628,566 +2% |
| 2007 | -- | $616,242 +2% |
| 2006 | -- | $604,160 |
| 2005 | -- | $604,160 +734.6% |
| 2004 | -- | $72,393 +1.9% |
| 2003 | -- | $71,067 +2% |
| 2002 | -- | $69,675 +4% |
| 2000 | -- | $66,972 |
Find assessor info on the county website
Monthly payment
Est. payment
Payment breakdown
Explore the cost of this home by adjusting the details. Changes won't be saved.Climate risks
Neighborhood: 91501
Nearby schools
GreatSchools rating
- 9/10Joaquin Miller Elementary SchoolGrades: K-5Distance: 0.4 mi
- 9/10John Muir Middle SchoolGrades: 6-8Distance: 0.8 mi
- 8/10Burbank High SchoolGrades: 9-12Distance: 0.8 mi
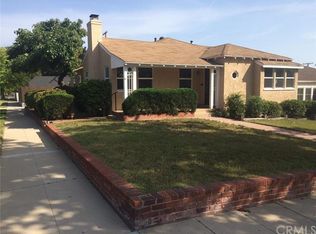
- $1,505,6004 bd2 ba1.7k sqft906 E Olive Ave, Burbank, CA 91501Off Market
- $1,643,3003 bd2 ba2.1k sqft910 E Olive Ave, Burbank, CA 91501Off Market
- $1,669,2004 bd3 ba1.5k sqft838 E Olive Ave, Burbank, CA 91501Off Market
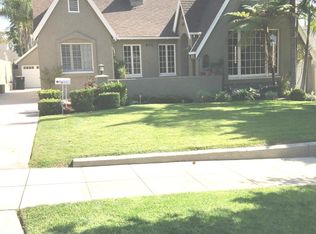
- $1,800,0004 bd3 ba2k sqft914 E Olive Ave, Burbank, CA 91501Off Market
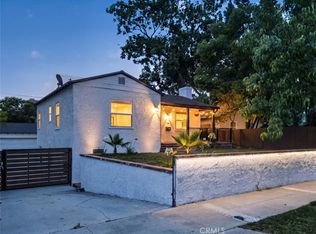
- $1,524,7003 bd2 ba1.3k sqft834 E Olive Ave, Burbank, CA 91501Off Market
- $2,497,7005 bd3 ba3.4k sqft901 E Angeleno Ave, Burbank, CA 91501Off Market
- $2,153,5003 bd2 ba3.1k sqft918 E Olive Ave, Burbank, CA 91501Off Market
- $1,415,5003 bd3 ba1.4k sqft830 E Olive Ave, Burbank, CA 91501Off Market
A local agent can set up tours, give advice and negotiate with sellers.
Similar homes
- $1,500,0003 bd3 ba1.7k sqft322 S Lincoln St, Burbank, CA 91506For Sale
 MLS ID #BB26142412, Grace Miranda, Keller Williams Realty World Media Center. CRMLS
 - $1,399,9933 bd2 ba1.5k sqft521 Bethany Rd, Burbank, CA 91504For Sale
 MLS ID #BB26148290, Bradley Korb, Brad Korb Real Estate Group. CRMLS
 - $1,495,0003 bd2 ba1.9k sqft210 N Naomi St, Burbank, CA 91505For Sale
 MLS ID #GD26144477, Marlin Dginguerian, JohnHart Real Estate. CRMLS
 - $1,549,0003 bd2 ba1.7k sqft1426 N Buena Vista St, Burbank, CA 91505For Sale
 MLS ID #SR26137916, Jessyca Nygren, Coldwell Banker Realty. CRMLS
 - $1,299,9902 bd2 ba1.4k sqft1306 N Keystone St, Burbank, CA 91506For SaleMLS ID #SR26120604, Amalia Khachikian, Berkshire Hathaway HomeServices California Properties. CRMLS
- $1,599,0003 bd2 ba1.5k sqft1675 Lucile Ave, Los Angeles, CA 90026For SaleMLS ID #PW26159566, Felipe Crook, eXp Realty of Greater Los Angeles. CRMLS
- $1,525,0003 bd2 ba1.3k sqft2049 E Glenoaks Blvd, Glendale, CA 91206For SaleMLS ID #SR26130429, Daniel D Alon, Daniel Alon, Broker. CRMLS
- $1,499,0003 bd2 ba1.7k sqft11316 Sunshine Ter, Studio City, CA 91604For SaleMLS ID #GD26127166, Kevin Dijamco, Coldwell Banker Hallmark. CRMLS
- $1,499,0003 bd3 ba1.6k sqft4038 Denny Ave, Studio City, CA 91604For SaleMLS ID #SR26123298, Mazdak Sarehkhani, Mazdak Sarehkhani. CRMLS
- $1,495,0003 bd2 ba1.8k sqft541 E Woodbury Rd, Altadena, CA 91001For SaleMLS ID #PF26046567, Douglas Colliflower, Berkshire Hathaway Home Services Golden Properties. CRMLS
- $1,499,9003 bd2 ba1.3k sqft300 Milton Dr, San Gabriel, CA 91775For SaleMLS ID #OC26123429, Jacqueline Ienni, M B-Real, Inc.. CRMLS
- $1,249,0004 bd3 ba1.6k sqft5938 Simpson Ave, Valley Village, CA 91607For SaleMLS ID #SR26149538, Pascual Salazar, Broker In Trust Real Estate - Pascual Salazar. CRMLS
- $1,149,9003 bd2 ba1.6k sqft11105 Califa St, North Hollywood, CA 91601For SaleMLS ID #SR26144636, Allen Alon Tubi, Keller Williams Luxury. CRMLS
- $1,330,0003 bd3 ba2.1k sqft12312 Erwin St, North Hollywood, CA 91606For SaleMLS ID #SR26146836, Robbin Burton, Pinnacle Estate Properties. CRMLS
- $1,460,0003 bd2 ba1.6k sqft2431 S Holt Ave, Los Angeles, CA 90034For SaleMLS ID #SB26128734, Molly First, Lyon Stahl Investment Real Estate, Inc.. CRMLS
- $1,375,0003 bd2 ba1.5k sqft1630 Rose Villa St, Pasadena, CA 91106For SaleMLS ID #CV26138394, Jennifer Perich, HomeSmart, Evergreen Realty. CRMLS
- $1,499,0002 bd3 ba1.2k sqft938 18th St APT 5, Santa Monica, CA 90403For SaleMLS ID #PW26157512, Bret Lewis, Bret Lewis, Broker. CRMLS
- $1,399,0003 bd2 ba1.5k sqft3374 Floyd Ter, Los Angeles, CA 90068For SaleMLS ID #SR26052908, Marly Tempel, Rodeo Realty. CRMLS
- $1,395,0003 bd2 ba1.7k sqft5306 Norwich Ave, Van Nuys, CA 91411For SaleMLS ID #SR26121630, Dennis Chernov, Equity Union. CRMLS
- $1,450,0003 bd3 ba1.8k sqft3921 Westside Ave, Los Angeles, CA 90008For SaleMLS ID #SB26102220, Venus Martinez, Redfin Corporation. CRMLS
Local buyer's agents are ready to help
