Tucked away on a quiet cul-de-sac behind Vidalia High School, this beautifully maintained 3 bedroom, 2 bath home offers the perfect combination of space, comfort, and convenience. Situated on a generous 0.79-acre lot, this 2,133 square foot home is designed for both everyday living and entertaining. Step inside to a welcoming den featuring a cozy gas log fireplace that flows seamlessly into the kitchen and dining area, creating the perfect gathering space. Just off the main living area, a private office or study with French doors provides an ideal spot to work from home, tackle homework, or enjoy a quiet retreat. The thoughtfully designed split floor plan offers two guest bedrooms and a full hall bath on one side of the home, while the spacious primary suite is privately tucked away on the other. The owner's suite features two walk-in closets, and an ensuite bath complete with a jetted soaking tub and separate shower. Need extra space? The bonus room above the two-car garage is perfect for a playroom, media room, home gym, or additional office. Step outside and enjoy all this property has to offer, including a covered back porch, open patio, and fire pit area, ideal for relaxing evenings or entertaining family and friends. If you've been searching for a home with a fantastic layout, plenty of outdoor space, and a desirable location, this one is ready to welcome you home.
Pending
$325,000
902 Nathan Ct, Vidalia, GA 30474
3beds
2,133sqft
Single Family Residence
Built in 2005
0.79 Acres Lot
$312,800 Zestimate®
$152/sqft
$-- HOA
What's special
- 67 days
- 175
- 10
Zillow last checked:
Listing updated:
Listed by:
Sara Brown 912-293-2225,
Brown Realty Company
Source: GAMLS,MLS#: 10818325
Facts & features
Interior
Bedrooms & bathrooms
- Bedrooms: 3
- Bathrooms: 2
- Full bathrooms: 2
- Main level bathrooms: 2
- Main level bedrooms: 3
Rooms
- Room types: Bonus Room, Laundry, Office
Heating
- Central, Electric
Cooling
- Ceiling Fan(s), Central Air
Appliances
- Included: Dishwasher, Oven/Range (Combo)
- Laundry: Mud Room
Features
- Split Bedroom Plan, Walk-In Closet(s)
- Flooring: Carpet, Tile, Vinyl
- Basement: None
- Number of fireplaces: 1
- Fireplace features: Family Room, Gas Log
Interior area
- Total structure area: 2,133
- Total interior livable area: 2,133 sqft
- Finished area above ground: 2,133
- Finished area below ground: 0
Property
Parking
- Total spaces: 2
- Parking features: Attached, Garage
- Has attached garage: Yes
Features
- Levels: One
- Stories: 1
- Patio & porch: Patio, Porch
- Has spa: Yes
- Spa features: Bath
Lot
- Size: 0.79 Acres
- Features: City Lot
Details
- Parcel number: 061A 064
Construction
Type & style
- Home type: SingleFamily
- Architectural style: Traditional
- Property subtype: Single Family Residence
Materials
- Vinyl Siding
- Roof: Composition
Condition
- Resale
- New construction: No
- Year built: 2005
Utilities & green energy
- Sewer: Public Sewer
- Water: Public
- Utilities for property: Cable Available, High Speed Internet
Community & HOA
Community
- Features: None
- Subdivision: none
HOA
- Has HOA: No
- Services included: None
Location
- Region: Vidalia
Financial & listing details
- Price per square foot: $152/sqft
- Tax assessed value: $166,950
- Annual tax amount: $2,256
- Date on market: 8/3/2026
- Cumulative days on market: 67 days
- Listing agreement: Exclusive Right To Sell
Estimated market value
$312,800
$297,000 - $328,000
$1,812/mo
Price history
| Date | Event | Price |
|---|---|---|
| 9/21/2026 | Pending sale | $325,000$152/sqft |
Source:  GAMLS #10818325 Report a problem GAMLS #10818325 Report a problem | ||
| 8/3/2026 | Listed for sale | $325,000+86.8%$152/sqft |
Source: GAMLS #10818325 Report a problem | ||
| 4/18/2016 | Sold | $174,000+3.3%$82/sqft |
Source: Public Record Report a problem | ||
| 4/24/2015 | Sold | $168,500-2%$79/sqft |
Source: Public Record Report a problem | ||
| 5/1/2007 | Sold | $172,000+19.9%$81/sqft |
Source: Public Record Report a problem | ||
| 4/1/2005 | Sold | $143,500$67/sqft |
Source: Public Record Report a problem | ||
Public tax history
| Year | Property taxes | Tax assessment |
|---|---|---|
| 2025 | $2,197 +0.4% | $66,780 |
| 2024 | $2,187 -3.2% | $66,780 |
| 2023 | $2,260 -0.1% | $66,780 |
| 2022 | $2,263 -2.6% | $66,780 -4.7% |
| 2021 | $2,324 +10% | $70,090 +11.6% |
| 2020 | $2,112 +0.7% | $62,794 |
| 2019 | $2,098 +3.4% | $62,794 |
| 2018 | $2,029 +3.8% | $62,794 |
| 2017 | $1,955 | $62,794 |
| 2016 | $1,955 | $62,794 +6.9% |
| 2015 | -- | $58,728 |
| 2014 | -- | $58,728 |
| 2013 | -- | -- |
| 2012 | -- | -- |
| 2011 | -- | -- |
| 2010 | -- | -- |
| 2009 | -- | $57,200 |
| 2008 | -- | $57,200 +1.4% |
| 2007 | -- | $56,400 +33.8% |
| 2006 | -- | $42,162 +1132.8% |
| 2005 | -- | $3,420 |
| 2004 | -- | $3,420 +52.7% |
| 2003 | -- | $2,240 |
| 2002 | -- | $2,240 |
| 2001 | -- | $2,240 |
| 2000 | -- | $2,240 |
| 1999 | -- | $2,240 |
Find assessor info on the county website
Monthly payment
Est. payment
Payment breakdown
Explore the cost of this home by adjusting the details. Changes won't be saved.Climate risks
Neighborhood: 30474
Similar homes
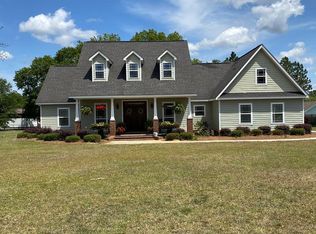
- $330,0003 bd2 ba1.7k sqft439 Bob Sharpe Rd, Vidalia, GA 30474Active
 MLS ID #10846498, Brenda Hadden, TurnKey Realty Company. GAMLS
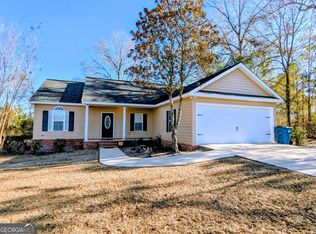
 - $348,0003 bd3 ba2.1k sqft231 Sandspur Ln, Vidalia, GA 30474Active
 MLS ID #10845074, Maggie Brice Snell, Georgia Properties. GAMLS
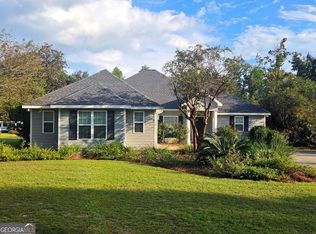
 - $370,0003 bd3 ba2.4k sqft904 W Grossman Dr, Vidalia, GA 30474Active
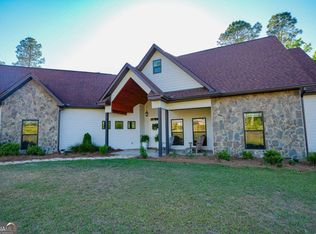 MLS ID #10758944, Patrick Mitchell, Real Broker, LLC. GAMLS
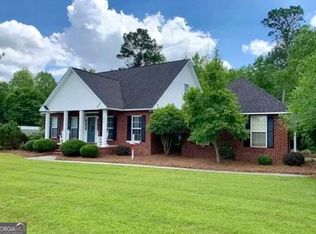
 - $249,9004 bd3 ba2k sqft906 McAllister Dr, Vidalia, GA 30474Active
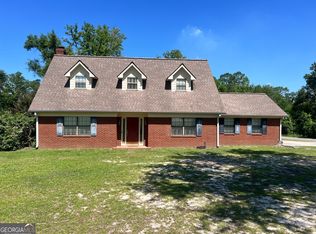 MLS ID #10786485, Deidre H Barnett, South Central Realty. GAMLS
 - $286,0003 bd2 ba1.7k sqft1332 Woodlawn Cir, Vidalia, GA 30474ActiveMLS ID #10783824, Karen Clark, Tom Peterson, Inc. Realtors. GAMLS
- $270,0003 bd2 ba1.9k sqft505 Lewis Dr, Vidalia, GA 30474ActiveMLS ID #10857402, Sara Brown, Brown Realty Company. GAMLS
- $279,0003 bd2 ba2.3k sqft1106 Mount Vernon Rd, Vidalia, GA 30474ActiveMLS ID #10758163, Sara Brown, Brown Realty Company. GAMLS
- $315,0003 bd2 ba2.5k sqft1800 Irene St, Vidalia, GA 30474ActiveMLS ID #10718698, Sara Brown, Brown Realty Company. GAMLS
- $349,9003 bd2 ba2.3k sqft143 Sadie Galbreath Rd, Vidalia, GA 30474ActiveMLS ID #10834710, Patrick Mitchell, Real Broker, LLC. GAMLS
- $224,9003 bd2 ba1.9k sqft607 W Oxley Blvd, Vidalia, GA 30474ActiveMLS ID #10755143, Elizabeth Harvill, eXp Realty. GAMLS
- $265,5003 bd2 ba2.2k sqft1002 Darby Cir, Vidalia, GA 30474ActiveMLS ID #10758171, Sara Brown, Brown Realty Company. GAMLS
- $399,0003 bd3 ba2k sqft3281 State Highway 15, Vidalia, GA 30474ActiveMLS ID #10847830, Alisha Moxley, Premier Properties of Dublin, LLC. GAMLS
- $369,0004 bd3 ba2.7k sqft805 Mitchell Dr, Vidalia, GA 30474ActiveMLS ID #10689128, Kathryn Moore, South Central Realty. GAMLS
- $330,0003 bd2 ba2k sqft420 James St, Ailey, GA 30410ActiveMLS ID #10733997, Hannah Sapp, Coldwell Banker Curry Residential. GAMLS
- $259,0004 bd2 ba1.9k sqft1503 Acton Dr, Vidalia, GA 30474ActiveMLS ID #10787147, Maggie Brice Snell, Georgia Properties. GAMLS
- $288,4504 bd3 ba2.1k sqft1202 Judy Pl, Vidalia, GA 30474ActiveMLS ID #10811334, Patrick Mitchell, Real Broker, LLC. GAMLS
- $249,9004 bd2 ba2.4k sqft2203 Joyce Ct, Vidalia, GA 30474ActiveMLS ID #10742256, Michelle A Lands, South Central Realty. GAMLS
