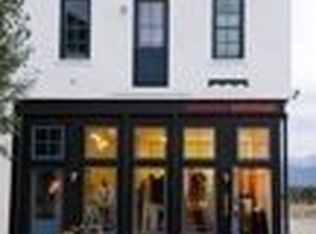
Centrally located in the vibrant South Main neighborhood, 902 South Main is just steps from the Arkansas River, endless hiking and biking trails, gold medal fishing, restaurants, boutiques, and more. This custom mixed-use property includes a highly visible 1,348 SF commercial space on the ground level. The 12’ high ceilings, hand-crafted concrete floors, and American clay walls create a welcoming and warm space. The half bath and rear exit/entryway make it ideal for commercial tenants. The buyer could also convert part or all this ground floor space to a residential unit as sufficient parking is provided on the back of the lot.
On the second floor, abundant natural light and 10’ ceilings give the main living area a grand feel. The open kitchen, dining, and living area combined with the large walk-out balcony overlooking the Collegiate Peak mountains, are ideal for hosting family and friends. The primary suite includes a private balcony, gas fireplace, walk-in closet and ensuite bathroom. The third floor has two additional bedrooms, a full bathroom and a Juliette balcony. There is also potential to add a rooftop deck on the third floor. In the fenced-in backyard, you will find a cherry tree, aspens and a flourishing perennial garden. Lastly, there is space to build a two-car garage with an additional dwelling unit similar to the neighboring properties.
For sale
$1,650,000
902 S Main St, Buena Vista, CO 81211
3beds
3,475sqft
:
Get pre-qualified$9,242/mo
Single Family Residence
Built in 2008
2,750 Square Feet Lot
$-- Zestimate®
$475/sqft
$50/mo HOA
What's special
Gas fireplaceFenced-in backyardAmerican clay wallsJuliette balconyHalf bathAbundant natural lightTwo additional bedrooms
- 300 days |
- 746 |
- 31 |
Zillow last checked:
Listing updated:
Listed by:
Sara Anderson sara@southmainco.com,
South Main Realty,
Andre Spino-Smith 719-207-2444,
South Main Realty
Source: REcolorado as distributed by MLS GRID,MLS#: 3035491
Facts & features
Interior
Bedrooms & bathrooms
- Bedrooms: 3
- Bathrooms: 3
- Full bathrooms: 2
- 1/2 bathrooms: 1
- Main level bathrooms: 1
Bedroom
- Description: Second Floor
- Features: Primary Suite
- Level: Upper
Bedroom
- Description: Third Floor
- Level: Upper
Bedroom
- Description: Third Floor - Previously Used As An Office
- Level: Upper
Bathroom
- Description: Second Floor
- Features: Primary Suite
- Level: Upper
Bathroom
- Description: Third Floor
- Level: Upper
Bathroom
- Description: First Floor - Located In The Commercial Space
- Level: Main
Great room
- Description: Second Floor
- Level: Upper
Kitchen
- Description: Second Floor
- Level: Upper
Laundry
- Description: Second Floor
- Level: Upper
Workshop
- Description: First Floor - Previously Used As A Back Office To An Art Gallery
- Level: Main
Heating
- Forced Air
Cooling
- None
Appliances
- Laundry: Laundry Closet
Features
- Built-in Features, Butcher Counters, Ceiling Fan(s), Central Vacuum, Five Piece Bath, Granite Counters, High Ceilings, Kitchen Island, Open Floorplan, Primary Suite, Sound System
- Flooring: Carpet, Concrete
- Windows: Double Pane Windows
- Has basement: No
- Number of fireplaces: 3
- Fireplace features: Bedroom, Free Standing, Gas, Great Room, Master Bedroom, Recreation Room
- Common walls with other units/homes: 2+ Common Walls
Interior area
- Total structure area: 3,475
- Total interior livable area: 3,475 sqft
- Finished area above ground: 3,435
Property
Parking
- Total spaces: 2
- Details: Off Street Spaces: 2
Features
- Levels: Three Or More
- Patio & porch: Covered
- Exterior features: Balcony, Garden, Private Yard
- Fencing: Full
- Has view: Yes
- View description: Mountain(s)
Lot
- Size: 2,750 Square Feet
Details
- Parcel number: R327109344164
- Zoning: South Main PUD Mixed Use
- Special conditions: Standard
Construction
Type & style
- Home type: SingleFamily
- Architectural style: Traditional
- Property subtype: Single Family Residence
- Attached to another structure: Yes
Materials
- ICFs (Insulated Concrete Forms)
- Foundation: Slab
- Roof: Membrane
Condition
- Year built: 2008
Utilities & green energy
- Sewer: Public Sewer
- Water: Public
- Utilities for property: Cable Available, Electricity Connected, Internet Access (Wired), Natural Gas Connected
Green energy
- Energy efficient items: Construction, Doors, Insulation, Lighting, Thermostat, Water Heater, Windows
Community & HOA
Community
- Subdivision: South Main Addition To Bv
HOA
- Has HOA: Yes
- HOA fee: $604 annually
- HOA name: South Main Neighborhood Association
- HOA phone: 719-395-4714
Location
- Region: Buena Vista
Financial & listing details
- Price per square foot: $475/sqft
- Tax assessed value: $1,091,429
- Annual tax amount: $6,638
- Date on market: 10/2/2025
- Listing terms: 1031 Exchange,Cash,Conventional
- Exclusions: None
- Ownership: Individual
- Electric utility on property: Yes
- Road surface type: Paved
Estimated market value
Not available
Estimated sales range
Not available
Not available
Price history
| Date | Event | Price |
|---|---|---|
| 6/27/2026 | Listed for sale | $1,650,000$475/sqft |
Source:  REcolorado as distributed by MLS GRID #3035491 Report a problem REcolorado as distributed by MLS GRID #3035491 Report a problem | ||
| 5/25/2026 | Pending sale | $1,650,000$475/sqft |
Source: REcolorado as distributed by MLS GRID #3035491 Report a problem | ||
| 10/2/2025 | Listed for sale | $1,650,000+37.5%$475/sqft |
Source: REcolorado as distributed by MLS GRID #3035491 Report a problem | ||
| 1/27/2025 | Listing removed | $3,300$1/sqft |
Source: Zillow Rentals Report a problem | ||
| 11/27/2024 | Listed for rent | $3,300$1/sqft |
Source: Zillow Rentals Report a problem | ||
| 11/13/2024 | Listing removed | $3,300$1/sqft |
Source: Zillow Rentals Report a problem | ||
| 11/8/2024 | Listed for rent | $3,300$1/sqft |
Source: Zillow Rentals Report a problem | ||
| 5/14/2021 | Sold | $1,200,000+1584.2%$345/sqft |
Source: Public Record Report a problem | ||
| 9/27/2005 | Sold | $71,250$21/sqft |
Source: Public Record Report a problem | ||
Public tax history
| Year | Property taxes | Tax assessment |
|---|---|---|
| 2025 | $6,638 +6.1% | $122,890 -1.4% |
| 2024 | $6,258 +8.6% | $124,680 -2.4% |
| 2023 | $5,761 +9.4% | $127,810 +26.3% |
| 2022 | $5,267 +10.6% | $101,210 +6.3% |
| 2021 | $4,762 +0.3% | $95,190 +18.7% |
| 2020 | $4,749 -3.3% | $80,210 +5.2% |
| 2019 | $4,909 | $76,280 |
| 2018 | $4,909 +9.2% | $76,280 |
| 2017 | $4,495 +7.1% | $76,280 +2.8% |
| 2016 | $4,198 +9.1% | $74,200 |
| 2015 | $3,849 | $74,200 +12.7% |
| 2014 | $3,849 +30.4% | $65,830 +23.9% |
| 2012 | $2,952 -43% | $53,140 |
| 2011 | $5,182 +138.5% | $53,140 +12.3% |
| 2010 | $2,173 | $47,310 |
Find assessor info on the county website
Monthly payment
Est. payment
Payment breakdown
Explore the cost of this home by adjusting the details. Changes won't be saved.Climate risks
Neighborhood: 81211
Nearby schools
GreatSchools rating
- 6/10Avery/Parsons Elementary SchoolGrades: K-5Distance: 0.4 mi
- 5/10Buena Vista Middle SchoolGrades: 6-8Distance: 0.7 mi
- 7/10Buena Vista High SchoolGrades: 9-12Distance: 0.5 mi
Schools provided by the listing agent
- Elementary: Avery Parsons
- Middle: Buena Vista
- High: Buena Vista
- District: Buena Vista R-31
Source: REcolorado as distributed by MLS GRID. This data may not be complete. We recommend contacting the local school district to confirm school assignments for this home.
- $709,500-- bd-- ba800 sqft900 S Main St, Buena Vista, CO 81211Off Market
- $1,225,3003 bd3 ba677 sqft904 S Main St, Buena Vista, CO 81211Off Market

- $1,100,5004 bd4 ba2.1k sqft906 S Main St, Buena Vista, CO 81211Off Market

- $1,116,0003 bd2 ba1.5k sqft908 S Main St, Buena Vista, CO 81211Off Market

- $597,0873,049 Square Feet806 S Main St, Buena Vista, CO 81211Off Market
- $942,5002 bd3 ba1.1k sqft910 S Main St, Buena Vista, CO 81211Off Market
- $1,376,9005 bd4 ba653 sqft903 S Main St, Buena Vista, CO 81211Off Market
- $458,1001 bd2 ba1k sqft809 S Main St, Buena Vista, CO 81211Off Market
A local agent can set up tours, give advice and negotiate with sellers.
Similar homes
- $1,750,0003 bd5 ba2.4k sqft676 Buzz Boulevard, Buena Vista, CO 81211New Construction

 MLS ID #3444505, Coby Vidakovich, Worth Clark Realty. REcolorado as distributed by MLS GRID
 - $1,750,0003 bd4 ba3.5k sqft121 Meadow Lane, Buena Vista, CO 81211For Sale
 MLS ID #4176690, John Magers, Real Broker, LLC. REcolorado as distributed by MLS GRID
 - $1,740,5004 bd3 ba3.2k sqft17320 County Road 306, Buena Vista, CO 81211For Sale

 MLS ID #9050386, Mallory Petrelli, Compass. elevateMLS
 - $1,980,0005 bd4 ba3k sqft104 River Run Drive, Buena Vista, CO 81211For Sale
 MLS ID #8485837, Mark Krasnow, Full Circle Real Estate Group. REcolorado as distributed by MLS GRID
 - $1,595,0003 bd3 ba3.6k sqft17158 County Road 363, Buena Vista, CO 81211For SaleMLS ID #4395726, Julie Kersting, 8z Real Estate - ROCC. REcolorado as distributed by MLS GRID
- $1,485,0003 bd3 ba3.1k sqft30563 Stampede Run, Buena Vista, CO 81211For SaleMLS ID #5034275, Mary Kale, Full Circle Real Estate Group. REcolorado as distributed by MLS GRID
- $1,422,5003 bd2 ba2.5k sqft15171 County Road 306, Buena Vista, CO 81211For SaleMLS ID #4098230, Julie Kersting, 8z Real Estate - ROCC. REcolorado as distributed by MLS GRID
- $1,450,0003 bd2 ba2.1k sqft408 Princeton Avenue, Buena Vista, CO 81211For SaleMLS ID #9451713, Julie Kersting, 8z Real Estate - ROCC. REcolorado as distributed by MLS GRID
- $1,595,0004 bd3 ba3.6k sqft30043 Creek Run, Buena Vista, CO 81211For SaleMLS ID #9479260, Julie Kersting, 8z Real Estate - ROCC. REcolorado as distributed by MLS GRID
- $1,695,0003 bd4 ba3k sqft30068 Teal Run, Buena Vista, CO 81211New ConstructionMLS ID #7882512, Bill Lockett, Coldwell Banker Collegiate Peaks Realty. REcolorado as distributed by MLS GRID
- $1,475,0004 bd4 ba3k sqft30019 Teal Court, Buena Vista, CO 81211For SaleMLS ID #3107334, Bill Lockett, Coldwell Banker Collegiate Peaks Realty. REcolorado as distributed by MLS GRID
- $1,299,0004 bd3 ba3.1k sqft28700 County Road 304, Buena Vista, CO 81211For SaleMLS ID #5008819, Ritchie Molitor, Real Broker, LLC. REcolorado as distributed by MLS GRID
- $1,700,0004 bd4 ba2.2k sqft31307 Great Peaks Drive, Buena Vista, CO 81211For Sale
 MLS ID #S1069588, Justin Black, LIV Sotheby's I.R.. Altitude Realtors
 - $1,495,0003 bd3 ba3.6k sqft33804 Vista Verde, Buena Vista, CO 81211For SaleMLS ID #3579280, Julie Kersting, 8z Real Estate - ROCC. REcolorado as distributed by MLS GRID
- $1,349,9003 bd3 ba3.3k sqft30220 Columbia Point, Buena Vista, CO 81211For SaleMLS ID #8294756, Mary Kale, Full Circle Real Estate Group. REcolorado as distributed by MLS GRID
- $1,650,0004 bd4 ba3.3k sqft16874 County Road 325, Buena Vista, CO 81211For SaleMLS ID #1508768, Cailin Bearss, 8z Real Estate - ROCC. REcolorado as distributed by MLS GRID
- $1,200,0004 bd3 ba3.6k sqft30397 Elk Corridor, Buena Vista, CO 81211For SaleMLS ID #7719340, Amber Gaston, Full Circle Real Estate Group. REcolorado as distributed by MLS GRID
- $1,295,0003 bd4 ba3.9k sqft30180 Mountaintop Drive, Buena Vista, CO 81211For SaleMLS ID #3312475, Mary Kale, Full Circle Real Estate Group. REcolorado as distributed by MLS GRID
- $2,200,0005 bd4 ba3.4k sqft304 S Colorado Avenue, Buena Vista, CO 81211For SaleMLS ID #7158585, John Magers, Real Broker, LLC. REcolorado as distributed by MLS GRID
- $1,795,0004 bd3 ba2.7k sqft27100 County Road 342, Buena Vista, CO 81211For SaleMLS ID #3883780, Dallas Campbell, Summit Realty, Inc. REcolorado as distributed by MLS GRID
