Full of character and unique charm, this two-story El Reno home offers 4 bedrooms, 2 full bathrooms, and a versatile layout with plenty of possibilities. One of the home’s standout features is a separate wing that provides exceptional flexibility, making it ideal for a game room, additional living space, hobby area, or potential mother-in-law setup. This area includes its own full bathroom and a convenient kitchenette-style space with a sink and bar area. Whether you’re looking for room to entertain, accommodate guests, or simply spread out, this home offers options to fit a variety of needs. The two-story design adds to its character, while the attached two-car garage provides everyday convenience. If you’re looking for a home with personality, flexible living spaces, and a layout that offers more than the ordinary, this El Reno property is worth a look!
For sale
$209,900
902 S Rock Island Ave, El Reno, OK 73036
4beds
2,356sqft
Single Family Residence
Built in 1930
6,751 Square Feet Lot
$208,000 Zestimate®
$89/sqft
$-- HOA
What's special
- 10 days
- 265
- 29
Likely to sell faster than
Zillow last checked:
Listing updated:
Listed by:
Joey Codner 405-255-9194,
Hamilwood Real Estate
Source: MLSOK/OKCMAR as distributed by MLS GRID,MLS#: 1256451
Facts & features
Interior
Bedrooms & bathrooms
- Bedrooms: 4
- Bathrooms: 2
- Full bathrooms: 2
Heating
- Central
Cooling
- Has cooling: Yes
Features
- Has fireplace: No
- Fireplace features: None
Interior area
- Total structure area: 2,356
- Total interior livable area: 2,356 sqft
Property
Parking
- Total spaces: 2
- Parking features: Garage
- Garage spaces: 2
Features
- Levels: Multi/Split
Lot
- Size: 6,751 Square Feet
- Features: Corner Lot
Details
- Parcel number: 902SRockIsland73036
- Special conditions: None
Construction
Type & style
- Home type: SingleFamily
- Architectural style: Traditional
- Property subtype: Single Family Residence
Materials
- Frame
- Foundation: Conventional
Condition
- Year built: 1930
Community & HOA
Location
- Region: El Reno
Financial & listing details
- Price per square foot: $89/sqft
- Tax assessed value: $263,870
- Annual tax amount: $2,999
- Date on market: 11/3/2026
Estimated market value
$208,000
$198,000 - $218,000
$1,190/mo
Price history
| Date | Event | Price |
|---|---|---|
| 11/3/2026 | Listed for sale | $209,900+5.5%$89/sqft |
Source:  MLSOK/OKCMAR as distributed by MLS GRID #1256451 Report a problem | ||
| 3/8/2023 | Sold | $199,000+2.1%$84/sqft |
Source: MLSOK/OKCMAR as distributed by MLS GRID #1026275 Report a problem | ||
| 1/8/2023 | Pending sale | $195,000$83/sqft |
Source: MLSOK/OKCMAR as distributed by MLS GRID #1026275 Report a problem | ||
| 11/4/2022 | Price change | $195,000-2.5%$83/sqft |
Source: MLSOK/OKCMAR as distributed by MLS GRID #1026275 Report a problem | ||
| 9/20/2022 | Price change | $200,000-4.8%$85/sqft |
Source: MLSOK/OKCMAR as distributed by MLS GRID #1026275 Report a problem | ||
| 8/29/2022 | Price change | $210,000-2.3%$89/sqft |
Source: MLSOK/OKCMAR as distributed by MLS GRID #1026275 Report a problem | ||
| 8/19/2022 | Listed for sale | $215,000+10.3%$91/sqft |
Source: MLSOK/OKCMAR as distributed by MLS GRID #1026275 Report a problem | ||
| 7/28/2022 | Sold | $195,000-2.4%$83/sqft |
Source: MLSOK/OKCMAR as distributed by MLS GRID #1003367 Report a problem | ||
| 5/26/2022 | Pending sale | $199,750$85/sqft |
Source: MLSOK/OKCMAR as distributed by MLS GRID #1003367 Report a problem | ||
| 5/10/2022 | Listed for sale | $199,750$85/sqft |
Source: MLSOK/OKCMAR as distributed by MLS GRID #1003367 Report a problem | ||
| 4/28/2022 | Pending sale | $199,750$85/sqft |
Source: MLSOK/OKCMAR as distributed by MLS GRID #1003367 Report a problem | ||
| 4/27/2022 | Listed for sale | $199,750$85/sqft |
Source: MLSOK/OKCMAR as distributed by MLS GRID #1003367 Report a problem | ||
| 4/21/2022 | Pending sale | $199,750$85/sqft |
Source: MLSOK/OKCMAR as distributed by MLS GRID #1003367 Report a problem | ||
| 4/8/2022 | Listed for sale | $199,750$85/sqft |
Source: MLSOK/OKCMAR as distributed by MLS GRID #1003367 Report a problem | ||
Public tax history
| Year | Property taxes | Tax assessment |
|---|---|---|
| 2025 | $2,999 -4.3% | $28,169 -5.2% |
| 2024 | $3,134 +14% | $29,729 +15.8% |
| 2023 | $2,750 +123.2% | $25,672 +106.2% |
| 2022 | $1,232 +0.9% | $12,449 +3% |
| 2021 | $1,221 +4.5% | $12,086 +3% |
| 2020 | $1,168 -1.1% | $11,734 +3% |
| 2019 | $1,181 +4.3% | $11,393 +3% |
| 2018 | $1,132 +1.3% | $11,061 +3% |
| 2017 | $1,118 +2.7% | $10,739 |
| 2016 | $1,089 | $10,739 +6.1% |
| 2015 | $1,089 +8.5% | $10,122 +3% |
| 2014 | $1,004 | $9,828 +3% |
| 2013 | -- | $9,542 +3% |
| 2011 | -- | $9,264 +10.2% |
| 2009 | -- | $8,403 +10.3% |
| 2008 | -- | $7,621 |
| 2005 | $546 | -- |
| 2004 | $546 +8.6% | $54,865 +10.3% |
| 2003 | $503 | $49,764 |
| 2002 | $503 | $49,764 +729.4% |
| 2001 | -- | $6,000 |
Find assessor info on the county website
Monthly payment
Est. payment
Payment breakdown
Explore the cost of this home by adjusting the details. Changes won't be saved.Climate risks
Neighborhood: 73036
Nearby schools
Schools provided by the listing agent
- Elementary: Rose Witcher ES
- Middle: Etta Dale JHS
- High: El Reno HS
Source: MLSOK/OKCMAR as distributed by MLS GRID. This data may not be complete. We recommend contacting the local school district to confirm school assignments for this home.

Similar homes
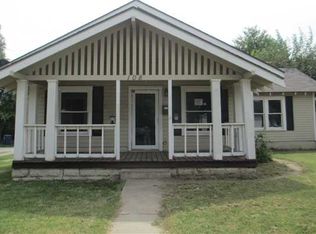
- $190,0004 bd2 ba2k sqft906 S Barker Ave, El Reno, OK 73036For Sale
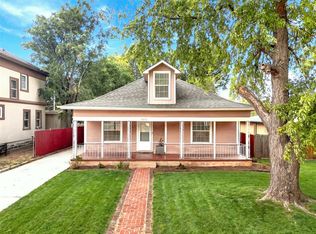 MLS ID #1250885, Angela Morris, LIME Realty. MLSOK/OKCMAR as distributed by MLS GRID
- $277,0004 bd3 ba2.7k sqft702 S Williams Ave, El Reno, OK 73036For Sale
 MLS ID #1228182, Brandon Davis, Bailee & Co. Real Estate. MLSOK/OKCMAR as distributed by MLS GRID
- $179,0003 bd1 ba1.3k sqft1049 S Hadden Ave, El Reno, OK 73036For Sale
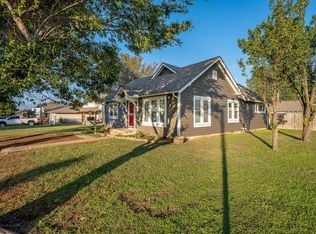 MLS ID #1257258, Tamara Reed, Epic Real Estate. MLSOK/OKCMAR as distributed by MLS GRID
- $254,9004 bd3 ba1.6k sqft509 S Hadden Ave, El Reno, OK 73036For Sale
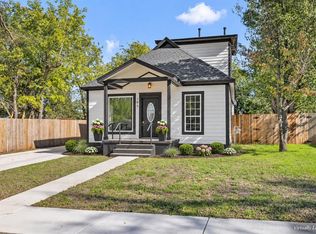 MLS ID #1256704, Ann Wiggins, Cultivate Real Estate. MLSOK/OKCMAR as distributed by MLS GRID
