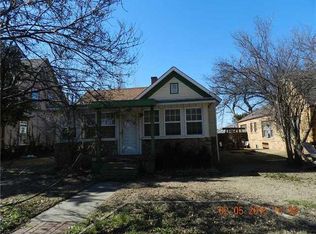
This home built in 1915 is a historic Tudor with great architectural features of the Era in a beautiful neighborhood of many historic beauties! Enjoy the large covered front porch. This home is located conveniently to downtown area with shops, dining and library close by. The original fireplace, archways and wood floors are some of this homes great features. Newer appliances, kitchen countertops, newer bathroom fixtures, flooring and newer lighting and ceiling fans in bedrooms. Home has all new sewer line from home to the Alley. Lots of character throughout!
For sale
$269,000
610 S Hoff Ave, El Reno, OK 73036
3beds
1,995sqft
Single Family Residence
Built in 1915
9,374 Square Feet Lot
$260,500 Zestimate®
$135/sqft
$-- HOA
What's special
Large covered front porchLots of character throughoutWood floorsOriginal fireplaceNewer appliancesNewer bathroom fixturesKitchen countertops
- 2 days
- 164
- 9
Likely to sell faster than
Zillow last checked:
Listing updated:
Listed by:
Kathy Douglas 405-245-7065,
L H Preferred Properties
Source: MLSOK/OKCMAR as distributed by MLS GRID,MLS#: 1250328
Facts & features
Interior
Bedrooms & bathrooms
- Bedrooms: 3
- Bathrooms: 2
- Full bathrooms: 1
- 1/2 bathrooms: 1
Bedroom
- Description: Ceiling Fan
Bedroom
- Description: Ceiling Fan
Bathroom
- Description: Ceiling Fan
Bathroom
- Description: Double Vanities,Full Bath,Shower,Tub
Bathroom
- Description: Half Bath
Living room
- Description: Fireplace
Heating
- Has Heating (Unspecified Type)
Cooling
- Has cooling: Yes
Appliances
- Included: Dishwasher, Refrigerator, Free-Standing Electric Oven, Built-In Electric Range
Features
- Flooring: Tile, Wood
- Windows: Single Pane, Wood Frame
- Number of fireplaces: 1
- Fireplace features: Decorative
Interior area
- Total structure area: 1,995
- Total interior livable area: 1,995 sqft
Property
Parking
- Total spaces: 1
- Parking features: Additional Parking, Concrete
- Garage spaces: 1
Features
- Levels: Two
- Stories: 2
- Fencing: Combination
Lot
- Size: 9,374 Square Feet
- Features: Interior Lot
Details
- Parcel number: 610SHoff73036
- Special conditions: None
Construction
Type & style
- Home type: SingleFamily
- Architectural style: Tudor
- Property subtype: Single Family Residence
Materials
- Brick & Frame
- Foundation: Conventional
- Roof: Composition
Condition
- Year built: 1915
Utilities & green energy
- Utilities for property: High Speed Internet, Public
Community & HOA
Location
- Region: El Reno
Financial & listing details
- Price per square foot: $135/sqft
- Tax assessed value: $200,648
- Annual tax amount: $2,497
- Date on market: 9/22/2026
- Electric utility on property: Yes
Estimated market value
$260,500
$247,000 - $274,000
$1,783/mo
Price history
| Date | Event | Price |
|---|---|---|
| 9/22/2026 | Listed for sale | $269,000+19.6%$135/sqft |
Source:  MLSOK/OKCMAR as distributed by MLS GRID #1250328 Report a problem MLSOK/OKCMAR as distributed by MLS GRID #1250328 Report a problem | ||
| 7/12/2024 | Sold | $225,000+1.8%$113/sqft |
Source: MLSOK/OKCMAR as distributed by MLS GRID #1107578 Report a problem | ||
| 6/4/2024 | Pending sale | $221,000$111/sqft |
Source: MLSOK/OKCMAR as distributed by MLS GRID #1107578 Report a problem | ||
| 5/16/2024 | Listing removed | -- |
Source: MLSOK/OKCMAR as distributed by MLS GRID #1107578 Report a problem | ||
| 4/30/2024 | Pending sale | $221,000$111/sqft |
Source: MLSOK/OKCMAR as distributed by MLS GRID #1107578 Report a problem | ||
| 4/24/2024 | Price change | $221,000-1.8%$111/sqft |
Source: MLSOK/OKCMAR as distributed by MLS GRID #1107578 Report a problem | ||
| 4/12/2024 | Listed for sale | $225,000$113/sqft |
Source: MLSOK/OKCMAR as distributed by MLS GRID #1107578 Report a problem | ||
Public tax history
| Year | Property taxes | Tax assessment |
|---|---|---|
| 2025 | $2,497 +124.8% | $23,457 +103.3% |
| 2024 | $1,111 +1.6% | $11,537 +3% |
| 2023 | $1,093 +2.9% | $11,201 +3% |
| 2022 | $1,062 -2.4% | $10,875 |
| 2021 | $1,088 +1.2% | $10,875 |
| 2020 | $1,075 -2.1% | $10,875 +2% |
| 2019 | $1,098 +4.4% | $10,663 +3% |
| 2018 | $1,052 -2% | $10,353 |
| 2017 | $1,073 -0.1% | $10,353 -2.4% |
| 2016 | $1,074 | $10,603 +6.1% |
| 2015 | $1,074 +2.9% | $9,995 -1.8% |
| 2014 | $1,044 | $10,183 -22.1% |
| 2013 | -- | $13,076 |
| 2011 | -- | $13,076 |
| 2010 | -- | $13,076 |
| 2009 | -- | $13,076 |
| 2008 | -- | $13,076 |
| 2007 | $1,209 | -- |
| 2006 | -- | -- |
| 2005 | $1,134 | -- |
| 2004 | $1,134 +7.5% | $104,945 +10.2% |
| 2003 | $1,054 +23.7% | $95,189 +21.2% |
| 2002 | $852 | $78,537 +733.4% |
| 2001 | -- | $9,424 |
Find assessor info on the county website
Monthly payment
Est. payment
Payment breakdown
Explore the cost of this home by adjusting the details. Changes won't be saved.Climate risks
Neighborhood: 73036
Nearby schools
Schools provided by the listing agent
- Elementary: Rose Witcher ES
- Middle: Etta Dale JHS
- High: El Reno HS
Source: MLSOK/OKCMAR as distributed by MLS GRID. This data may not be complete. We recommend contacting the local school district to confirm school assignments for this home.
Similar homes
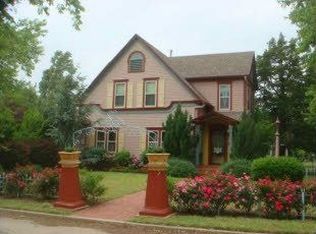
- $265,0003 bd2 ba1.9k sqft1103 W Wade St, El Reno, OK 73036For Sale
 MLS ID #1250285, Abby Schwarz, Prospect Real Estate LLC. MLSOK/OKCMAR as distributed by MLS GRID
 - $280,0003 bd2 ba2.1k sqft1721 E Foreman Rd, El Reno, OK 73036For Sale
 MLS ID #1241220, Nicole Wilson, Cornerstone Realty. MLSOK/OKCMAR as distributed by MLS GRID
 - $270,0003 bd2 ba2.2k sqft1108 S Hoff Ave, El Reno, OK 73036For Sale
 MLS ID #1236217, Frankie Lerma, RE/MAX Energy Real Estate. MLSOK/OKCMAR as distributed by MLS GRID
 - $275,0005 bd2 ba2.6k sqft301 N Rock Island Ave, El Reno, OK 73036For Sale
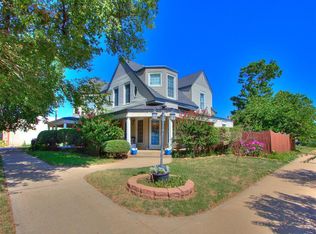 MLS ID #1239296, Craig Bass, Realty of America LLC. MLSOK/OKCMAR as distributed by MLS GRID
