The builder's preferred lender is offering a rate buydown for 1 year! Move in ready and just in time for the holidays! Small town charm, Route 66 character, and a front row seat to El Reno's exciting growth! This custom new construction home is beautifully designed with 3 bedrooms, 2.5 baths, and a location just off Historic Route 66. Enjoy the charm of a covered front porch, a covered back patio, an open floor plan, soaring ceilings, cedar beam accents, a large kitchen island, and a spacious pantry with a dedicated coffee bar. The private primary suite features a large custom shower, generous closet space, extra storage, and direct access to the backyard.
With El Reno continuing to grow, Buc-ee’s bringing even more excitement to the area, and the west OKC metro expanding, this is an opportunity to enjoy a little small town charm while staying connected to the action.
Approximately 30 minutes to downtown Oklahoma City and 35 minutes to Will Rogers World Airport.
Ask about preferred lender information!
For sale
$280,000
218 N Grand Ave, El Reno, OK 73036
3beds
1,480sqft
Single Family Residence
Built in 2026
0.36 Acres Lot
$-- Zestimate®
$189/sqft
$-- HOA
What's special
Covered front porchOpen floor planPrivate primary suiteExtra storageLarge custom showerCedar beam accentsCovered back patio
- 31 days
- 310
- 68
Zillow last checked:
Listing updated:
Listed by:
Catherine Pettit 405-204-1239,
Evolve Realty And Associates,
Sarah Bloxham 405-558-1628,
Evolve Realty And Associates
Source: MLSOK/OKCMAR as distributed by MLS GRID,MLS#: 1251810
Facts & features
Interior
Bedrooms & bathrooms
- Bedrooms: 3
- Bathrooms: 3
- Full bathrooms: 2
- 1/2 bathrooms: 1
Heating
- Central
Cooling
- Has cooling: Yes
Appliances
- Included: Dishwasher, Disposal, Built-In Gas Oven, Built-In Gas Range
Features
- Combo Woodwork, Paint Woodwork
- Flooring: Tile, Vinyl
- Number of fireplaces: 1
- Fireplace features: Gas Log
Interior area
- Total structure area: 1,480
- Total interior livable area: 1,480 sqft
Property
Parking
- Total spaces: 2
- Parking features: Concrete
- Garage spaces: 2
Features
- Levels: One
- Stories: 1
Lot
- Size: 0.36 Acres
- Features: Interior Lot
Details
- Parcel number: 218NGrand73036
- Special conditions: None
Construction
Type & style
- Home type: SingleFamily
- Architectural style: Ranch
- Property subtype: Single Family Residence
Materials
- Frame
- Foundation: Slab
Condition
- Year built: 2026
Details
- Builder name: NDNC Construction LLC
Utilities & green energy
- Utilities for property: Cable Available, High Speed Internet, Public
Community & HOA
Location
- Region: El Reno
Financial & listing details
- Price per square foot: $189/sqft
- Annual tax amount: $96
- Date on market: 10/8/2026
- Electric utility on property: Yes
Estimated market value
Not available
Estimated sales range
Not available
Not available
Price history
| Date | Event | Price |
|---|---|---|
| 10/8/2026 | Listed for sale | $280,000$189/sqft |
Source:  MLSOK/OKCMAR as distributed by MLS GRID #1251810 Report a problem | ||
| 10/2/2026 | Listing removed | $280,000$189/sqft |
Source: MLSOK/OKCMAR as distributed by MLS GRID #1212493 Report a problem | ||
| 3/18/2026 | Listed for sale | $280,000$189/sqft |
Source: MLSOK/OKCMAR as distributed by MLS GRID #1212493 Report a problem | ||
| 2/17/2026 | Listing removed | $280,000$189/sqft |
Source: MLSOK/OKCMAR as distributed by MLS GRID #1212493 Report a problem | ||
| 2/3/2026 | Listed for sale | $280,000$189/sqft |
Source: MLSOK/OKCMAR as distributed by MLS GRID #1212493 Report a problem | ||
| 2/1/2026 | Listing removed | $280,000$189/sqft |
Source: MLSOK/OKCMAR as distributed by MLS GRID #1200572 Report a problem | ||
| 11/10/2025 | Listed for sale | $280,000$189/sqft |
Source: MLSOK/OKCMAR as distributed by MLS GRID #1200572 Report a problem | ||
Public tax history
Tax history is unavailable.
Monthly payment
Est. payment
Payment breakdown
Explore the cost of this home by adjusting the details. Changes won't be saved.Climate risks
Neighborhood: 73036
Nearby schools
Schools provided by the listing agent
- Elementary: Rose Witcher ES
- Middle: Etta Dale JHS
- High: El Reno HS
Source: MLSOK/OKCMAR as distributed by MLS GRID. This data may not be complete. We recommend contacting the local school district to confirm school assignments for this home.


Similar homes
- $284,5003 bd3 ba1.7k sqft8276 Sideoats Trail El, Reno, OK 73036New Construction
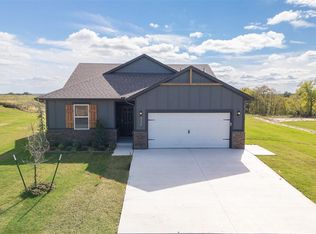 MLSOK/OKCMAR as distributed by MLS GRID
- $189,9002 bd2 ba1.5k sqft309 S Barker Ave, El Reno, OK 73036For Sale
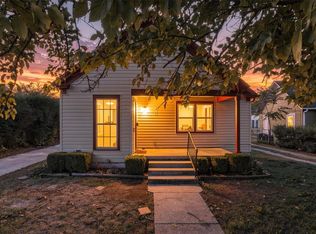 MLS ID #1257072, Sheryl Underhill, Keller Williams Realty Elite. MLSOK/OKCMAR as distributed by MLS GRID
- $187,9003 bd1 ba1.3k sqft517 W Woodson St, El Reno, OK 73036For Sale
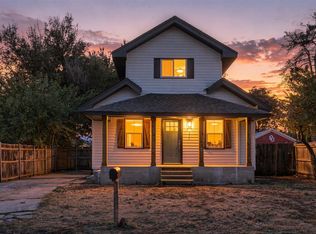 MLS ID #1252142, Amy Nolen, Spearhead Real Estate, LLC. MLSOK/OKCMAR as distributed by MLS GRID
- $189,9002 bd2 ba1.1k sqft703 Thompson Dr, El Reno, OK 73036For Sale
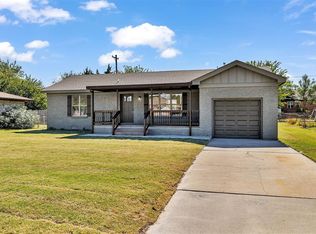 MLS ID #1256733, Casey Trejo, Cultivate Real Estate. MLSOK/OKCMAR as distributed by MLS GRID
