Welcome to Northtown Villas - Blaines newest one level living neighborhood, close to the Northtown Business District! This wonderful new construction detached villa home offers an open and spacious floor plan, including; living room, kitchen/dining area with center island, office, laundry room, utility room, mud room and large walk-in closet, along with the primary bedroom suite with a 3/4 primary bath & large walk-in closet, finishing off with the 2nd bedroom and full main bath. This great new home offers comfort and convenience and low maintenance living; located near shopping, restaurants, and so much more! Call to see today!
Active
$435,000
9020 3rd St NE, Blaine, MN 55434
2beds
1,629sqft
(TH) Detached
Built in 2026
5,980 Square Feet Lot
$433,800 Zestimate®
$267/sqft
$180/mo HOA
What's special
Primary bedroom suiteLaundry roomMud roomUtility roomFull main bathLarge walk-in closet
- 38 days
- 176
- 9
Zillow last checked:
Listing updated:
Listed by:
Steve Kelley 612-581-2090,
RE/MAX Results
Source: NorthstarMLS as distributed by MLS GRID,MLS#: 7137562
Facts & features
Interior
Bedrooms & bathrooms
- Bedrooms: 2
- Bathrooms: 2
- Full bathrooms: 1
- 3/4 bathrooms: 1
Bedroom
- Level: Main
- Area: 211.2 Square Feet
- Dimensions: 16x13.2
Bedroom 2
- Level: Main
- Area: 169.54 Square Feet
- Dimensions: 14x12.11
Primary bathroom
- Level: Main
- Area: 53.2 Square Feet
- Dimensions: 7.6x7
Dining room
- Level: Main
- Area: 80 Square Feet
- Dimensions: 10x8
Kitchen
- Level: Main
- Area: 139 Square Feet
- Dimensions: 13.9x10
Laundry
- Level: Main
- Area: 51.03 Square Feet
- Dimensions: 8.10x6.3
Living room
- Level: Main
- Area: 281.6 Square Feet
- Dimensions: 17.6x16
Mud room
- Level: Main
- Area: 25 Square Feet
- Dimensions: 5x5
Office
- Level: Main
- Area: 68.8 Square Feet
- Dimensions: 8.6x8
Utility room
- Level: Main
- Area: 56.7 Square Feet
- Dimensions: 8.10x7
Walk in closet
- Level: Main
- Area: 38 Square Feet
- Dimensions: 7.6x5
Walk in closet
- Level: Main
- Area: 53.46 Square Feet
- Dimensions: 8.10x6.6
Heating
- Forced Air
Cooling
- Central Air
Appliances
- Included: Air-To-Air Exchanger, Dishwasher, Disposal, Dryer, Microwave, Range, Refrigerator, Washer
- Laundry: Laundry Room, Main Level
Features
- Basement: None
- Has fireplace: No
Interior area
- Total structure area: 1,629
- Total interior livable area: 1,629 sqft
- Finished area above ground: 1,629
- Finished area below ground: 0
Property
Parking
- Total spaces: 2
- Parking features: Attached, Asphalt
- Attached garage spaces: 2
- Details: Garage Dimensions (22x21), Garage Door Height (7), Garage Door Width (16)
Accessibility
- Accessibility features: No Stairs External, No Stairs Internal
Features
- Levels: One
- Stories: 1
Lot
- Size: 5,980 Square Feet
- Dimensions: 46 x 130.01
Details
- Foundation area: 1629
- Parcel number: TBD
- Zoning description: Residential-Single Family
Construction
Type & style
- Home type: Townhouse
- Property subtype: (TH) Detached
Materials
- Roof: Age 8 Years or Less,Asphalt
Condition
- New construction: Yes
- Year built: 2026
Details
- Builder name: BOULDER CONTRACTING LLC
Utilities & green energy
- Electric: Circuit Breakers, 150 Amp Service
- Gas: Natural Gas
- Sewer: City Sewer/Connected
- Water: City Water/Connected
Community & HOA
Community
- Subdivision: Northtown Villas
HOA
- Has HOA: Yes
- Services included: Lawn Care, Snow Removal
- HOA fee: $180 monthly
- HOA name: Sharper Management
- HOA phone: 952-224-4777
Location
- Region: Blaine
Financial & listing details
- Price per square foot: $267/sqft
- Date on market: 9/17/2026
- Road surface type: Paved
Estimated market value
$433,800
$412,000 - $455,000
$2,536/mo
Price history
| Date | Event | Price |
|---|---|---|
| 9/17/2026 | Listed for sale | $435,000$267/sqft |
Source:  NorthstarMLS as distributed by MLS GRID #7137562 Report a problem | ||
Public tax history
Tax history is unavailable.
Monthly payment
Est. payment
Payment breakdown
Explore the cost of this home by adjusting the details. Changes won't be saved.Climate risks
Neighborhood: 55434

Similar homes
- $399,9994 bd3 ba2.1k sqft1577 100th Ave NW, Coon Rapids, MN 55433For Sale
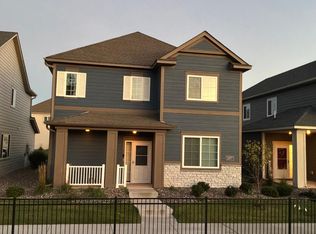
 MLS ID #7159509, Sesan Lanre Ogunniran, Minnesota Realty Guide, LLC. NorthstarMLS as distributed by MLS GRID
- $415,0003 bd2 ba1.5k sqft8732 151st Ave NW, Ramsey, MN 55303For Sale
 MLS ID #7153790, The Graham Smith Team, Keller Williams Realty Integrity Lakes. NorthstarMLS as distributed by MLS GRID
- $409,9903 bd3 ba1.8k sqft19198 Goldenrod Trl, Corcoran, MN 55374New Construction
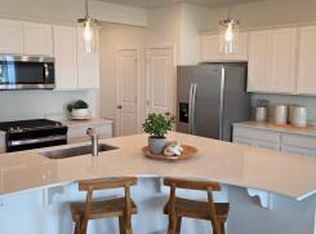 MLS ID #7164687, Jacqueline Hausmann, Pulte Homes Of Minnesota, LLC. NorthstarMLS as distributed by MLS GRID
- $414,9903 bd3 ba1.8k sqft19204 Goldenrod Trl, Hamel, MN 55340New Construction
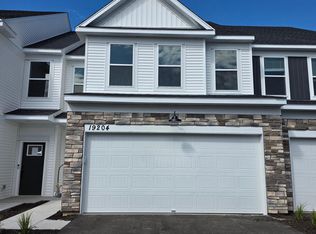 NorthstarMLS as distributed by MLS GRID
- $399,9903 bd3 ba1.8k sqft19186 Goldenrod Trl, Corcoran, MN 55374New ConstructionMLS ID #7164695, Jacqueline Hausmann, Pulte Homes Of Minnesota, LLC. NorthstarMLS as distributed by MLS GRID
- $387,9903 bd3 ba1.8k sqft19210 Goldenrod Trl, Corcoran, MN 55374New ConstructionMLS ID #7164689, Jacqueline Hausmann, Pulte Homes Of Minnesota, LLC. NorthstarMLS as distributed by MLS GRID
- $440,9003 bd2 ba1.6k sqft18726 Ivanhoe St NW, Elk River, MN 55330New ConstructionNorthstarMLS as distributed by MLS GRID
- $399,9903 bd2 ba1.5k sqft16806 Ebony St NW, Ramsey, MN 55303New ConstructionNorthstarMLS as distributed by MLS GRID
- $509,9003 bd3 ba1.9k sqft13845 102nd Ct N, Maple Grove, MN 55369New ConstructionMLS ID #7161738, Patty Bofferding, NextHome West Metro. NorthstarMLS as distributed by MLS GRID
- $395,0004 bd3 ba2.4k sqft15269 Vicuna St NW, Anoka, MN 55303For SaleMLS ID #7162404, Launa Erickson, Realty ONE Group Choice. NorthstarMLS as distributed by MLS GRID
- $315,0003 bd3 ba1.6k sqft12511 Harpers Ct NE Unit A, Blaine, MN 55449For SaleMLS ID #7010294, Jane L Schmidt, Keller Williams Classic Rlty NW. NorthstarMLS as distributed by MLS GRID
- $449,9502 bd2 ba1.5k sqft18541 Fillmore Cir NW, Elk River, MN 55330New ConstructionMLS ID #7089701, Lennar Minnesota, Lennar Sales Corp. NorthstarMLS as distributed by MLS GRID
