Built in 2022 and never lived in, this beautiful 4-bedroom home offers a like-new opportunity on a spacious lot with no HOA! Step inside to a bright, open interior filled with natural light from numerous large windows, vaulted ceilings and engineered hardwood flooring throughout. The spacious primary suite features a walk-in closet and private bath with a large soaking tub. Outside, the expansive lot provides plenty of parking, including room for RV parking. An attached 2-car garage provides even more space. Conveniently located in the Parkland area near Hwy 512 and I-5, with easy access to JBLM, shopping, dining, Sprinker Recreation Center, Spanaway Park, Mayfair Playfield and other nearby recreation. With plenty of indoor and outdoor space, modern finishes, and no HOA, this move-in-ready home is a must-see!
Active
Listed by: eXp Realty • Sheng Lam
$600,000
903 138th Street E, Tacoma, WA 98445
4beds
1,948sqft
Single Family Residence
Built in 2022
0.39 Acres Lot
$-- Zestimate®
$308/sqft
$-- HOA
What's special
Plenty of parkingModern finishesSpacious primary suiteEngineered hardwood flooring throughoutWalk-in closetSpacious lotVaulted ceilings
- --
- on Zillow
- 407
- views
- 40
- saves
Likely to sell faster than
Zillow last checked:
Listing updated:
Listed by:
Sheng Lam,
eXp Realty
Source: NWMLS as distributed by MLS GRID,MLS#: 2583231
Facts & features
Interior
Bedrooms & bathrooms
- Bedrooms: 4
- Bathrooms: 3
- Full bathrooms: 2
- 1/2 bathrooms: 1
- Main level bathrooms: 1
Primary bedroom
- Level: Second
Bedroom
- Level: Second
Bedroom
- Level: Second
Bedroom
- Level: Second
Bathroom full
- Level: Second
Bathroom full
- Level: Second
Other
- Level: Main
Dining room
- Level: Main
Entry hall
- Level: Main
Family room
- Level: Main
Kitchen with eating space
- Level: Main
Living room
- Level: Main
Utility room
- Level: Main
Heating
- 90%+ High Efficiency, Forced Air, Electric
Cooling
- None
Appliances
- Included: Dishwasher, Disposal, Microwave, Stove(s)/Range(s), Dishwasher(s), Garbage Disposal, Microwave(s)
Features
- Bath Off Primary, Dining Room
- Flooring: Engineered Hardwood
- Windows: Triple Pane Windows
- Has fireplace: No
Interior area
- Total structure area: 1,948
- Total interior livable area: 1,948 sqft
Property
Parking
- Total spaces: 2
- Parking features: Driveway, Attached Garage, RV Parking
- Has attached garage: Yes
- Covered spaces: 2
Features
- Levels: Two
- Stories: 2
- Entry location: Main
- Patio & porch: Bath Off Primary, Dining Room, Triple Pane Windows, Vaulted Ceiling(s), Walk-In Closet(s)
- Has view: Yes
- View description: Territorial
Lot
- Size: 0.39 Acres
- Features: Paved, Cable TV, Fenced-Fully, Fenced-Partially, High Speed Internet, Patio, RV Parking
- Topography: Level
Details
- Parcel number: 0319157026
- Special conditions: See Remarks
Construction
Type & style
- Home type: SingleFamily
- Architectural style: Contemporary,2 Story
- Property subtype: Single Family Residence
Materials
- Cement Planked, Wood Siding, Wood Products, Cement Plank
- Foundation: Poured Concrete
- Roof: Composition
Condition
- Very Good
- Year built: 2022
Utilities & green energy
- Electric: Company: Elmhurst
- Sewer: Sewer Connected, Company: Pierce County
- Water: Public, Company: Parkland Water
Community & HOA
Community
- Subdivision: Brookdale
Location
- Region: Tacoma
Financial & listing details
- Price per square foot: $308/sqft
- Tax assessed value: $589,300
- Annual tax amount: $6,554
- Date on market: 9/18/2026
- Listing terms: Conventional,FHA,State Bond,VA Loan
- Inclusions: Dishwasher(s), Garbage Disposal, Microwave(s), Stove(s)/Range(s)
Estimated market value
Not available
Estimated sales range
Not available
Not available
Price history
| Date | Event | Price |
|---|---|---|
| 9/18/2026 | Listed for sale | $600,000$308/sqft |
Source: eXp Realty #2583231 Report a problem | ||
Public tax history
| Year | Property taxes | Tax assessment |
|---|---|---|
| 2025 | $21,530 +16.6% | $589,300 +4.4% |
| 2024 | $18,465 +45.8% | $564,500 +1.4% |
| 2023 | $12,668 +73.6% | $556,500 +47.9% |
| 2022 | $7,298 +166.7% | $376,200 +216.9% |
| 2021 | $2,736 +239.8% | $118,700 +60.8% |
| 2019 | $805 -60.7% | $73,800 +9.7% |
| 2018 | $2,048 +3.2% | $67,300 +13.9% |
| 2017 | $1,985 +110.3% | $59,100 +16.1% |
| 2016 | $944 | $50,900 -5% |
| 2014 | $944 +15.5% | $53,600 +19.6% |
| 2013 | $818 | $44,800 |
| 2012 | -- | $44,800 |
Find assessor info on the county website
Monthly payment
Est. payment
Payment breakdown
Explore the cost of this home by adjusting the details. Changes won't be saved.Climate risks
Neighborhood: 98445
Nearby schools
Schools provided by the listing agent
- Elementary: Elmhurst Elem
- Middle: Perry G Keithley Mid
- High: Wash High
Source: NWMLS as distributed by MLS GRID. This data may not be complete. We recommend contacting the local school district to confirm school assignments for this home.
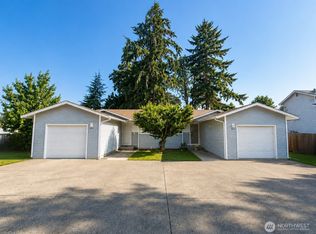
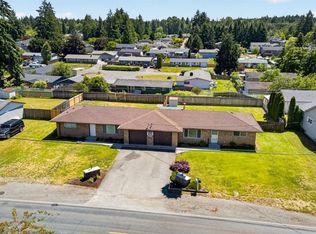
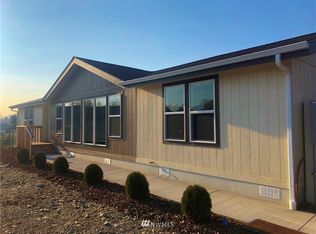
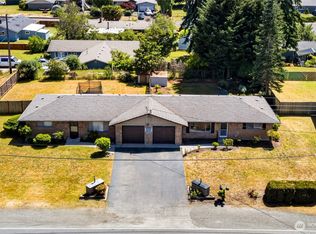
Similar homes
- $564,9004 bd3 ba1.6k sqft15348 6th Avenue E, Tacoma, WA 98445Active
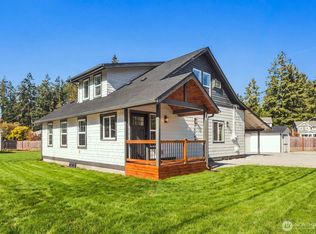 MLS ID #2589860, Justin Cambra. NWMLS as distributed by MLS GRID
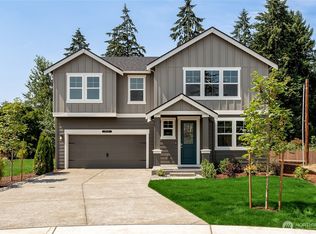
 - from $619,9955 bd3 ba2.6k sqftAgate Plan, Presley Hills, Tacoma, WA 98445New Construction
 DR Horton
 - $599,9954 bd3 ba2.3k sqftPresley Hills, Tacoma, WA 98445Active
 NWMLS as distributed by MLS GRID
 - $619,9954 bd3 ba2.6k sqftPresley Hills, Tacoma, WA 98445Active
 NWMLS as distributed by MLS GRID
