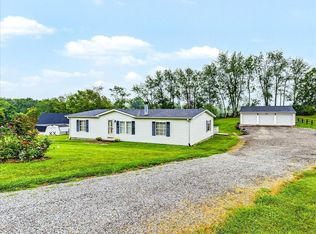
MOTIVATED SELLER! Charming 3-Bedroom Manufactured Home on 1 Acre in New Haven Subdivision! Enjoy comfortable country living in this 1,404 sq. ft. manufactured home located in the New Haven subdivision in northern Garrard County. Situated on a spacious 1-acre lot, this home offers 3 bedrooms and 2 full bathrooms, including a generous primary bedroom with a private ensuite bath. The welcoming family room features a cozy fireplace, while vaulted ceilings create an open, airy feel. Freshly painted walls and a combination of luxury vinyl plank (LVP) and tile flooring give the interior a fresh, updated look. The refrigerator, range, and dishwasher will remain with the home for added convenience. Outside, you'll find an extra-large detached building offering plenty of possibilities. Use it as a one-car garage, workshop, additional storage, or flexible space for hobbies and projects. With a full acre to enjoy, inviting interior features, and versatile extra space, this property offers a wonderful opportunity to enjoy peaceful country living in northern Garrard County. Don't miss your chance to make this property your own! Seller is motivated to sell!
For sale
Price cut: $10K (11/9)
$190,000
903 New Haven Rd, Lancaster, KY 40444
3beds
1,404sqft
Manufactured Home
Built in 1998
1 Acres Lot
$194,100 Zestimate®
$135/sqft
$-- HOA
What's special
Cozy fireplaceFreshly painted wallsWelcoming family room
- 15 days
- 1,444
- 89
Likely to sell faster than
Zillow last checked:
Listing updated:
Listed by:
H Daniel Ayres 859-983-5050,
Danny Ayres Realty & Auction
Source: Imagine MLS,MLS#: 26029708
Facts & features
Interior
Bedrooms & bathrooms
- Bedrooms: 3
- Bathrooms: 2
- Full bathrooms: 2
Primary bedroom
- Level: First
Bedroom 2
- Level: First
Bedroom 3
- Level: First
Bathroom 1
- Level: First
Bathroom 2
- Level: First
Family room
- Level: First
Kitchen
- Level: First
Utility room
- Level: First
Heating
- Electric, Forced Air, Heat Pump
Cooling
- Central Air, Ceiling Fan(s), Electric
Appliances
- Included: Dishwasher, Refrigerator, Range
- Laundry: Electric Dryer Hookup, Main Level, Washer Hookup
Features
- Breakfast Bar, Eat-in Kitchen, Walk-In Closet(s), Ceiling Fan(s)
- Flooring: Tile
- Doors: Storm Door(s)
- Has basement: No
- Number of fireplaces: 1
- Fireplace features: Family Room
Interior area
- Total structure area: 1,404
- Total interior livable area: 1,404 sqft
- Finished area above ground: 1,404
- Finished area below ground: 0
Property
Parking
- Total spaces: 1
- Parking features: Detached Garage, Driveway
- Garage spaces: 1
- Has uncovered spaces: Yes
Features
- Levels: One
- Fencing: None
- Has view: Yes
- View description: Rural, Trees/Woods
Lot
- Size: 1 Acres
- Features: Few Trees
Details
- Parcel number: 10A01031
Construction
Type & style
- Home type: MobileManufactured
- Architectural style: Ranch
- Property subtype: Manufactured Home
Materials
- Vinyl Siding
- Foundation: Block, Concrete Perimeter
- Roof: Metal
Condition
- Year built: 1998
Utilities & green energy
- Sewer: Septic Tank
- Water: Public
- Utilities for property: Electricity Connected, Water Connected
Community & HOA
Community
- Subdivision: New Haven
HOA
- Has HOA: No
Location
- Region: Lancaster
Financial & listing details
- Price per square foot: $135/sqft
- Tax assessed value: $135,000
- Annual tax amount: $1,390
- Date on market: 10/27/2026
Estimated market value
$194,100
$184,000 - $204,000
Not available
Price history
| Date | Event | Price |
|---|---|---|
| 11/9/2026 | Price change | $190,000-5%$135/sqft |
Source:  Imagine MLS #26029708 Report a problem | ||
| 10/27/2026 | Listed for sale | $200,000+48.1%$142/sqft |
Source: Imagine MLS #26029708 Report a problem | ||
| 4/21/2023 | Sold | $135,000-1.8%$96/sqft |
Source: Imagine MLS #23001535 Report a problem | ||
| 3/31/2023 | Pending sale | $137,500$98/sqft |
Source: Imagine MLS #23001535 Report a problem | ||
| 3/21/2023 | Contingent | $137,500$98/sqft |
Source: Imagine MLS #23001535 Report a problem | ||
| 3/20/2023 | Price change | $137,500-5.2%$98/sqft |
Source: Imagine MLS #23001535 Report a problem | ||
| 1/26/2023 | Listed for sale | $145,000+36.8%$103/sqft |
Source: Imagine MLS #23001535 Report a problem | ||
| 11/7/2022 | Listing removed | -- |
Source: Imagine MLS #22015832 Report a problem | ||
| 7/18/2022 | Listed for sale | $106,000-10.9%$75/sqft |
Source: Imagine MLS #22015832 Report a problem | ||
| 1/17/2022 | Listing removed | -- |
Source: Imagine MLS #22000125 Report a problem | ||
| 1/4/2022 | Listed for sale | $119,000$85/sqft |
Source: Imagine MLS #22000125 Report a problem | ||
Public tax history
| Year | Property taxes | Tax assessment |
|---|---|---|
| 2025 | $1,390 -0.5% | $135,000 |
| 2024 | $1,396 +191.5% | $135,000 +200% |
| 2023 | $479 | $45,000 |
Find assessor info on the county website
Monthly payment
Climate risks
Neighborhood: 40444
Nearby schools
Schools provided by the listing agent
- Elementary: Camp Dick
- Middle: Garrard Co
- High: Garrard Co
Source: Imagine MLS. This data may not be complete. We recommend contacting the local school district to confirm school assignments for this home.
Similar homes
- $218,5003 bd2 ba1.4k sqft137 Pam Dr, Lancaster, KY 40444For Sale

 MLS ID #26023271, Julie Noe, The Firm Real Estate Agency. Imagine MLS
- $249,0003 bd2 ba1.4k sqft119 New Haven Rd, Lancaster, KY 40444For Sale
 MLS ID #26025784, Julie Noe, The Firm Real Estate Agency. Imagine MLS
- $189,9004 bd2 ba1.8k sqft227 W Maple Ave, Lancaster, KY 40444For Sale By Owner

- $232,5004 bd2 ba1.7k sqft203 Fuzzy Duck Rd, Lancaster, KY 40444For Sale
 MLS ID #26021837, Nikki Trahan, Keller Williams Legacy Group. Imagine MLS
- $220,0003 bd2 ba1.2k sqft1127 Pine Crest Rd, Lancaster, KY 40444For SaleMLS ID #26013789, Deonica D Asbery, United Country Cornerstone Realty & Auction. Imagine MLS
- $190,0003 bd1 ba1.2k sqft212 Lexington St, Lancaster, KY 40444For SaleMLS ID #26026454, H Daniel Ayres, Danny Ayres Realty & Auction. Imagine MLS
- $169,9003 bd2 ba1.9k sqft110 Hill Ct, Lancaster, KY 40444For SaleMLS ID #26009989, H Daniel Ayres, Danny Ayres Realty & Auction. Imagine MLS
- $204,9503 bd1 ba1.5k sqft1919 Gilberts Creek Rd, Lancaster, KY 40444For SaleMLS ID #26016191, Thomas S McCallie, McCallie Real Estate. Imagine MLS
- $195,0003 bd-- ba2k sqft500 E Lexington St, Harrodsburg, KY 40330For SaleMLS ID #26030417, Henry Duncan, Keller Williams Bluegrass Realty. Imagine MLS
- $243,0003 bd1 ba1.2k sqft220 Kennedy Ln, Lancaster, KY 40444For SaleMLS ID #26020463, J. Richard Queen, Turf Town Properties. Imagine MLS
- $195,0002 bd2 ba1.4k sqft317-319 Harding St, Danville, KY 40422For SaleMLS ID #26030473, Brad Harmon, LexHomes Real Estate. Imagine MLS
- $115,0003 bd1 ba1.2k sqft233 Highland Ave, Lancaster, KY 40444For SaleMLS ID #26029932, Donna K Allen, Danny Ayres Realty & Auction. Imagine MLS
- $175,0003 bd1 ba1k sqft937 Westwood Ct, Danville, KY 40422For SaleMLS ID #26030462, Brad Harmon, LexHomes Real Estate. Imagine MLS
- $199,9003 bd1 ba1k sqft924 Hickory Hill Dr, Nicholasville, KY 40356For SaleMLS ID #26028925, Beth Bell Brown, Rector Hayden Realtors. Imagine MLS
- $185,0004 bd2 ba1.9k sqft108-110 E Jefferson Ave, Danville, KY 40422For SaleMLS ID #26030456, Brad Harmon, LexHomes Real Estate. Imagine MLS
- $229,8003 bd1 ba2k sqft302 Danville St, Lancaster, KY 40444For SaleMLS ID #26025116, Tara D Abee, Danny Ayres Realty & Auction. Imagine MLS
- $150,0002 bd2 ba1.1k sqft138 Cedarwood Ct, Harrodsburg, KY 40330AuctionMLS ID #26029806, Jonathan Noel, Noel Auctioneers and Real Estate Advisors. Imagine MLS
- $279,9002 bd1 ba1.4k sqft35 Herbert Grubbs Rd, Lancaster, KY 40444For SaleMLS ID #26021549, Nathanael Sears, Keller Williams Commonwealth - Somerset. Imagine MLS
