Welcome to your spacious and elegant home in the NEW Kartchner Vistas. The Palmero Plan offers a seamless open-concept design that integrates Living, Dining, and Kitchen areas--perfect for hosting guests or relaxing in comfort. Enjoy energy-efficient Low-E insulated windows throughout. The gourmet Kitchen boasts beautiful cabinetry, granite countertops, a walk-in pantry, and Stainless Steel Appliances. A dedicated laundry room adds convenience to everyday living. Retreat to the tranquil primary suite featuring dual vanity sinks and a spacious walk-in closet. Three additional bedrooms, a stylish secondary bathroom, and a charming patio complete this exceptional home. Make this beautiful home yours!
Pending
Price cut: $8K (7/13)
$266,990
903 S Stalactites Cir, Benson, AZ 85602
3beds
1,619sqft
:
Get pre-qualified$1,722/mo
Single Family Residence
Built in 2026
9,583 Square Feet Lot
$267,000 Zestimate®
$165/sqft
$38/mo HOA
What's special
Seamless open-concept designTranquil primary suiteWalk-in pantryBeautiful cabinetryCharming patioSpacious walk-in closetGranite countertops
- 31 days |
- 142 |
- 6 |
Zillow last checked:
Listing updated:
Listed by:
Octavia Valencia 520-252-4409,
Century Communities of AZ
Source: MLS of Southern Arizona,MLS#: 22615600
Facts & features
Interior
Bedrooms & bathrooms
- Bedrooms: 3
- Bathrooms: 2
- Full bathrooms: 2
Heating
- Forced Air, Electric
Cooling
- Central Air
Appliances
- Included: Dishwasher, Electric Range, Microwave
- Laundry: Laundry Room, Electric Dryer Hookup
Features
- Walk-In Closet(s)
- Flooring: Carpet, Vinyl
- Windows: Double Pane Windows
- Has fireplace: No
- Fireplace features: None
Interior area
- Total structure area: 1,619
- Total interior livable area: 1,619 sqft
Property
Parking
- Total spaces: 2
- Parking features: Garage - Attached
- Attached garage spaces: 2
Accessibility
- Accessibility features: None
Features
- Levels: One
- Stories: 1
- Patio & porch: Covered
- Exterior features: None
- Pool features: None
- Spa features: None
- Fencing: None
- Has view: Yes
- View description: Residential
Lot
- Size: 9,583 Square Feet
- Dimensions: 120x94
- Features: Decorative Gravel, Subdivided
Details
- Parcel number: 12401193
- Zoning: Benson - B1
- Special conditions: None
Construction
Type & style
- Home type: SingleFamily
- Architectural style: Spanish,Santa Barbara,Tuscan
- Property subtype: Single Family Residence
Materials
- Frame - Stucco
- Roof: Tile
Condition
- New Construction
- New construction: Yes
- Year built: 2026
Utilities & green energy
- Sewer: Sewer Connected
- Water: Public
Community & HOA
Community
- Features: Paved Street
- Security: Smoke Detector(s), Carbon Monoxide Detector(s)
- Subdivision: Kartchner Vistas
HOA
- Has HOA: Yes
- HOA fee: $38 monthly
- HOA name: Kartchner Vistas HOA
- HOA phone: 520-219-7200
Location
- Region: Benson
Financial & listing details
- Price per square foot: $165/sqft
- Annual tax amount: $471
- Date on market: 6/22/2026
- Cumulative days on market: 32 days
- Listing terms: FHA,VA Loan,Conventional,Cash
- Road surface type: Paved
Estimated market value
$267,000
$254,000 - $280,000
$1,766/mo
Price history
| Date | Event | Price |
|---|---|---|
| 7/20/2026 | Pending sale | $266,990$165/sqft |
Source:  MLS of Southern Arizona #22615600 Report a problem MLS of Southern Arizona #22615600 Report a problem | ||
| 7/13/2026 | Price change | $266,990-2.9%$165/sqft |
Source: MLS of Southern Arizona #22615600 Report a problem | ||
| 6/22/2026 | Listed for sale | $274,990$170/sqft |
Source: MLS of Southern Arizona #22615600 Report a problem | ||
Public tax history
Tax history is unavailable.
Monthly payment
Est. payment
Payment breakdown
Explore the cost of this home by adjusting the details. Changes won't be saved.Climate risks
Neighborhood: 85602
Nearby schools
GreatSchools rating
- 6/10Benson Primary SchoolGrades: PK-5Distance: 3.3 mi
- 6/10Benson Middle SchoolGrades: 5-8Distance: 3.3 mi
- 7/10Benson High SchoolGrades: 9-12Distance: 3.3 mi
Schools provided by the listing agent
- Elementary: Benson
- Middle: Benson
- High: Benson
Source: MLS of Southern Arizona. This data may not be complete. We recommend contacting the local school district to confirm school assignments for this home.
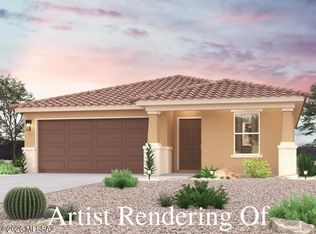
- $249,9903 bd2 ba1.2k sqft907 S Stalactites Cir, Benson, AZ 85602Pending
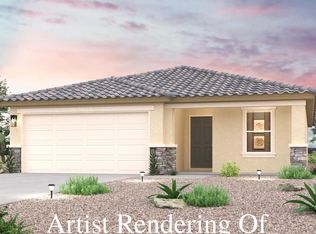
- $269,9904 bd2 ba1.8k sqft2144 W Totems St, Benson, AZ 85602Sold
- $444,2704 bd3 ba2.3k sqft901 S Stalactites Cir LOT 124, Benson, AZ 85602Sold

- $339,880-- bd-- ba1.7k sqft913 S Stalactites Cir, Benson, AZ 85602Sold
- $386,200-- bd-- ba2k sqft909 S Stalactites Cir, Benson, AZ 85602Off Market
- $347,4003 bd2 ba1.8k sqft2146 W Totems St, Benson, AZ 85602Off Market
- $264,9903 bd2 ba1.6k sqft908 S Stalactites Cir, Benson, AZ 85602Sold
- $340,0003 bd2 ba1.6k sqft904 S Stalactites Cir LOT 144, Benson, AZ 85602Sold
A local agent can set up tours, give advice and negotiate with sellers.
Similar homes
- $261,9903 bd2 ba1.6k sqft921 S Stalactites Cir, Benson, AZ 85602New Construction
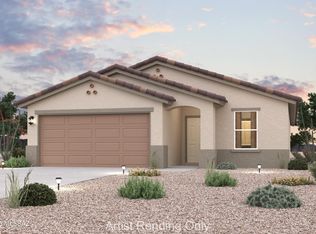
 MLS of Southern Arizona
 - $249,9903 bd2 ba1.2k sqft925 S Stalactites Cir, Benson, AZ 85602New ConstructionMLS of Southern Arizona
- from $274,9903 bd2 ba1.6k sqftPALMERO Plan, Kartchner Vistas, Benson, AZ 85602New Construction
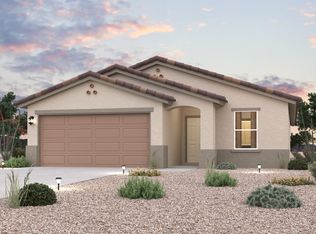 Century Communities
 - $284,9904 bd2 ba1.8k sqft917 S Stalactites Cir, Benson, AZ 85602New ConstructionMLS ID #22616857, Octavia Valencia, Century Communities of AZ. MLS of Southern Arizona
- $284,0003 bd2 ba1.6k sqft1684 S Tenen Pass Dr, Benson, AZ 85602For SaleMLS ID #22617845, Dona R Franko, Keller Williams Southern Arizo. MLS of Southern Arizona
- $265,0003 bd2 ba1.1k sqft744 E Country Club Dr, Benson, AZ 85602For SaleMLS ID #22617770, Paul Juell, Real Broker. MLS of Southern Arizona
- from $257,9903 bd2 ba1.2k sqftALAMAR Plan, Kartchner Vistas, Benson, AZ 85602New ConstructionCentury Communities
- from $289,9904 bd2 ba1.8k sqftVERBENA Plan, Kartchner Vistas, Benson, AZ 85602New ConstructionCentury Communities
- $269,9993 bd2 ba1.8k sqft139 E 6th St, Benson, AZ 85602For SaleMLS ID #22613719, Lisi Marsteller, DiPeso Realty. MLS of Southern Arizona
- $259,9003 bd2 ba1.6k sqft1189 Flowstone Trl, Benson, AZ 85602For SaleMLS ID #22617263, Josh Berkley, Keller Williams Southern Arizo. MLS of Southern Arizona
- $275,0003 bd2 ba1.3k sqft302 W Cactus St, Benson, AZ 85602For SaleMLS ID #22615708, Cynthia Malec, Long Realty-Benson. MLS of Southern Arizona
- $299,9003 bd2 ba1.6k sqft1622 W Cottonwood Bluffs Dr, Benson, AZ 85602For SaleMLS ID #22615102, Tara L Finch, Haymore Real Estate, LLC. MLS of Southern Arizona
- $274,0003 bd2 ba1.6k sqft774 E Country Club Dr, Benson, AZ 85602For SaleMLS ID #22608900, Tara L Finch, Haymore Real Estate, LLC. MLS of Southern Arizona
- $255,0002 bd2 ba1.3k sqft1030 S Barrel Cactus Rdg Unit 108, Benson, AZ 85602For SaleMLS ID #22609602, Irma Bernal, Long Realty-Benson. MLS of Southern Arizona
- $255,9002 bd2 ba1.3k sqft1030 S Barrel Cactus Rdg Unit 145, Benson, AZ 85602For SaleMLS ID #22600393, Richard George Reed, B & R Realty. MLS of Southern Arizona
- $255,0002 bd2 ba1.3k sqft1030 S Barrel Cactus Rdg #Ridge108, Benson, AZ 85602For SaleLong Realty Company
- $255,0003 bd3 ba1.7k sqft773 S Ridge Dr, Benson, AZ 85602For SaleMLS ID #22606843, Robert W. Maloney, Tierra Antigua Realty. MLS of Southern Arizona
- $259,0003 bd3 ba1.6k sqft262 S Gila St, Benson, AZ 85602For SaleMLS ID #22611133, Michael D Rhodes, Realty Executives Arizona Territory. MLS of Southern Arizona
- $295,0004 bd3 ba1.6k sqft193 E 6th St, Benson, AZ 85602For SaleMLS ID #22616148, Bridger L.. Blaschke, DiPeso Realty. MLS of Southern Arizona
- $285,0003 bd2 ba1.7k sqft232 N Wildcat Pl, Benson, AZ 85602For SaleMLS ID #22600227, Alex Patton, My Home Group. MLS of Southern Arizona
