Welcome to the Rosemont Glen Subdivision in a beautiful and quiet established Sacramento neighborhood! Most homes near Bolt Court are owned with some being the original purchasers!! It will be difficult to list all that this home has to offer, from a kitchen remodeled in 2010 that includes a large pantry and soft close cabinetry and drawers to a large wine fridge! Gas range and lazy Susans! Dishwasher replaced in 2024, microwave in 2025! Dual pane windows installed about 15 years ago, Ceiling fans and 2nd bathroom refreshed in 2008! Living room has a gas fireplace with a remote control! Double doors into the master bedroom that includes 3 closets and outdoor access to the amazing backyard with raised gardens and a drip system! Remodeled bathroom shower as well! HVAC is a TRANE installed approx. 16 years ago. New Water heater installed in 2021! Window coverings will stay with home! There is a huge custom window that looks out of the dining area onto the beautiful backyard!! This home was impeccably maintained and loved by its owners for the last 30 years. The driveway and walkways are stamped concrete! Per the seller the home was painted with TEXCOAT which is a lifetime paint!! Don't miss the opportunity to own this fantastic home with incredible curb appeal and attention to detail everywhere you look!!
Pending
$455,000
9031 Bolt Ct, Sacramento, CA 95826
3beds
1,323sqft
:
Get pre-qualified$3,010/mo
Single Family Residence
Built in 1986
7,000 Square Feet Lot
$-- Zestimate®
$344/sqft
$53/mo HOA
What's special
Large wine fridgeIncredible curb appealRemodeled bathroom showerGas rangeDual pane windowsLarge pantryCeiling fans
- 69 days |
- 57 |
- 0 |
Likely to sell faster than
Zillow last checked:
Listing updated:
Listed by:
Michael Sparling DRE #01259090 916-765-8169,
eXp Realty of California Inc.
Source: MetroList Services of CA,MLS#: 226060965Originating MLS: MetroList Services, Inc.
Facts & features
Interior
Bedrooms & bathrooms
- Bedrooms: 3
- Bathrooms: 2
- Full bathrooms: 2
Primary bedroom
- Features: Walk-In Closet, Outside Access
Primary bathroom
- Features: Shower Stall(s), Stone
Dining room
- Features: Dining/Family Combo
Kitchen
- Features: Pantry Cabinet, Granite Counters
Heating
- Central
Cooling
- Central Air
Appliances
- Included: Free-Standing Gas Range, Gas Water Heater, Ice Maker, Microwave, Wine Refrigerator
- Laundry: Electric Dryer Hookup, Gas Dryer Hookup, In Garage
Features
- Flooring: Carpet, Laminate
- Number of fireplaces: 1
- Fireplace features: Gas, Gas Starter
Interior area
- Total structure area: 0
- Total interior livable area: 1,323 sqft
Property
Parking
- Total spaces: 2
- Parking features: Attached, Garage Faces Front, Interior Access, Level Driveway/Sidewalks
- Attached garage spaces: 2
Features
- Levels: One
- Stories: 1
- Fencing: Wood,Fenced
Lot
- Size: 7,000 Square Feet
- Features: Auto Sprinkler F&R, Cul-De-Sac, Garden, Landscape Back, Zero Lot Line, Landscape Front
Details
- Parcel number: 06302200390000
- Zoning: RD-5
- Special conditions: Offer As Is,Trust
Construction
Type & style
- Home type: SingleFamily
- Architectural style: Ranch
- Property subtype: Single Family Residence
Materials
- Frame, Wood, Other
- Foundation: Slab
- Roof: Composition
Condition
- Year built: 1986
Utilities & green energy
- Electric: 220 Volts, 220 Volts in Laundry
- Sewer: Public Sewer
- Water: Public, Meter on Site
- Utilities for property: Cable Connected, Public, Electric, Sewer In & Connected, Natural Gas Connected
Community & HOA
HOA
- Has HOA: Yes
- Amenities included: Other
- Services included: Common Areas, Other
- HOA fee: $630 annually
Location
- Region: Sacramento
Financial & listing details
- Price per square foot: $344/sqft
- Tax assessed value: $199,319
- Annual tax amount: $2,331
- Price range: $455K - $455K
- Date on market: 5/15/2026
- Road surface type: Asphalt
Estimated market value
Not available
Estimated sales range
Not available
$2,408/mo
Price history
| Date | Event | Price |
|---|---|---|
| 6/12/2026 | Pending sale | $455,000$344/sqft |
Source: MetroList Services of CA #226060965 Report a problem | ||
| 6/4/2026 | Listed for sale | $455,000-2.2%$344/sqft |
Source: MetroList Services of CA #226060965 Report a problem | ||
| 5/21/2026 | Listing removed | $465,000$351/sqft |
Source: eXp Realty #226060965 Report a problem | ||
| 5/21/2026 | Price change | $465,000-2.1%$351/sqft |
Source: MetroList Services of CA #226060965 Report a problem | ||
| 5/15/2026 | Listed for sale | $475,000+295.8%$359/sqft |
Source: MetroList Services of CA #226060965 Report a problem | ||
| 5/24/1996 | Sold | $120,000$91/sqft |
Source: Public Record Report a problem | ||
Public tax history
| Year | Property taxes | Tax assessment |
|---|---|---|
| 2025 | $2,331 +2.4% | $199,319 +2% |
| 2024 | $2,276 +2.5% | $195,412 +2% |
| 2023 | $2,220 +1.9% | $191,581 +2% |
| 2022 | $2,179 +5.1% | $187,825 +2% |
| 2021 | $2,074 -0.8% | $184,143 +1% |
| 2020 | $2,090 +2.3% | $182,256 +2% |
| 2019 | $2,043 +2.8% | $178,683 +2% |
| 2018 | $1,988 +1.5% | $175,181 +2% |
| 2017 | $1,958 +4.3% | $171,747 +2% |
| 2016 | $1,877 +4.6% | $168,380 +1.5% |
| 2015 | $1,796 | $165,851 +2% |
| 2014 | $1,796 | $162,604 +0.5% |
| 2013 | -- | $161,871 +2% |
| 2012 | -- | $158,698 +2% |
| 2011 | -- | $155,587 +0.8% |
| 2010 | -- | $154,425 +1.8% |
| 2008 | -- | $151,759 +2% |
| 2007 | -- | $148,785 +2% |
| 2006 | -- | $145,869 +2% |
| 2005 | -- | $143,010 +2% |
| 2004 | -- | $140,207 +1.9% |
| 2003 | -- | $137,638 +2% |
| 2002 | -- | $134,940 +6.2% |
| 2001 | -- | $127,083 +7% |
| 2000 | -- | $118,770 |
Find assessor info on the county website
Monthly payment
Est. payment
Payment breakdown
Explore the cost of this home by adjusting the details. Changes won't be saved.Climate risks
Neighborhood: 95826
Nearby schools
GreatSchools rating
- 7/10Golden Empire Elementary SchoolGrades: K-6Distance: 0.2 mi
- 2/10Albert Einstein Middle SchoolGrades: 7-8Distance: 0.9 mi
- 5/10Rosemont High SchoolGrades: 9-12Distance: 1.4 mi
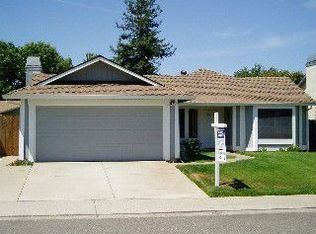
- $477,0004 bd2 ba1.4k sqft9035 Bolt Ct, Sacramento, CA 95826Off Market
- $486,9003 bd2 ba1.4k sqft4101 Thornhill Dr, Sacramento, CA 95826Off Market
- $436,9003 bd2 ba1.2k sqft4105 Thornhill Dr, Sacramento, CA 95826Off Market
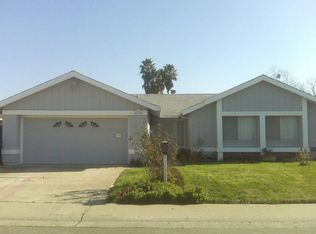
- $458,5003 bd2 ba1k sqft9104 Castlebar Way, Sacramento, CA 95826Off Market
- $470,9003 bd2 ba1.4k sqft9108 Castlebar Way, Sacramento, CA 95826Off Market
- $428,8003 bd2 ba1.2k sqft9039 Bolt Ct, Sacramento, CA 95826Off Market
- $437,0003 bd2 ba1.4k sqft4109 Thornhill Dr, Sacramento, CA 95826Off Market
- $420,1003 bd2 ba1k sqft9112 Castlebar Way, Sacramento, CA 95826Off Market
A local agent can set up tours, give advice and negotiate with sellers.
Similar homes
- $472,0004 bd3 ba1.8k sqft3024 Tamango Way, Sacramento, CA 95826For Sale
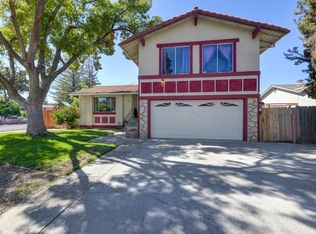 MLS ID #225096689, Markus Gomez. MetroList Services of CA
 - $520,0003 bd2 ba1.4k sqft3345 Hanks St, Sacramento, CA 95827For Sale
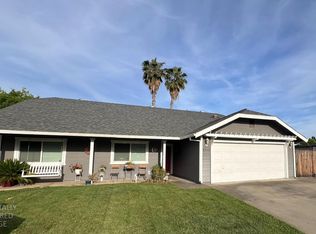 MLS ID #226048683, Gilah Ellyason. MetroList Services of CA
 - $499,0003 bd2 ba1.5k sqft3205 Sanbury Cir, Rancho Cordova, CA 95670For Sale
 MLS ID #226092875, Sohanpreet Singh. MetroList Services of CA
 - $449,0003 bd2 ba1k sqft9901 Burline St, Sacramento, CA 95827For Sale
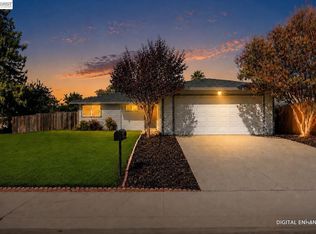 MLS ID #41138923, Jacquelyn Vassar. Bay East AOR
 - $448,5003 bd2 ba1.1k sqft10048 Biscanewoods Way, Sacramento, CA 95827For SaleMLS ID #226068075, Antonio Torres. MetroList Services of CA
- $470,0003 bd2 ba1.3k sqft2791 Bradshaw Rd, Sacramento, CA 95827For SaleMLS ID #226048477, Lori Jack. MetroList Services of CA
- $449,0003 bd2 ba1.5k sqft3732 Kings Way, Sacramento, CA 95821For SaleMLS ID #41139992, Dawson Criddle. CCAR
- $485,0003 bd2 ba1.4k sqft8758 Lemas Rd, Sacramento, CA 95828For SaleMLS ID #226083882, Jay Dehkordi. MetroList Services of CA
- $469,0003 bd2 ba1.5k sqft3745 Becerra Way, Sacramento, CA 95821For SaleMLS ID #226078468, Boris Vasquez. MetroList Services of CA
- $469,9002 bd2 ba1.1k sqft4276 Monhegan Way, Mather, CA 95655For SaleMLS ID #226079122, Tracy Fig Figueroa. MetroList Services of CA
- $520,0004 bd2 ba1.6k sqft9246 Parducci Way, Sacramento, CA 95829For SaleMLS ID #226091111, Saminder Chandhok. MetroList Services of CA
- $499,0003 bd2 ba1.5k sqft10806 Basie Way, Rancho Cordova, CA 95670For SaleMLS ID #226088157, Ryker Flint. MetroList Services of CA
- $450,0004 bd3 ba1.8k sqft4480 Lineras Way, Sacramento, CA 95823For SaleMLS ID #226062267, Idalia Lombera. MetroList Services of CA
- $379,0003 bd2 ba1.1k sqft3836 Lily St, Sacramento, CA 95838For SaleMLS ID #226092288, Gene Roney. MetroList Services of CA
- $465,0003 bd2 ba1.4k sqft5008 Deerpark Cir, Fair Oaks, CA 95628For SaleMLS ID #226062960, Ben Stephen. MetroList Services of CA
- $420,0003 bd2 ba1k sqft7550 Tamoshanter Way, Sacramento, CA 95822For SaleMLS ID #226087685, Angelica Ramirez. MetroList Services of CA
- $480,0003 bd2 ba1.3k sqft7430 Cosgrove Way, Sacramento, CA 95822For SaleMLS ID #226082313, Gustavo Guzman. MetroList Services of CA
- $469,5003 bd2 ba1.2k sqft10723 Campana Way, Rancho Cordova, CA 95670For SaleMLS ID #226079475, Julie Millard. MetroList Services of CA
- $475,0003 bd2 ba1.9k sqft4114-4112 8th Ave, Sacramento, CA 95817For SaleMLS ID #226014501, Justin Potier. MetroList Services of CA
- $425,0003 bd2 ba1.2k sqft10472 Abbottford Way, Rancho Cordova, CA 95670For SaleMLS ID #225092557, Jim Gouveia. MetroList Services of CA
Local buyer's agents are ready to help
