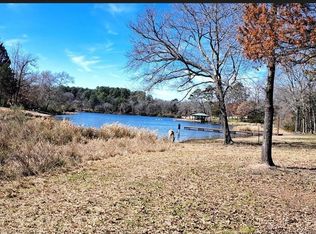
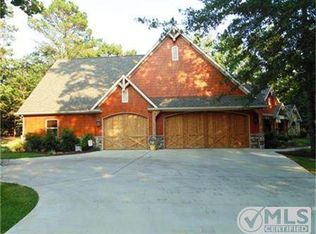
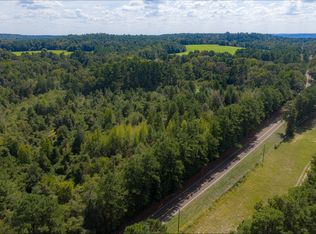
IMMACULATE CUSTOM HOME IN SOUGHT-AFTER SAFARI WATERS RANCH! Experience peaceful East Texas living in this beautifully maintained, custom-built, single-story brick home nestled among towering hardwood trees in the highly desirable Safari Waters Ranch community. Featuring 3 bedrooms, 2 full baths, a 2-car garage, and a detached 900 sq. ft. workshop with electricity and a storage loft, this exceptional property offers the perfect blend of comfort, functionality, and natural beauty. Step inside to discover a spacious, inviting living area ideal for relaxing or entertaining. Enjoy your morning coffee on the charming covered front porch or unwind on the covered back patio while taking in the serene wooded surroundings. You may even catch a glimpse of the free-roaming zebra and Axis deer that make this unique community so special! Safari Waters Ranch offers a lifestyle unlike any other, with three lakes for bass fishing, abundant wildlife, scenic surroundings, and an established community featuring social clubs and neighborhood events. Whether you're looking to escape the hustle and bustle of city life, downsize without sacrificing comfort, or simply embrace a slower pace, this property is a rare opportunity. Conveniently located approximately 10 minutes from Athens, 40 minutes from Tyler, and 1.5 hours from Dallas. Come discover why life is better at Safari Waters Ranch. Schedule your private showing today!
For sale
$399,000
9031 Mallard Way, Larue, TX 75770
3beds
1,788sqft
Single Family Residence
Built in 2005
2.01 Acres Lot
$396,500 Zestimate®
$223/sqft
$91/mo HOA
What's special
Single-story brick homeCovered back patioImmaculate custom homeSerene wooded surroundingsCharming covered front porch
- 12 days
- 207
- 6
Likely to sell faster than
Zillow last checked:
Listing updated:
Listed by:
Bradford Rummel 0422393,
Keller Williams Realty Athens 903-658-8848
Source: NTREIS,MLS#: 21419411
Facts & features
Interior
Bedrooms & bathrooms
- Bedrooms: 3
- Bathrooms: 2
- Full bathrooms: 2
Primary bedroom
- Features: Closet Cabinetry, Ceiling Fan(s), En Suite Bathroom, Walk-In Closet(s)
- Level: First
- Dimensions: 0 x 0
Living room
- Features: Ceiling Fan(s)
- Level: First
- Dimensions: 0 x 0
Heating
- Central, Electric
Cooling
- Central Air, Electric
Appliances
- Included: Dishwasher, Electric Range, Electric Water Heater
Features
- Chandelier, Cathedral Ceiling(s), Decorative/Designer Lighting Fixtures, Double Vanity
- Has basement: No
- Has fireplace: No
Interior area
- Total interior livable area: 1,788 sqft
Video & virtual tour
Property
Parking
- Total spaces: 2
- Parking features: Asphalt, Driveway, Garage Faces Side
- Attached garage spaces: 2
Features
- Levels: One
- Stories: 1
- Pool features: None
Lot
- Size: 2.01 Acres
Details
- Parcel number: 40110000386040
Construction
Type & style
- Home type: SingleFamily
- Architectural style: Traditional,Detached
- Property subtype: Single Family Residence
- Attached to another structure: Yes
Materials
- Brick
Condition
- Resale
- Year built: 2005
Utilities & green energy
- Sewer: Private Sewer, Septic Tank
- Water: Community/Coop
- Utilities for property: Electricity Available, Electricity Connected, Sewer Available, Septic Available, Water Available
Community & HOA
Community
- Subdivision: Safari Waters Ranch Ph 03a
HOA
- Has HOA: Yes
- Services included: All Facilities
- HOA fee: $1,095 annually
- HOA name: Safari Waters Ranch Hoa
- HOA phone: 903-630-6355
Location
- Region: Larue
Financial & listing details
- Price per square foot: $223/sqft
- Tax assessed value: $467,475
- Annual tax amount: $5,044
- Date on market: 10/23/2026
- Cumulative days on market: 14 days
- Listing terms: Cash,Conventional,FHA,VA Loan
- Road surface type: Asphalt
Estimated market value
$396,500
$377,000 - $416,000
$2,323/mo
Price history
| Date | Event | Price |
|---|---|---|
| 10/23/2026 | Listed for sale | $399,000$223/sqft |
Source: Henderson County BOR #113573 Report a problem | ||
Public tax history
| Year | Property taxes | Tax assessment |
|---|---|---|
| 2025 | $929 +3.3% | $383,161 +9.2% |
| 2024 | $900 -33.3% | $350,799 +9.2% |
| 2023 | $1,349 -27.2% | $321,379 -11% |
| 2022 | $1,853 -0.3% | $361,060 |
| 2021 | $1,859 +0.5% | -- |
| 2020 | $1,850 +0.1% | -- |
| 2019 | $1,848 +3.5% | $219,230 +14.9% |
| 2018 | $1,787 +0.2% | $190,880 +2% |
| 2017 | $1,782 +0% | $187,200 |
| 2016 | $1,782 -1.7% | $187,200 |
| 2015 | $1,814 -5.2% | $187,200 |
| 2014 | $1,913 | $187,200 -3.8% |
| 2013 | -- | $194,640 |
| 2012 | -- | $194,640 |
| 2011 | -- | $194,640 +2.1% |
| 2010 | -- | $190,590 |
| 2009 | -- | $190,590 +12.6% |
| 2008 | -- | $169,290 |
| 2007 | -- | $169,290 |
| 2006 | -- | $169,290 |
Find assessor info on the county website
Monthly payment
Est. payment
Payment breakdown
Explore the cost of this home by adjusting the details. Changes won't be saved.Climate risks
Neighborhood: 75770
Nearby schools
Schools provided by the listing agent
- Elementary: Lapoynor
- Middle: Lapoynor
- High: Lapoynor
- District: Lapoynor ISD
Source: NTREIS. This data may not be complete. We recommend contacting the local school district to confirm school assignments for this home.

Similar homes
- $395,0004 bd2 ba2.2k sqft4446 Fm 607 S, Larue, TX 75770For Sale
 MLS ID #21347493, Claudia Vinson. NTREIS
- $299,0003 bd2 ba1.6k sqft9448 Fm 804, Larue, TX 75770For Sale
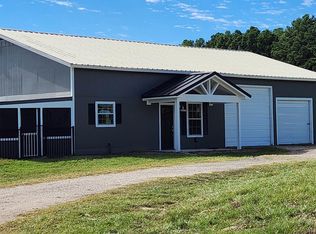 MLS ID #26014128, Staci Phillips, Fathom Realty, LLC. GTARMLS
- $330,0003 bd2 ba1.6k sqft12770 Us Highway 175 E, Larue, TX 75770For Sale
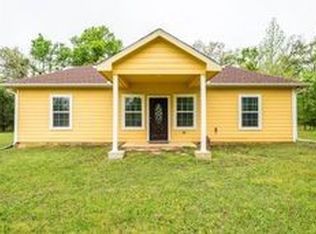 MLS ID #21399484, Patricia Love. NTREIS
- $399,5003 bd2 ba2k sqft20436 Fm 315, Palestine, TX 75803For Sale
 MLS ID #21407322, Robert Clayton. NTREIS
