Welcome home to this spacious townhouse-style condo located in the desirable Clarkston School District! Offering a comfortable and functional floor plan, this home features two generously sized bedrooms upstairs, each complete with its own private full bathroom—creating two true bedroom suites. The main level offers plenty of room to spread out with a large living room, dining area, kitchen, and convenient half bath for guests. An attached 2-car garage with garage door opener provides convenient parking, storage, and easy access to the home. Head downstairs to the fully finished basement, where daylight windows bring in natural light and provide great additional living space for a family room, home office, workout area, game room, or whatever best fits your needs. A separate laundry and mechanical room adds convenience and storage. Outside, enjoy the spacious deck overlooking a peaceful grassy common area—the perfect spot for morning coffee, grilling, entertaining, or simply relaxing while enjoying views of the nearby pond. The $300 monthly association fee includes grounds maintenance, snow removal, trash, water, and some exterior building maintenance, allowing you to spend less time on chores and more time enjoying your home. With two bedroom suites, 2.5 baths, a fully finished basement, attached 2-car garage, great outdoor space, and a convenient location within the Clarkston School District, this condo offers a wonderful combination of space, comfort, and low-maintenance living!
For sale
$230,000
9034 E Bluewater Dr, Clarkston, MI 48348
2beds
1,494sqft
Townhouse
Built in 1989
-- sqft lot
$-- Zestimate®
$154/sqft
$300/mo HOA
What's special
- 2 days |
- 88 |
- 1 |
Zillow last checked:
Listing updated:
Listed by:
Angela M Batten 248-343-0979,
Real Estate One-Ortonville 248-627-5414
Source: Realcomp II,MLS#: 20261068231
Facts & features
Interior
Bedrooms & bathrooms
- Bedrooms: 2
- Bathrooms: 3
- Full bathrooms: 2
- 1/2 bathrooms: 1
Primary bedroom
- Level: Second
- Area: 224
- Dimensions: 16 X 14
Bedroom
- Level: Second
- Area: 110
- Dimensions: 11 X 10
Primary bathroom
- Level: Second
- Area: 55
- Dimensions: 5 X 11
Other
- Level: Second
- Area: 42
- Dimensions: 6 X 7
Other
- Level: Entry
- Area: 30
- Dimensions: 6 X 5
Dining room
- Level: Entry
- Area: 55
- Dimensions: 11 X 5
Family room
- Level: Basement
- Area: 462
- Dimensions: 21 X 22
Kitchen
- Level: Entry
- Area: 110
- Dimensions: 11 X 10
Living room
- Level: Entry
- Area: 198
- Dimensions: 11 X 18
Heating
- Forced Air, Natural Gas
Cooling
- Central Air
Appliances
- Included: Dishwasher, Dryer, Free Standing Electric Range, Free Standing Refrigerator, Microwave, Range Hood
Features
- Windows: Egress Windows
- Basement: Daylight,Finished,Full
- Has fireplace: No
Interior area
- Total interior livable area: 1,494 sqft
- Finished area above ground: 1,044
- Finished area below ground: 450
Property
Parking
- Total spaces: 2
- Parking features: Two Car Garage, Attached, Direct Access, Driveway, Electricityin Garage, Garage Faces Front, Garage Door Opener
- Attached garage spaces: 2
Features
- Levels: Two
- Stories: 2
- Entry location: GroundLevel
- Patio & porch: Deck, Porch
- Exterior features: Grounds Maintenance, Lighting, Private Entrance
- Waterfront features: Pond
Details
- Parcel number: 0724103023
- Special conditions: Short Sale No,Standard
Construction
Type & style
- Home type: Townhouse
- Architectural style: Townhouse
- Property subtype: Townhouse
Materials
- Brick, Vinyl Siding
- Foundation: Basement, Poured
- Roof: Asphalt
Condition
- New construction: No
- Year built: 1989
Utilities & green energy
- Sewer: Public Sewer
- Water: Community, Public
- Utilities for property: Cable Available, Underground Utilities
Community & HOA
Community
- Security: Smoke Detectors
- Subdivision: SOFTWATER LAKE CONDO OCCPN 533
HOA
- Has HOA: Yes
- Services included: Other, Sewer, Trash, Water
- HOA fee: $300 monthly
- HOA phone: 248-706-9065
Location
- Region: Clarkston
Financial & listing details
- Price per square foot: $154/sqft
- Tax assessed value: $46,050
- Annual tax amount: $1,856
- Date on market: 8/25/2026
- Cumulative days on market: 2 days
- Listing agreement: Exclusive Right To Sell
- Listing terms: Cash,Conventional
- Exclusions: Exclusion(s) Do Not Exist
Estimated market value
Not available
Estimated sales range
Not available
Not available
Price history
| Date | Event | Price |
|---|---|---|
| 8/25/2026 | Listed for sale | $230,000$154/sqft |
Source:  Realcomp II #20261068231 Report a problem Realcomp II #20261068231 Report a problem | ||
Public tax history
Tax history is unavailable.
Monthly payment
Est. payment
Payment breakdown
Explore the cost of this home by adjusting the details. Changes won't be saved.Climate risks
Neighborhood: 48348
Nearby schools
GreatSchools rating
- 8/10Springfield Plains Elementary SchoolGrades: PK-5Distance: 1.1 mi
- 3/10Clarkston Junior High SchoolGrades: 7-12Distance: 2.8 mi
- 9/10Clarkston High SchoolGrades: 7-12Distance: 3.6 mi
- $---- bd-- ba-- sqft9038 E Bluewater Dr, Clarkston, MI 48348Off Market
- $224,4003 bd2 ba1k sqft7241 Blue Water Dr UNIT 1, Clarkston, MI 48348Off Market
- $195,3002 bd2 ba1k sqft7243 Blue Water Dr UNIT 1, Clarkston, MI 48348Off Market
- $229,3003 bd2 ba1.2k sqft7245 Blue Water Dr UNIT 1, Clarkston, MI 48348Off Market
- $217,5002 bd2 ba1k sqft7247 Blue Water Dr UNIT 1, Clarkston, MI 48348Off Market
- $212,9002 bd2 ba1k sqft7251 Blue Water Dr UNIT 1, Clarkston, MI 48348Off Market
- $215,5002 bd2 ba1k sqft7253 Blue Water Dr UNIT 1, Clarkston, MI 48348Off Market
- $198,8002 bd3 ba952 sqft9001 E Blue Water Dr UNIT 1, Clarkston, MI 48348Off Market
A local agent can set up tours, give advice and negotiate with sellers.
Similar homes
- $255,0003 bd3 ba1.7k sqft9900 Dartmouth Rd, Clarkston, MI 48348For Sale
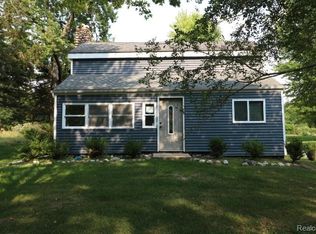
 MLS ID #20261067016, Ray Megie, Realty Executives Main St LLC. Realcomp II
 - $284,9003 bd3 ba2.1k sqft9039 Lake East Rd #45, Clarkston, MI 48348For Sale
 MLS ID #20261051051, Penny S Bradley, RE/MAX Classic. Realcomp II
 - $--3 bd3 ba1.3k sqft5030 Waw Ban See Dr, Clarkston, MI 48348Auction
 Auction.com 1
 - $319,9002 bd2 ba1.1k sqft9031 E Lake Rd, Clarkston, MI 48348For Sale By Owner

- $274,9003 bd1 ba920 sqft9239 Villa Crest Dr, Clarkston, MI 48346For SaleMLS ID #20261066789, Lorrie Fiteny, Sandora & Fiteny Real Estate. Realcomp II
- $250,0005 bd4 ba2k sqft5242 White Lake Rd, Clarkston, MI 48346For SaleMLS ID #20261044369, Connie Sher, Real Estate One-Commerce. Realcomp II
- $249,0002 bd1 ba991 sqft2100 Pompey St, Waterford, MI 48327For Sale By Owner
- $275,0003 bd2 ba2k sqft10975 Andersonville Rd, Davisburg, MI 48350For SaleMLS ID #20261066320, Susan Dendler, RE/MAX Showcase Homes. Realcomp II
- $--3 bd2 ba1.4k sqft1800 La Salle Blvd, Highland, MI 48356AuctionAuction.com 2
- $249,0002 bd1 ba991 sqft2100 Pompey Rd, Waterford Township, MI 48327For Sale By Owner
- $234,9003 bd1 ba912 sqft9245 Debby Jo Dr, Clarkston, MI 48346For SaleMLS ID #20261059486, Mark Moss, Keller Williams First. Realcomp II
- $299,0003 bd2 ba1.1k sqft7171 Bluewater Dr, Clarkston, MI 48348For Sale By Owner
- $299,9002 bd2 ba1.7k sqft9635 Ortonville Rd, Clarkston, MI 48348For SaleMLS ID #20261046589, Randy Miller, RE/MAX Eclipse Clarkston. Realcomp II
- $264,9002 bd1 ba1.1k sqft6235 Rowley Blvd, Waterford, MI 48329For SaleMLS ID #20261067960, Pam Hicks, Real Estate One-Northville. Realcomp II
- $275,0003 bd2 ba2.2k sqft9585 N Eston Rd, Clarkston, MI 48348For SaleMLS ID #20261048261, David R Kaplan, Real Estate One-WB/FH. Realcomp II
- $179,9002 bd2 ba1.3k sqft4962 Oak Hill Dr #75, Waterford, MI 48329For SaleMLS ID #20261068110, Eric Oliver, North Bloomfield Properties. Realcomp II
- $300,0003 bd2 ba2k sqft260 Faust Dr, Ortonville, MI 48462For SaleMLS ID #20261067193, Angela M Batten, Real Estate One-Ortonville. Realcomp II
- $224,9002 bd1 ba1.2k sqft6798 Saline Dr, Waterford, MI 48329For SaleMLS ID #20261051529, Stephanie Sacco, Thrive Realty Company. Realcomp II
- $219,9003 bd2 ba1.3k sqft6261 Andersonville Rd, Waterford, MI 48329For SaleMLS ID #20261062217, Matthew Berney, Quest Realty LLC. Realcomp II
- $229,9003 bd1 ba1.2k sqft6129 Southward Ave, Waterford, MI 48329For SaleMLS ID #20261059086, Autumn Capizzo, TrustLink Real Estate. Realcomp II
