Welcome home to this move in ready top floor Tacoma condo offering 2 beds, 1 bath & 966 SF of comfortable living space. Step inside to an open & inviting layout featuring newer flooring, vaulted ceilings, skylights & plenty of natural light throughout. The living area is anchored by a cozy wood burning fireplace, creating the perfect space to relax or entertain. Enjoy the convenience of in unit laundry, a functional kitchen & your own private balcony for additional outdoor living space. Covered parking adds everyday convenience, while the top floor location provides added privacy with no neighbors above. Conveniently located near shopping, dining, public transportation & everyday amenities with quick access to Hwy 512 & I-5 for an easy commute throughout Tacoma & the surrounding areas. Whether you're looking for your first home, downsizing or simply want low maintenance living in a convenient location, this condo offers an excellent opportunity to own in Tacoma. Come see everything this home has to offer!
Active
Listed by: COMPASS • Andy Lee • 253-720-2937
Price cut: $5K (10/23)
$239,990
9034 Pacific Ave #B3, Tacoma, WA 98444
2beds
966sqft
Condominium
Built in 1984
-- sqft lot
$239,400 Zestimate®
$248/sqft
$432/mo HOA
What's special
Cozy wood burning fireplaceCovered parkingFunctional kitchenNewer flooringIn unit laundryVaulted ceilingsOpen and inviting layout
- --
- on Zillow
- 158
- views
- 18
- saves
Zillow last checked:
Listing updated:
Listed by:
Andy Lee 253-720-2937 andy.lee@compass.com,
COMPASS,
Riley Kuranishi 425-390-4406,
COMPASS
Source: NWMLS as distributed by MLS GRID,MLS#: 2582202
Facts & features
Interior
Bedrooms & bathrooms
- Bedrooms: 2
- Bathrooms: 1
- Full bathrooms: 1
- Main level bathrooms: 1
- Main level bedrooms: 2
Heating
- Fireplace, Baseboard, Wall Furnace, Electric
Cooling
- None
Appliances
- Included: Dishwasher, Dryer, Microwave, Refrigerator, Stove(s)/Range(s), Dishwasher(s), Dryer(s), Microwave(s), Refrigerator(s), Water Heater: Tank, Water Heater Location: Closet, Cooking - Electric Hookup, Cooking-Electric, Dryer-Electric, Dryer-Gas, Washer
- Laundry: Electric Dryer Hookup, Dryer-Gas, Washer Hookup, Gas Dryer Hookup
Features
- Flooring: Vinyl Plank
- Windows: Skylight(s)
- Number of fireplaces: 1
- Fireplace features: Wood Burning, Main Level: 1, Fireplace
Interior area
- Total structure area: 966
- Total interior livable area: 966 sqft
Property
Parking
- Total spaces: 1
- Parking features: Carport
- Has carport: Yes
- Covered spaces: 1
Features
- Levels: One
- Stories: 1
- Entry location: Main
- Patio & porch: Cooking-Electric, Dryer-Electric, Dryer-Gas, Fireplace, Skylight(s), Vaulted Ceiling(s), Washer, Water Heater
- Has view: Yes
- View description: Territorial
Lot
- Size: 2,657 Square Feet
- Features: Curbs, Paved, Sidewalk
Details
- Parcel number: 9004930070
- Special conditions: Standard
Construction
Type & style
- Home type: Condo
- Architectural style: Condo (1 Level)
- Property subtype: Condominium
Materials
- Wood Products
- Roof: Composition
Condition
- Year built: 1984
- Major remodel year: 1996
Utilities & green energy
- Electric: Company: TPU
- Sewer: Company: HOA
- Water: Company: HOA
Community & HOA
Community
- Subdivision: Tacoma
HOA
- Services included: Sewer, Water
- HOA fee: $432 monthly
- HOA phone: 253-267-8788
Location
- Region: Tacoma
Financial & listing details
- Price per square foot: $248/sqft
- Tax assessed value: $217,200
- Annual tax amount: $400
- Date on market: 9/24/2026
- Listing terms: Conventional
- Inclusions: Dishwasher(s), Dryer(s), Microwave(s), Refrigerator(s), Stove(s)/Range(s)
Estimated market value
$239,400
$227,000 - $251,000
$1,884/mo
Price history
| Date | Event | Price |
|---|---|---|
| 10/23/2026 | Price change | $239,990-2%$248/sqft |
Source:  NWMLS as distributed by MLS GRID #2582202 Report a problem | ||
| 9/24/2026 | Listed for sale | $245,000+71.3%$254/sqft |
Source: NWMLS as distributed by MLS GRID #2582202 Report a problem | ||
| 1/16/2019 | Sold | $143,000-3.7%$148/sqft |
Source: NWMLS as distributed by MLS GRID #1393483 Report a problem | ||
| 12/28/2018 | Pending sale | $148,500$154/sqft |
Source: Keller Williams Realty West Sound #1393483 Report a problem | ||
| 12/12/2018 | Listed for sale | $148,500+29.7%$154/sqft |
Source: Keller Williams West Sound #1393483 Report a problem | ||
| 2/28/2009 | Sold | $114,500-4.5%$119/sqft |
Source: NWMLS as distributed by MLS GRID #28087083 Report a problem | ||
| 1/20/2009 | Price change | $119,950+4.3%$124/sqft |
Source: Point2 #28087083 Report a problem | ||
| 11/23/2008 | Listed for sale | $114,950$119/sqft |
Source: Point2 #28087083 Report a problem | ||
Public tax history
| Year | Property taxes | Tax assessment |
|---|---|---|
| 2025 | $386 -3.3% | $68,960 |
| 2024 | $400 -0.8% | $68,960 |
| 2023 | $403 -77.6% | $68,960 -60% |
| 2022 | $1,798 +4.1% | $172,400 +14.9% |
| 2021 | $1,728 +43.7% | $150,000 +35.6% |
| 2019 | $1,203 +6.9% | $110,600 +20.2% |
| 2018 | $1,125 +12.9% | $92,000 +29.9% |
| 2017 | $996 +3.9% | $70,800 +24.2% |
| 2016 | $959 | $57,000 +3.8% |
| 2014 | $959 -5% | $54,900 +5.6% |
| 2013 | $1,010 | $52,000 -9.2% |
| 2012 | -- | $57,300 -40.6% |
| 2011 | -- | $96,400 -4% |
| 2010 | -- | $100,400 |
Find assessor info on the county website
Monthly payment
Est. payment
Payment breakdown
Explore the cost of this home by adjusting the details. Changes won't be saved.Climate risks
Neighborhood: South End
Nearby schools
Schools provided by the listing agent
- Elementary: Fern Hill
- Middle: Baker
- High: Mt Tahoma
Source: NWMLS as distributed by MLS GRID. This data may not be complete. We recommend contacting the local school district to confirm school assignments for this home.



Similar homes
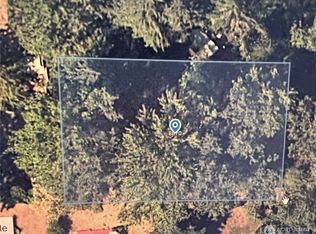
- $215,0002 bd1 ba853 sqftSuncrest Terrace Condo, Tacoma, WA 98445Active
 MLS ID #2587459, Sun Park. NWMLS as distributed by MLS GRID
- $250,0002 bd2 ba1k sqftCountry View Condominium, Tacoma, WA 98445Active
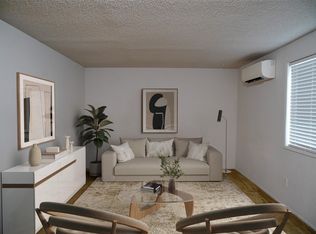 MLS ID #2599219, James R. Clifford. NWMLS as distributed by MLS GRID
- $250,0002 bd1 ba1k sqftNone, Tacoma, WA 98418Active
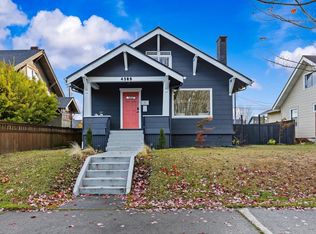 MLS ID #2599602, Kris Verdi. NWMLS as distributed by MLS GRID
- $229,8882 bd2 ba1k sqftWhispering Firs, Tacoma, WA 98409Active
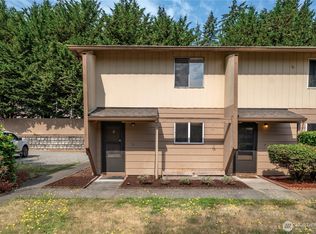 MLS ID #2556064, See Ly. NWMLS as distributed by MLS GRID
