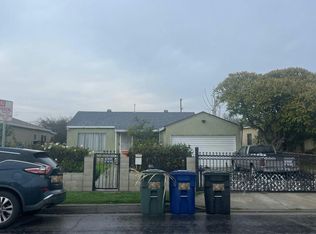
Welcome to 9037 Marshall Street, situated in the heart of Rosemead. This charming home offers incredible potential with its 3 bedrooms and 1 full bathroom plus a converted garage. Step into the living room, where you'll find tile flooring and large windows that flood the space with natural light. The dining room also features tile flooring, complemented by a window A/C unit and a ceiling fan, ensuring comfort during meals. The kitchen boasts ample cabinet space and extensive countertops, perfect for culinary enthusiasts. Two of the bedrooms showcase original hardwood flooring and ceiling fans, while the third bedroom has sliding doors leading to an enclosed patio, equipped with a wall furnace and a small sink. The hall bathroom retains its original charm with tile countertops and a combined tub and shower. Venture into the expansive backyard, ideal for outdoor activities and additional parking, including a large carport that accommodates two cars. The generous lot offers significant potential for future expansions or additional units. Additionally, the converted garage includes a kitchenette, bathroom with a shower, one bedroom, and a cozy living area, providing extra living space or rental opportunities. The property's prime location allows you to walk across the street to Rosemead Place Shopping Center, featuring popular stores like Target. It also provides easy access to the 10 and 60 freeways, making commuting a breeze. Don't miss out on the opportunity to transform this property into your dream home or investment!
Pre-foreclosure
Street View
Listed by: Re/Max Top Producers • Steve Gomez • Contact: 909-992-6605
Est. $1,091,700
9037 Marshall St, Rosemead, CA 91770
3beds
1,120sqft
Single Family Residence
Built in 1952
9,603 Square Feet Lot
$1,091,700 Zestimate®
$975/sqft
$-- HOA
Overview
- 82 days |
- 77 |
- 1 |
Likely to sell faster than
Zillow last checked:
Listing updated:
Listed by:
Steve Gomez DRE #01332684 909-992-6605,
Re/Max Top Producers
Source: CRMLS,MLS#: TR24135919 Originating MLS: California Regional MLS
Originating MLS: California Regional MLSFacts & features
Interior
Bedrooms & bathrooms
- Bedrooms: 3
- Bathrooms: 1
- Full bathrooms: 1
- Main level bathrooms: 1
- Main level bedrooms: 3
Rooms
- Room types: Bedroom, Kitchen, Laundry, Living Room
Bedroom
- Features: All Bedrooms Down
Bedroom
- Features: Bedroom on Main Level
Bathroom
- Features: Bathtub, Tile Counters, Tub Shower
Kitchen
- Features: Tile Counters
Heating
- Floor Furnace, Wall Furnace
Cooling
- Wall/Window Unit(s)
Appliances
- Included: Gas Range, Gas Water Heater
- Laundry: Laundry Room
Features
- Ceiling Fan(s), Laminate Counters, Tile Counters, All Bedrooms Down, Bedroom on Main Level, Galley Kitchen
- Flooring: Carpet, Tile, Wood
- Doors: Sliding Doors
- Windows: Blinds, Drapes
- Has fireplace: No
- Fireplace features: None
- Common walls with other units/homes: No Common Walls
Interior area
- Total interior livable area: 1,120 sqft
Property
Parking
- Total spaces: 10
- Parking features: Asphalt, Converted Garage, Carport, Detached Carport, Driveway
- Garage spaces: 2
- Carport spaces: 2
- Covered spaces: 4
- Uncovered spaces: 6
Features
- Levels: One
- Stories: 1
- Entry location: Living Room
- Patio & porch: Covered, Enclosed, Patio
- Exterior features: Rain Gutters
- Pool features: None
- Spa features: None
- Fencing: Block,Chain Link,Wood
- Has view: Yes
- View description: Neighborhood
Lot
- Size: 9,603 Square Feet
- Features: Back Yard, Front Yard, Lawn
Details
- Parcel number: 8594017017
- Zoning: RMR1YY
- Special conditions: Probate Listing
- Other equipment: Satellite Dish
Construction
Type & style
- Home type: SingleFamily
- Architectural style: Ranch
- Property subtype: Single Family Residence
Materials
- Frame, Stucco
- Foundation: Raised
- Roof: Composition,Shingle
Condition
- Fixer
- New construction: No
- Year built: 1952
Utilities & green energy
- Sewer: Public Sewer
- Water: Public
- Utilities for property: Electricity Connected, Natural Gas Connected, Sewer Connected, Water Connected
Community & HOA
Community
- Features: Curbs, Street Lights, Sidewalks
Location
- Region: Rosemead
Financial & listing details
- Price per square foot: $975/sqft
- Tax assessed value: $1,005,000
- Annual tax amount: $12,343
- Date on market: 7/2/2024
- Cumulative days on market: 10 days
- Listing terms: Cash to New Loan,Conventional,FHA,VA Loan
- Road surface type: Paved
Visit our professional directory to find a foreclosure specialist in your area that can help with your home search.
Find a foreclosure agentForeclosure details
Estimated market value
$1,091,700
$1.04M - $1.16M
$3,699/mo
Price history
| Date | Event | Price |
|---|---|---|
| 8/13/2024 | Sold | $1,005,000+25.6%$897/sqft |
Source:  CRMLS #TR24135919 Report a problem CRMLS #TR24135919 Report a problem | ||
| 7/14/2024 | Pending sale | $800,000$714/sqft |
Source: CRMLS #TR24135919 Report a problem | ||
| 7/3/2024 | Listed for sale | $800,000$714/sqft |
Source: CRMLS #TR24135919 Report a problem | ||
Public tax history
| Year | Property taxes | Tax assessment |
|---|---|---|
| 2025 | $12,343 +744.7% | $1,005,000 +1094.2% |
| 2024 | $1,461 +0.3% | $84,156 +2% |
| 2023 | $1,457 +3% | $82,507 +2% |
| 2022 | $1,414 +1.7% | $80,890 +2% |
| 2021 | $1,390 +1.6% | $79,304 +1% |
| 2020 | $1,367 | $78,492 +2% |
| 2019 | $1,367 +10.7% | $76,954 +2% |
| 2018 | $1,235 | $75,446 +2% |
| 2017 | $1,235 +0.6% | $73,967 +2% |
| 2016 | $1,228 +5.2% | $72,518 +1.5% |
| 2015 | $1,167 +1.5% | $71,430 +2% |
| 2014 | $1,150 | $70,032 +2.5% |
| 2012 | -- | $68,350 +2% |
| 2011 | -- | $67,010 +0.8% |
| 2010 | -- | $66,510 -0.2% |
| 2009 | -- | $66,669 +2% |
| 2008 | -- | $65,363 +2% |
| 2007 | -- | $64,082 +2% |
| 2006 | -- | $62,826 |
| 2005 | -- | $62,826 +4% |
| 2004 | -- | $60,389 +1.9% |
| 2003 | -- | $59,283 +2% |
| 2002 | -- | $58,122 +4% |
| 2000 | -- | $55,867 |
Find assessor info on the county website
Monthly payment
Climate risks
Neighborhood: 91770
Nearby schools
GreatSchools rating
- 8/10Savannah Elementary SchoolGrades: K-6Distance: 0.4 mi
- 9/10Muscatel Middle SchoolGrades: 7-8Distance: 0.6 mi
- 8/10Rosemead High SchoolGrades: 9-12Distance: 0.7 mi
Schools provided by the listing agent
- Middle: Muscatel
- High: Rosemead
Source: CRMLS. This data may not be complete. We recommend contacting the local school district to confirm school assignments for this home.
- $1,175,1004 bd2 ba1.7k sqft9043 Marshall St, Rosemead, CA 91770Off Market

- $1,141,7006 bd6 ba1.7k sqft9031 Marshall St, Rosemead, CA 91770Off Market

- $973,8002 bd1 ba1.1k sqft9025 Marshall St, Rosemead, CA 91770Off Market
- $938,3002 bd2 ba1.3k sqft9049 Marshall St, Rosemead, CA 91770Off Market
- $1,224,8004 bd2 ba2k sqft9036 De Adalena St, Rosemead, CA 91770Off Market
- $1,173,5003 bd2 ba1.6k sqft9042 De Adalena St, Rosemead, CA 91770Off Market
- $1,150,6004 bd2 ba1.9k sqft9030 De Adalena St, Rosemead, CA 91770Off Market
- $1,540,0006 bd4 ba2.6k sqft9019 Marshall St, Rosemead, CA 91770Pending
Similar homes
- $--3 bd2 ba1k sqft8447 Artson St, Rosemead, CA 91770Auction
 Auction.com 2
 - $1,088,0003 bd2 ba1.4k sqft4529 Bartlett Ave, Rosemead, CA 91770For Sale
 MLS ID #WS26130568, Ethan Tran, eXp Realty of Greater L.A. Inc. CRMLS
 - $988,0003 bd2 ba1.3k sqft3943 Rio Hondo Ave, Rosemead, CA 91770For Sale
 MLS ID #CV26127110, Mike Chou, K.W. EXECUTIVE. CRMLS
 - $--3 bd1 ba1k sqft5007 N Muscatel Ave, San Gabriel, CA 91776Auction
 Auction.com 2
 - $980,0004 bd2 ba1.4k sqft3246 Muscatel Ave, Rosemead, CA 91770For SaleMLS ID #DW26131521, Mirna Martinez, ROA California Inc.. CRMLS
- $850,0003 bd2 ba1.2k sqft3817 Rosemead Blvd, Rosemead, CA 91770For SaleMLS ID #AR26115451, Wun Kwan, Pinnacle Real Estate Group. CRMLS
- $1,200,0003 bd2 ba1.1k sqft8056 Whitmore St, Rosemead, CA 91770For SaleMLS ID #WS26131974, My Hoang Trinh, HDD Realty Inc.. CRMLS
- $935,0002 bd1 ba1k sqft9339 Guess St, Rosemead, CA 91770For SaleMLS ID #WS26076801, STEVE HANG, COLDWELL BANKER DYNASTY/ARC. CRMLS
- $890,0003 bd2 ba1.1k sqft2250 Kays Ave, Rosemead, CA 91770For SaleMLS ID #26861759, Maria Sarmiento DRE # 01837686, Keller Williams Sierra Madre. CLAW
- $850,0002 bd1 ba1.3k sqft3309 Jackson Ave, Rosemead, CA 91770For SaleMLS ID #WS26161358, KOTARO NISHIMOTO, VASTREE REAL ESTATE. CRMLS
- $1,060,0003 bd2 ba1.3k sqft903 E Wells St, San Gabriel, CA 91776For SaleMLS ID #SB26143981, Derek Hirano, Keller Williams Realty. CRMLS
- $1,275,0003 bd2 ba1.2k sqft824 Abbot Ave, San Gabriel, CA 91776For SaleMLS ID #SR26160050, Gavriel Stark, Keller Williams Realty-Studio City. CRMLS
- $988,0003 bd2 ba1.2k sqft256 S California St, San Gabriel, CA 91776For SaleMLS ID #WS26158246, HUI DORIS CHAO, TWINSTAR REALTY. CRMLS
- $938,0003 bd2 ba1.1k sqft351 E Marshall St, San Gabriel, CA 91776For SaleMLS ID #AR26157428, Chuhui Huang, Re/Max Premier Prop Arcadia. CRMLS
- $940,0003 bd2 ba1.2k sqft8117 Avinger Dr, Rosemead, CA 91770For SaleMLS ID #IG26081048, Vanessa Linares, PONCE & PONCE REALTY, INC. CRMLS
- $1,099,0002 bd1 ba858 sqft8319 Frandsen St, San Gabriel, CA 91776For SaleMLS ID #PW26161630, Hayk Danielyan, Compass. CRMLS
- $1,099,8883 bd3 ba1.2k sqft6152 Oak Ave, Temple City, CA 91780For SaleMLS ID #WS26131045, ADAM KAWASAWA, FLOW PROPERTIES. CRMLS
- $1,168,0003 bd2 ba1.5k sqft5135 Kauffman Ave, Temple City, CA 91780For SaleMLS ID #AR26144512, Sharon Liu, Re/Max Premier Prop Arcadia. CRMLS
- $815,0002 bd1 ba972 sqft3025 Burton Ave, Rosemead, CA 91770For SaleMLS ID #CV26147263, Austin Morales, eHomes. CRMLS
- $1,049,8882 bd1 ba1k sqft1425 S Del Mar Ave, San Gabriel, CA 91776For SaleMLS ID #TR26102924, Denise Xiao, Elevate Real Estate Agency. CRMLS
