Stunning 4 Bedroom, 3 Bath Single-Level Home with 3-Car Garage. Step into comfort and style with this beautifully crafted single-level home, designed for both everyday living, multi-generational living and elegant entertaining. This home offers a thoughtfully designed split bedroom floor plan that ensures privacy and functionality for the whole household. At the heart of the home is an open concept great room, kitchen, and dining area —a seamless flow perfect for gatherings and relaxation. The gourmet kitchen is a chef’s dream, showcasing an oversized island, granite countertops, stainless steel appliances, and a generous walk-in pantry. Enjoy natural light and indoor-outdoor living with a 4-panel sliding glass door that opens to an expansive covered back porch, ideal for entertaining or relaxing in the shade. The primary suite is a serene retreat featuring a tray ceiling, dual walk-in closets, and a spa-inspired ensuite bathroom complete with a 5-foot tile shower, a linen closet, dual vanities, and a private water closet. Additional highlights include: • Elegant formal dining room • 3 secondary bedrooms and two full bathrooms • Functional drop zone and laundry room just inside the garage entry—perfect for daily convenience Don’t miss your chance to own this exceptional home that combines luxury finishes with practical design in a truly inviting layout. *Home is Connected *Quicktie Framing System * Warranty *It gets better- this is America's Smart Home! Control the thermostat ,front door light and lock, and video doorbell from your smartphone. *Photos are of a similar Trivecta home. Pictures, photographs, colors, features, and sizes are for illustration purposes only and will vary from the homes as built. Home and community information, including pricing, included features, terms, availability and amenities, are subject to change and prior sale at any time without notice or obligation. Square footage dimensions are approximate. Equal housing opportunity builder.
Under contract
$458,120
9038 Polar Bear Way, Conway, SC 29526
4beds
2,291sqft
Single Family Residence
Built in 2026
10,454 Square Feet Lot
$454,400 Zestimate®
$200/sqft
$95/mo HOA
What's special
Generous walk-in pantryOversized islandStainless steel appliancesExpansive covered back porchSpa-inspired ensuite bathroomGourmet kitchenFunctional drop zone
- 36 days
- 4
- 0
Zillow last checked:
Listing updated:
Listed by:
Renee Brown 843-655-0347,
DR Horton,
Leslie Sanders 843-997-6452,
DR Horton
Source: CCAR,MLS#: 2619918 Originating MLS: Coastal Carolinas Association of Realtors
Originating MLS: Coastal Carolinas Association of RealtorsFacts & features
Interior
Bedrooms & bathrooms
- Bedrooms: 4
- Bathrooms: 3
- Full bathrooms: 3
Rooms
- Room types: Bathroom, Foyer, Utility Room
Primary bedroom
- Features: Tray Ceiling(s), Main Level Primary, Walk-In Closet(s)
- Level: First
- Dimensions: 14'5x17
Kitchen
- Features: Dishwasher, Kitchen Island, Pantry, Stainless Steel Appliances, Solid Surface Counters
- Dimensions: 13'4x15'2
Other
- Features: Bedroom on Main Level, Entrance Foyer, Utility Room
Heating
- Central, Electric
Cooling
- Central Air
Appliances
- Included: Dishwasher, Disposal, Microwave, Range
- Laundry: Washer Hookup
Features
- Tray Ceiling(s), Dual Sinks, Main Level Primary, Split Bedrooms, Separate Shower, Vanity, Walk-In Closet(s), Window Treatments, Bedroom on Main Level, Entrance Foyer, Kitchen Island, Stainless Steel Appliances, Solid Surface Counters
- Flooring: Carpet, Luxury Vinyl, Luxury VinylPlank
- Doors: Insulated Doors
- Windows: Window Treatments
Interior area
- Total structure area: 3,141
- Total interior livable area: 2,291 sqft
Property
Parking
- Total spaces: 5
- Parking features: Attached, Garage, Three Car Garage, Garage Door Opener
- Attached garage spaces: 3
Features
- Levels: One
- Stories: 1
- Patio & porch: Rear Porch, Front Porch
- Exterior features: Porch
- Pool features: Community, Outdoor Pool
- On waterfront: Yes
- Waterfront features: Pond
Lot
- Size: 10,454 Square Feet
- Features: Lake Front, Pond on Lot, Rectangular, Rectangular Lot
Details
- Additional parcels included: ,
- Parcel number: 36108010035
- Zoning: res
- Special conditions: None
Construction
Type & style
- Home type: SingleFamily
- Architectural style: Ranch
- Property subtype: Single Family Residence
Materials
- Brick Veneer, HardiPlank Type, Wood Frame
- Foundation: Slab
Condition
- To Be Built
- New construction: Yes
- Year built: 2026
Details
- Builder model: Trivecta B
- Builder name: DR Horton
- Warranty included: Yes
Utilities & green energy
- Water: Public
- Utilities for property: Cable Available, Electricity Available, Phone Available, Sewer Available, Underground Utilities, Water Available
Green energy
- Energy efficient items: Doors, Windows
Community & HOA
Community
- Features: Golf Carts OK, Long Term Rental Allowed, Pool
- Security: Smoke Detector(s)
- Subdivision: Auberon Woods
HOA
- Has HOA: Yes
- Amenities included: Owner Allowed Golf Cart, Tenant Allowed Golf Cart
- Services included: Association Management, Common Areas, Pool(s)
- HOA fee: $95 monthly
Location
- Region: Conway
Financial & listing details
- Price per square foot: $200/sqft
- Date on market: 8/9/2026
- Listing terms: Cash,Conventional,FHA,VA Loan
- Electric utility on property: Yes
Estimated market value
$454,400
$432,000 - $477,000
$2,498/mo
Price history
| Date | Event | Price |
|---|---|---|
| 8/13/2026 | Contingent | $458,120$200/sqft |
Source:  CCAR #2619918 Report a problem CCAR #2619918 Report a problem | ||
| 8/12/2026 | Listed for sale | $458,120$200/sqft |
Source: CCAR #2619918 Report a problem | ||
Public tax history
Tax history is unavailable.
Monthly payment
Est. payment
Payment breakdown
Explore the cost of this home by adjusting the details. Changes won't be saved.Climate risks
Neighborhood: 29526
Nearby schools
Schools provided by the listing agent
- Elementary: Waccamaw Elementary School
- Middle: Black Water Middle School
- High: Carolina Forest High School
Source: CCAR. This data may not be complete. We recommend contacting the local school district to confirm school assignments for this home.
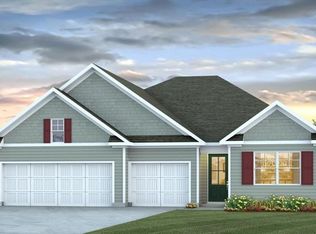
- $457,4204 bd3 ba2.2k sqft9034 Polar Bear Way, Conway, SC 29526New Construction
- $562,6485 bd4 ba2.9k sqft9053 Polar Bear Way, Conway, SC 29526New Construction

- $451,9614 bd3 ba2.2k sqft9064 Polar Bear Way, Conway, SC 29526Pending
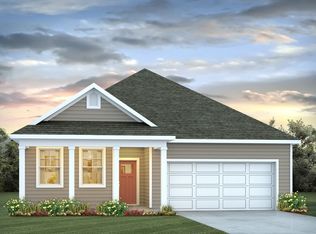
- $347,0903 bd2 ba1.6k sqft9021 Polar Bear Way, Conway, SC 29526New Construction
Similar homes
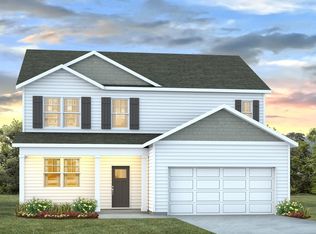
- $412,5155 bd4 ba2.7k sqft1027 Bear Bone Dr, Conway, SC 29526New Construction
 CCAR
CCAR - $416,7105 bd4 ba2.7k sqft1076 Bear Bone Dr, Conway, SC 29526New ConstructionCCAR
- $415,7105 bd4 ba2.7k sqft1036 Bear Bone Dr, Conway, SC 29526New ConstructionCCAR
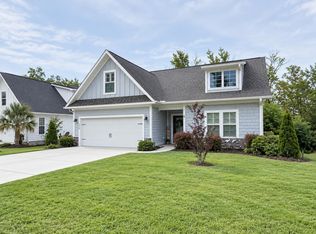
- $534,5005 bd3 ba2.5k sqft258 Rivers Edge Dr., Conway, SC 29526For Sale
 MLS ID #2614767, Fletcher Sales Team, CB Sea Coast Advantage CF. CCAR
 - $449,8054 bd3 ba3.1k sqft230 Bantry Ln., Conway, SC 29526New ConstructionCCAR
- $519,9004 bd3 ba2.3k sqft1812 Wood Stork Dr., Conway, SC 29526For SaleMLS ID #2609691, The Greg Sisson Team, The Ocean Forest Company. CCAR
- $373,0004 bd3 ba2.4k sqft1221 Boswell Ct., Conway, SC 29526For SaleMLS ID #2615417, The Greg Sisson Team, The Ocean Forest Company. CCAR
- $465,0055 bd3 ba2.7k sqft966 Ireland Dr., Longs, SC 29568New ConstructionCCAR
- $455,9004 bd3 ba2.2k sqft180 Sago Palm Dr., Myrtle Beach, SC 29579For SaleMLS ID #2621826, Sabena Dayton, Century 21 Palms Realty. CCAR
- $471,0055 bd3 ba2.7k sqft739 Hadara Dr, Longs, SC 29568New ConstructionCCAR
- $609,0004 bd4 ba2.4k sqft1009 Dowitcher Dr., Conway, SC 29526For SaleMLS ID #2526943, Missy Bills, INNOVATE Real Estate. CCAR
- $474,9003 bd2 ba1.5k sqft5830 Cremona Dr., Myrtle Beach, SC 29577For SaleMLS ID #2601290, Jorge L Gomez, Grand Strand Homes & Land. CCAR
- $292,9004 bd2 ba1.6k sqft112 Palm Terrace Loop, Conway, SC 29526For SaleMLS ID #2621786, Judy A Upchurch, Upchurch Real Estate Services. CCAR
- $408,5253 bd2 ba1.8k sqft145 Furnies Place, Loris, SC 29569New ConstructionCCAR
- $499,9994 bd3 ba3k sqft3812 Tyford Ct., Myrtle Beach, SC 29579For SaleMLS ID #2613078, Greg G Martz, Elite Realty Myrtle Beach. CCAR
- $507,5603 bd3 ba2.9k sqft141 Furnies Place, Loris, SC 29569New ConstructionCCAR
- $435,0004 bd4 ba2.9k sqft249 Rolling Woods Ct., Little River, SC 29566For SaleMLS ID #2618459, Blake Sloan, Sloan Realty Group. CCAR
