Historic charm meets fresh updates in the beautifully remodeled Newport home! Enjoy a covered front porch, fenced backyard, and NEW roof and gutters. The completely updated kitchen features new cabinets, countertops, appliances, tile flooring, backsplash, and a built-in spice rack. Beautiful hardwood floors and hard-surface flooring throughout add warmth and character. The primary bedroom opens directly onto a balcony, while the spacious third floor bedroom offers flexibility for a home office or guest space. Enjoy a walkable Newport location near local dining favorites like Baker's Table and Hofbrauhaus, with Newport on the Levee, Newport Aquarium, riverfront entertainment, and downtown Cincinnati close by. Schedule your showing today!
Pending
$248,000
904 Columbia St, Newport, KY 41071
3beds
1,834sqft
Single Family Residence, Residential
Built in 1884
1,742 Square Feet Lot
$-- Zestimate®
$135/sqft
$-- HOA
What's special
Historic charmCompletely updated kitchenNew cabinetsBuilt-in spice rackCovered front porchBeautiful hardwood floorsHard-surface flooring throughout
- 3 days
- 547
- 52
Likely to sell faster than
Zillow last checked:
Listing updated:
Listed by:
Curt Curley 859-814-4182,
Huff Realty - Florence
Source: NKMLS,MLS#: 648358
Facts & features
Interior
Bedrooms & bathrooms
- Bedrooms: 3
- Bathrooms: 2
- Full bathrooms: 1
- 1/2 bathrooms: 1
Primary bedroom
- Features: Ceiling Fan(s), Wood Flooring, Walk-Out Access
- Level: Second
- Area: 272
- Dimensions: 17 x 16
Bedroom 2
- Features: Ceiling Fan(s), Wood Flooring
- Level: Second
- Area: 132
- Dimensions: 11 x 12
Bedroom 3
- Features: Ceiling Fan(s), Wood Flooring
- Level: Third
- Area: 589
- Dimensions: 19 x 31
Dining room
- Features: Chandelier, Wood Flooring
- Level: First
- Area: 247
- Dimensions: 19 x 13
Kitchen
- Features: Pantry, Recessed Lighting, Tile Flooring
- Level: First
- Area: 154
- Dimensions: 11 x 14
Living room
- Features: Ceiling Fan(s), Wood Flooring
- Level: First
- Area: 228
- Dimensions: 12 x 19
Heating
- Wood Stove
Cooling
- Central Air
Appliances
- Included: Stainless Steel Appliance(s), Gas Cooktop, Gas Range, Gas Oven, Dishwasher, Microwave, Refrigerator
- Laundry: Electric Dryer Hookup, In Basement
Features
- Pantry, Eat-in Kitchen, Chandelier, Ceiling Fan(s), Natural Woodwork, Recessed Lighting
- Windows: Double Hung, Vinyl Frames
- Basement: Full
- Number of fireplaces: 1
- Fireplace features: Gas, Inoperable
Interior area
- Total structure area: 1,834
- Total interior livable area: 1,834 sqft
Property
Parking
- Parking features: On Street
- Has uncovered spaces: Yes
Features
- Levels: Two,Three Or More
- Stories: 3
- Patio & porch: Covered, Porch
- Exterior features: Private Yard, Balcony
- Fencing: Wood
Lot
- Size: 1,742 Square Feet
- Dimensions: .041
Details
- Parcel number: 9999900716.00
Construction
Type & style
- Home type: SingleFamily
- Architectural style: Historic
- Property subtype: Single Family Residence, Residential
- Attached to another structure: Yes
Materials
- Brick, Stone, Vinyl Siding
- Foundation: Stone
- Roof: Membrane,Shingle
Condition
- Existing Structure
- New construction: No
- Year built: 1884
Utilities & green energy
- Sewer: Public Sewer
- Water: Public
Community & HOA
Community
- Security: Smoke Detector(s)
HOA
- Has HOA: No
Location
- Region: Newport
Financial & listing details
- Price per square foot: $135/sqft
- Tax assessed value: $157,000
- Annual tax amount: $579
- Date on market: 11/12/2026
Estimated market value
Not available
Estimated sales range
Not available
Not available
Price history
| Date | Event | Price |
|---|---|---|
| 11/13/2026 | Pending sale | $248,000$135/sqft |
Source:  NKMLS #648358 Report a problem | ||
| 11/12/2026 | Listed for sale | $248,000+287.5%$135/sqft |
Source: NKMLS #648358 Report a problem | ||
| 9/8/2026 | Sold | $64,000+45.5%$35/sqft |
Source: Public Record Report a problem | ||
| 8/10/2016 | Listing removed | $44,000$24/sqft |
Source: Homepath #454053 Report a problem | ||
| 4/30/2016 | Pending sale | $44,000-2.2%$24/sqft |
Source: Homepath #454053 Report a problem | ||
| 4/26/2016 | Sold | $45,000+2.3%$25/sqft |
Source: Public Record Report a problem | ||
| 4/9/2016 | Listed for sale | $44,000-61.7%$24/sqft |
Source: Homepath Report a problem | ||
| 7/13/2012 | Listing removed | $114,900$63/sqft |
Source: Coldwell Banker West Shell - Northern Kentucky #399242 Report a problem | ||
| 9/28/2011 | Price change | $114,900-2.6%$63/sqft |
Source: Coldwell Banker West Shell - Northern Kentucky #399242 Report a problem | ||
| 7/21/2011 | Listed for sale | $118,000+8.3%$64/sqft |
Source: Coldwell Banker West Shell - Northern Kentucky #399242 Report a problem | ||
| 4/4/2007 | Sold | $109,000+626.7%$59/sqft |
Source: Public Record Report a problem | ||
| 5/17/2004 | Sold | $15,000$8/sqft |
Source: Public Record Report a problem | ||
Public tax history
| Year | Property taxes | Tax assessment |
|---|---|---|
| 2025 | $579 -4.2% | $157,000 |
| 2024 | $604 +96.2% | $157,000 +101.3% |
| 2023 | $308 -2.5% | $78,000 |
| 2022 | $316 -2.9% | $78,000 |
| 2021 | $325 -1.4% | $78,000 |
| 2018 | $330 -17.5% | $78,000 |
| 2017 | $400 -75.1% | $78,000 |
| 2016 | $1,608 | $78,000 -28.4% |
| 2015 | $1,608 +227% | $109,000 |
| 2014 | $492 | $109,000 |
| 2013 | -- | $109,000 |
| 2012 | -- | $109,000 |
| 2011 | -- | $109,000 |
| 2010 | -- | $109,000 |
| 2009 | -- | $109,000 |
| 2008 | -- | $109,000 +82% |
| 2007 | -- | $59,900 |
| 2006 | -- | $59,900 |
| 2005 | -- | $59,900 |
| 2004 | -- | $59,900 +79.3% |
| 2003 | -- | $33,400 |
| 2002 | $116 | $33,400 |
| 2001 | -- | $33,400 |
| 2000 | -- | $33,400 |
Find assessor info on the county website
Monthly payment
Est. payment
Payment breakdown
Explore the cost of this home by adjusting the details. Changes won't be saved.Climate risks
Neighborhood: 41071
Nearby schools
Schools provided by the listing agent
- Elementary: Newport Elementary
- Middle: Newport Intermediate
- High: Newport High
Source: NKMLS. This data may not be complete. We recommend contacting the local school district to confirm school assignments for this home.
Similar homes
- $205,0003 bd2 ba1.1k sqft408 Hodge St, Newport, KY 41071For Sale
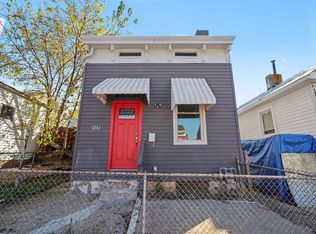 MLS ID #648381, Shawn Turner, Huff Realty - CC. NKMLS
- $252,0003 bd2 ba1.4k sqft212 W 9th St, Newport, KY 41071For Sale
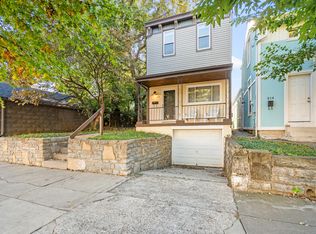 MLS ID #647882, Cameron Kidwell, eXp Realty, LLC. NKMLS
- $230,0003 bd2 ba2.1k sqft28 W 10th St, Newport, KY 41071For Sale
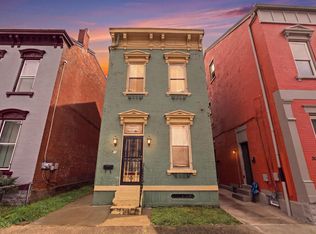 MLS ID #647580, Outside Agent, Outside Sales. NKMLS
- $240,0004 bd2 ba1.9k sqft1533 Maryland Ave, Covington, KY 41014For Sale
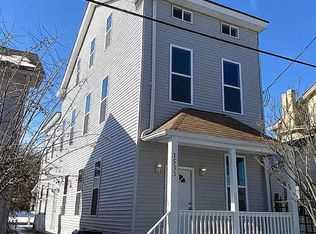 MLS ID #648396, Faith Walters, Resource Realty Partners. NKMLS
