Quiet cul-de-sac living in Creekside Estates. This single-story 4 bed, 3 bath home offers 2,484 sq ft on a quarter-acre lot with no HOA. Wood ceilings bring warmth and character to the living space, and the family room fireplace makes it a natural place to gather. One bedroom is set up as an office, perfect for working from home. The floor plan includes space that could serve as in-law quarters, a great option for extended family or long-term guests. Out back, the waterfall feature gives the yard a relaxing focal point and makes it a spot you'll actually use. Served by Roseville City School District and Roseville Joint Union High School District. Minutes to shopping and dining along Sunrise and Douglas, Maidu Regional Park, Sutter Roseville Medical Center, and quick access to I-80.
Active
$799,999
904 El Rancho Ct, Roseville, CA 95661
4beds
2,484sqft
Single Family Residence
Built in 1984
10,781 Square Feet Lot
$778,600 Zestimate®
$322/sqft
$-- HOA
What's special
Family room fireplaceQuarter-acre lot
- 19 days
- 1,235
- 63
Zillow last checked:
Listing updated:
Listed by:
Mike Reynolds DRE #01452692 916-230-0278,
eXp Realty of Northern California, Inc.
Source: MetroList Services of CA,MLS#: 226122824Originating MLS: MetroList Services, Inc.
Facts & features
Interior
Bedrooms & bathrooms
- Bedrooms: 4
- Bathrooms: 3
- Full bathrooms: 3
Rooms
- Room types: Office, Dining Room, Possible Guest, Family Room, Kitchen, Laundry, Living Room
Primary bedroom
- Features: Walk-In Closet
Primary bathroom
- Features: Shower Stall(s), Soaking Tub, Tile, Tub
Dining room
- Features: Dining/Living Combo, Formal Area
Kitchen
- Features: Ceramic Counter
Heating
- Central, Fireplace(s)
Cooling
- Central Air
Appliances
- Included: Built-In Electric Oven, Gas Water Heater, Dishwasher, Disposal, Dryer, Washer
- Laundry: Laundry Room, Inside
Features
- Flooring: Carpet, Tile
- Number of fireplaces: 1
- Fireplace features: Brick, Family Room
Interior area
- Total interior livable area: 2,484 sqft
Property
Parking
- Total spaces: 2
- Parking features: Attached
- Attached garage spaces: 2
Features
- Levels: One
- Stories: 1
Lot
- Size: 10,781 Square Feet
- Features: Cul-De-Sac
Details
- Parcel number: 471170012000
- Zoning: SFR
- Special conditions: Standard
Construction
Type & style
- Home type: SingleFamily
- Architectural style: Contemporary
- Property subtype: Single Family Residence
Materials
- Frame
- Foundation: Raised
- Roof: Tile
Condition
- Year built: 1984
Utilities & green energy
- Electric: 3 Phase
- Sewer: Public Sewer
- Water: Public
- Utilities for property: Cable Available, Public
Community & HOA
Location
- Region: Roseville
Financial & listing details
- Price per square foot: $322/sqft
- Tax assessed value: $327,507
- Price range: $800K - $800K
- Date on market: 10/1/2026
Estimated market value
$778,600
$740,000 - $818,000
$3,560/mo
Price history
| Date | Event | Price |
|---|---|---|
| 10/1/2026 | Listed for sale | $799,999$322/sqft |
Source: MetroList Services of CA #226122824 Report a problem | ||
Public tax history
| Year | Property taxes | Tax assessment |
|---|---|---|
| 2026 | -- | $327,507 +2% |
| 2025 | $3,271 +1.4% | $321,086 +2% |
| 2024 | $3,226 +2% | $314,791 +2% |
| 2023 | $3,162 -0.3% | $308,620 +2% |
| 2022 | $3,172 +2.4% | $302,569 +2% |
| 2021 | $3,098 +0.3% | $296,638 +1% |
| 2020 | $3,088 | $293,597 +2% |
| 2019 | $3,088 +5.4% | $287,842 +2% |
| 2018 | $2,929 +1.1% | $282,199 +2% |
| 2017 | $2,897 -0.7% | $276,666 +2% |
| 2016 | $2,917 +2% | $271,243 +1.5% |
| 2015 | $2,859 +1.6% | $267,169 +2% |
| 2014 | $2,815 | $261,936 +0.5% |
| 2013 | -- | $260,754 +2% |
| 2012 | -- | $255,642 +2% |
| 2011 | -- | $250,630 +0.8% |
| 2010 | -- | $248,757 -0.2% |
| 2009 | -- | $249,349 +2% |
| 2008 | -- | $244,461 +2% |
| 2007 | -- | $239,668 +2% |
| 2006 | -- | $234,970 +2% |
| 2005 | -- | $230,363 +2% |
| 2004 | -- | $225,847 +1.9% |
| 2003 | -- | $221,709 +2% |
| 2002 | -- | $217,363 +2% |
| 2001 | -- | $213,102 +2% |
| 2000 | -- | $208,924 |
Find assessor info on the county website
Monthly payment
Est. payment
Payment breakdown
Explore the cost of this home by adjusting the details. Changes won't be saved.Climate risks
Neighborhood: Cirby Side


Similar homes
- $850,0004 bd3 ba2.6k sqft989 Keith Dr, Roseville, CA 95661For Sale
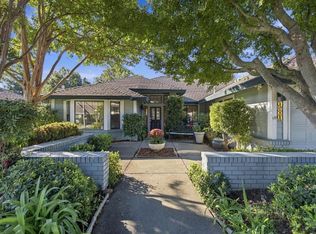 MLS ID #226106805, Mary Lou Hovie. MetroList Services of CA
- $739,0003 bd3 ba2k sqft909 El Rancho Ct, Roseville, CA 95661For Sale
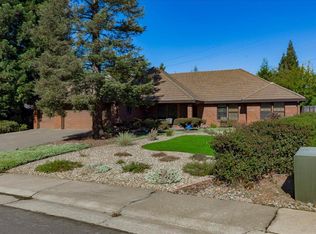 MLS ID #226117252, Paul West. MetroList Services of CA
- $799,9003 bd2 ba2.3k sqft1028 Kensington Dr, Roseville, CA 95661For Sale
 MLS ID #226120137, Jenny Bocharov. MetroList Services of CA
- $759,9004 bd2 ba2.1k sqft1833 Woodacre Way, Roseville, CA 95661For Sale
 MLS ID #226120470, Kristi Buckner. MetroList Services of CA
