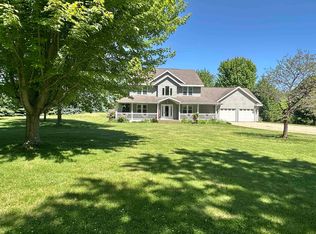
Now THIS is a Lake Home! Sitting on just over a half acre. 121' of Frontage on Full Rec Lake w Pier & Lifts so bring the Toys to Play on the 6,700 acre Lake & then store them in the Boat House. New inground Heated Salt Water Pool Decking & Liner in 2022. Sitting Deck leads you into the large 3 Season Rm w Vaulted Ceiling for that morning cup of java with a view! Chefs KIT w large dining area leads to walk-in Pantry, Laundry, Half BA, FDR or Office, LR & FR w NFP & again the view!Upstairs has 4 nice BR's & Two Fully Remodeled Gorgeous Bathrooms. The EnSuite has His & Hers Closets, BA w Soaker Tub, Shower & Tadelakt Plaster walls. LL w Rec Rm, Wetbar, Cellar Rm, 3rd Full BA, Work Rm that leads to the Boat House. Skylights 2024, 2nd Floor Pella Windows 2025, Furnace 2025. WOW!!
Contingent
Price cut: $50K (7/1)
$849,000
904 Lake Shore DRIVE, Beaver Dam, WI 53916
4beds
3,840sqft
:
Get pre-qualified$5,949/mo
Single Family Residence
Built in 1983
0.51 Acres Lot
$833,200 Zestimate®
$221/sqft
$-- HOA
What's special
Walk-in pantryBoat houseSitting deck
- 71 days |
- 1,456 |
- 68 |
Zillow last checked:
Listing updated:
Listed by:
Martin Champagne 414-439-3696,
REMAX Market Place
Source: WIREX MLS,MLS#: 1960901 Originating MLS: Metro MLS
Originating MLS: Metro MLSFacts & features
Interior
Bedrooms & bathrooms
- Bedrooms: 4
- Bathrooms: 4
- Full bathrooms: 3
- 1/2 bathrooms: 1
Primary bedroom
- Level: Upper
- Area: 336
- Dimensions: 21 x 16
Bedroom 2
- Level: Upper
- Area: 150
- Dimensions: 15 x 10
Bedroom 3
- Level: Upper
- Area: 150
- Dimensions: 15 x 10
Bedroom 4
- Level: Upper
- Area: 100
- Dimensions: 10 x 10
Bathroom
- Features: Tub Only, Ceramic Tile, Master Bedroom Bath: Tub/No Shower, Master Bedroom Bath: Walk-In Shower, Master Bedroom Bath, Shower Stall
Dining room
- Level: Main
- Area: 168
- Dimensions: 14 x 12
Family room
- Level: Main
- Area: 300
- Dimensions: 20 x 15
Kitchen
- Level: Main
- Area: 304
- Dimensions: 19 x 16
Living room
- Level: Main
- Area: 300
- Dimensions: 20 x 15
Heating
- Natural Gas, Forced Air
Cooling
- Central Air
Appliances
- Included: Dishwasher, Disposal, Dryer, Freezer, Microwave, Other, Oven, Range, Refrigerator, Washer, Water Softener
Features
- High Speed Internet, Pantry, Cathedral/vaulted ceiling, Wet Bar
- Flooring: Wood
- Windows: Skylight(s)
- Basement: Full,Partially Finished,Sump Pump
Interior area
- Total structure area: 3,840
- Total interior livable area: 3,840 sqft
- Finished area above ground: 3,072
- Finished area below ground: 768
Property
Parking
- Total spaces: 3.5
- Parking features: Garage Door Opener, Attached, 3 Car, 1 Space
- Attached garage spaces: 3.5
Features
- Levels: Two
- Stories: 2
- Patio & porch: Deck, Patio
- Pool features: In Ground
- Has spa: Yes
- Spa features: Private
- Fencing: Fenced Yard
- Has view: Yes
- View description: Water
- Has water view: Yes
- Water view: Water
- Waterfront features: Deeded Water Access, Water Access/Rights, Waterfront, Boat Ramp/Lift, Lake, Pier, 101-199 feet
- Body of water: Beaver Dam
Lot
- Size: 0.51 Acres
- Dimensions: 188 x 121
Details
- Parcel number: 20612143213001
- Zoning: Res
Construction
Type & style
- Home type: SingleFamily
- Architectural style: Cape Cod,Contemporary
- Property subtype: Single Family Residence
Materials
- Brick, Brick/Stone, Aluminum Trim, Vinyl Siding
Condition
- 21+ Years
- New construction: No
- Year built: 1983
Utilities & green energy
- Sewer: Public Sewer
- Water: Public
- Utilities for property: Cable Available
Community & HOA
Location
- Region: Beaver Dam
- Municipality: Beaver Dam
Financial & listing details
- Price per square foot: $221/sqft
- Tax assessed value: $572,200
- Annual tax amount: $10,632
- Date on market: 5/17/2026
- Inclusions: Refrigerator, Oven/Range, Dishwasher, Microwave, Washer, Dryer, Freezer Chest, Pool Cleaning Vacuum, Equipment, Covers & Chemicals, Pool Table, Pier, Boat Lift, Jet Ski Lift, Canoe & All Window Coverings
- Exclusions: Hanging Tv's. Sellers Personal Property
Estimated market value
$833,200
$792,000 - $875,000
$4,043/mo
Price history
| Date | Event | Price |
|---|---|---|
| 7/20/2026 | Contingent | $849,000$221/sqft |
Source:  WIREX MLS #1960901 Report a problem WIREX MLS #1960901 Report a problem | ||
| 7/1/2026 | Price change | $849,000-5.6%$221/sqft |
Source: WIREX MLS #1960901 Report a problem | ||
| 5/28/2026 | Price change | $899,000-3.9%$234/sqft |
Source: WIREX MLS #1960901 Report a problem | ||
| 5/17/2026 | Listed for sale | $935,000+62.6%$243/sqft |
Source: WIREX MLS #1960901 Report a problem | ||
| 6/25/2021 | Sold | $575,000+7.5%$150/sqft |
Source: SCWMLS #1907909 Report a problem | ||
| 5/15/2021 | Pending sale | $535,000$139/sqft |
Source: SCWMLS #1907909 Report a problem | ||
| 5/12/2021 | Listed for sale | $535,000+78.3%$139/sqft |
Source: SCWMLS #1907909 Report a problem | ||
| 7/1/2016 | Sold | $300,000-8.4%$78/sqft |
Source: SCWMLS #1745042 Report a problem | ||
| 6/24/2016 | Pending sale | $327,500$85/sqft |
Source: CENTURY 21 Affiliated #1745042 Report a problem | ||
| 4/8/2016 | Price change | $327,500-0.7%$85/sqft |
Source: CENTURY 21 Affiliated #1745042 Report a problem | ||
| 4/5/2016 | Price change | $329,900-1.5%$86/sqft |
Source: CENTURY 21 Affiliated #1745042 Report a problem | ||
| 1/24/2016 | Price change | $335,000-4%$87/sqft |
Source: CENTURY 21 Affiliated #1745042 Report a problem | ||
| 8/3/2015 | Price change | $349,000-9.4%$91/sqft |
Source: CENTURY 21 Affiliated #1745042 Report a problem | ||
| 5/3/2015 | Listed for sale | $385,000$100/sqft |
Source: Century 21 Affiliated #1745042 Report a problem | ||
Public tax history
| Year | Property taxes | Tax assessment |
|---|---|---|
| 2024 | $9,828 -7.5% | $566,000 +4.8% |
| 2023 | $10,628 -12.4% | $540,000 -6.1% |
| 2022 | $12,125 +47.5% | $575,000 +50.4% |
| 2021 | $8,221 -3% | $382,300 +2.9% |
| 2020 | $8,474 -0.9% | $371,700 +0.8% |
| 2019 | $8,556 -2.7% | $368,800 |
| 2018 | $8,791 +5% | $368,800 +8.6% |
| 2017 | $8,371 +10.1% | $339,500 |
| 2016 | $7,602 -7.9% | $339,500 -5.9% |
| 2015 | $8,249 -1.1% | $360,900 +3.7% |
| 2014 | $8,340 -1.3% | $348,000 |
| 2013 | $8,453 -1.5% | $348,000 -0.5% |
| 2012 | $8,579 -0.6% | $349,700 -6.4% |
| 2011 | $8,629 -3.2% | $373,800 -1.9% |
| 2010 | $8,918 +3.1% | $380,900 -2.5% |
| 2009 | $8,649 -2.2% | $390,500 |
| 2008 | $8,841 +3.4% | $390,500 |
| 2007 | $8,551 -6.7% | $390,500 +0.6% |
| 2006 | $9,165 +2.7% | $388,200 +4.6% |
| 2005 | $8,927 +0.9% | $371,300 +8.1% |
| 2004 | $8,845 +3.7% | $343,600 +9.1% |
| 2003 | $8,532 +11.3% | $314,900 +6% |
| 2002 | $7,669 -8.4% | $297,000 -0.9% |
| 2001 | $8,369 +4.1% | $299,600 +2.4% |
| 2000 | $8,038 | $292,500 |
Find assessor info on the county website
Monthly payment
Est. payment
Payment breakdown
Explore the cost of this home by adjusting the details. Changes won't be saved.Climate risks
Neighborhood: 53916
Nearby schools
GreatSchools rating
- 7/10Washington Elementary SchoolGrades: K-5Distance: 0.6 mi
- 4/10Beaver Dam Middle SchoolGrades: 6-8Distance: 0.8 mi
- 4/10Beaver Dam High SchoolGrades: 9-12Distance: 1.6 mi
Schools provided by the listing agent
- Elementary: Washington
- Middle: Beaver Dam
- High: Beaver Dam
- District: Beaver Dam
Source: WIREX MLS. This data may not be complete. We recommend contacting the local school district to confirm school assignments for this home.
- $833,3003 bd3 ba2.5k sqft900 Lake Shore Dr, Beaver Dam, WI 53916Off Market
- $205,700-- bd-- ba-- sqft912 Lake Shore Dr, Beaver Dam, WI 53916Off Market
- $529,600-- bd-- ba-- sqft916 Lake Shore Dr, Beaver Dam, WI 53916Off Market
- $355,9006 bd1 ba2.3k sqft1032 W Burnett St, Beaver Dam, WI 53916Off Market
- $324,400-- bd-- ba-- sqft905 Lake Shore Dr, Beaver Dam, WI 53916Off Market
- $322,2004 bd2 ba1.5k sqft909 Lake Shore Dr, Beaver Dam, WI 53916Off Market
- $403,5004 bd3 ba2.1k sqft821 Lake Shore Dr, Beaver Dam, WI 53916Off Market
- $924,5005 bd5 ba5.7k sqft1000 Lake Shore Dr, Beaver Dam, WI 53916Off Market
A local agent can set up tours, give advice and negotiate with sellers.
Similar homes
- $875,0006 bd3 ba4.5k sqftW9020 Breezy Point Rd, Beaver Dam, WI 53916For Sale
 MLS ID #2026887, Adam Klodowski. SCWMLS
 - $500,0004 bd4 ba4.1k sqft1305 Lake Shore Dr, Beaver Dam, WI 53916For Sale
 MLS ID #2020202, Britt L Topp. SCWMLS
 - $704,9005 bd5 ba3.9k sqftW8710 Birdie Ln, Beaver Dam, WI 53916For Sale
 MLS ID #2023333, Emily Ostermiller. SCWMLS
 - $824,9004 bd4 ba3.4k sqftN9026 Hickory Point Rd, Beaver Dam, WI 53916For Sale
 MLS ID #2015835, Katrina Blevins. SCWMLS
 - $744,9005 bd4 ba4.9k sqftN6393 Tradewinds CIRCLE, Beaver Dam, WI 53916ActiveMLS ID #1944703, June Pape. WIREX MLS
- $674,9993 bd3 ba1.9k sqftN8582 Pine Rd, Beaver Dam, WI 53916For SaleMLS ID #2017183, Timothy Nehls. SCWMLS
- $849,0004 bd4 ba3.8k sqftW11380 Ninabuck Rd, Columbus, WI 53925For SaleMLS ID #2018419, Jon Meister. SCWMLS
- $559,9002 bd2 ba2.2k sqftN6934 High Point ROAD, Beaver Dam, WI 53916ActiveMLS ID #1968807, Brenda Bruyette. WIREX MLS
- $949,9994 bd4 ba4.9k sqftN5040 Ludwig Rd, Rio, WI 53960For SaleMLS ID #2024391, Trevis Templeton. SCWMLS
- $724,9004 bd2 ba2.8k sqftW13101 State Road 49, Brandon, WI 53919For SaleMLS ID #2017739, Kyle Johnson. SCWMLS
- $624,9005 bd3 ba2k sqftN3758 Eternal LANE, Juneau, WI 53039ActiveMLS ID #1972835, Thomas Stade. WIREX MLS
- $609,0002 bd2 ba2k sqftW9863 Dunn ROAD, Fox Lake, WI 53933ActiveMLS ID #1967203, Brittany Haeni. WIREX MLS
- $629,9003 bd3 ba2.1k sqft214 Lakeview Ln, Beaver Dam, WI 53916New ConstructionMLS ID #2023050, Andy Crooks. SCWMLS
- $629,9003 bd3 ba2.1k sqft222 Lakeview Cir, Beaver Dam, WI 53916New ConstructionMLS ID #2022428, Andy Crooks. SCWMLS
- $629,9003 bd3 ba2.1k sqft216 Lakeview Cir, Beaver Dam, WI 53916New ConstructionMLS ID #2023035, Andy Crooks. SCWMLS
- $1,050,0005 bd3 ba3k sqftN4554 Lakeview ROAD, Hustisford, WI 53034ActiveMLS ID #1946885, Tony Wendorf & Associates Team*. WIREX MLS
- $577,0005 bd3 ba3.4k sqft255 Brevity LANE, Columbus, WI 53925ActiveMLS ID #1965619, Aaron Bartsch. WIREX MLS
- $499,0004 bd2 ba2.6k sqftN2302 N Kohn Rd, Reeseville, WI 53579For SaleMLS ID #2013673, Ann Hermanson. SCWMLS
- $625,0005 bd3 ba2.4k sqftW12040 Sullivan ROAD, Waterloo, WI 53594ActiveMLS ID #1966437, Katey Higgins. WIREX MLS
- $429,9003 bd3 ba2.7k sqftN3943 Oconnor Rd, Columbus, WI 53925For SaleMLS ID #2028125, Dan Bowden. SCWMLS
