Spacious End-Unit Townhome in Shelter Hills Welcome to 904 Marylyn Circle, a bright end-unit townhome in Petaluma's sought-after Shelter Hills community. With approximately 1,628 square feet, 2 bedrooms, and 2 full bathrooms, this home pairs generous living space with a flexible layout. Vaulted ceilings open up the main living area, and a wood-burning fireplace adds warmth and character. The main level includes a bedroom and full bath, ideal for guests or single-level living. Upstairs, you'll find the second bedroom, another full bath, and a versatile loft that works well as a home office, media room, or extra living space. Step outside to your private rooftop patio, perfect for morning coffee or evening relaxing. An attached two-car garage and in-unit laundry add everyday convenience. Shelter Hills residents enjoy a community pool and tennis courts, all in a convenient East Petaluma location close to shopping, dining, and commuter routes. BUYER FLEX CASH AVAILABLE! Use Flex Cash toward an interest rate buy-down, closing costs, or a price reduction.
Active
Price cut: $20K (11/3)
$579,000
904 Marylyn Circle, Petaluma, CA 94954
2beds
1,628sqft
Townhouse
Built in 1981
435 Square Feet Lot
$575,500 Zestimate®
$356/sqft
$680/mo HOA
What's special
Wood-burning fireplaceVersatile loftAttached two-car garagePrivate rooftop patioIn-unit laundryVaulted ceilings
- 12 days
- 888
- 58
Likely to sell faster than
Zillow last checked:
Listing updated:
Listed by:
Austin Canum DRE #01452415 707-548-7659,
Austin Canum Real Estate 707-548-7659
Source: BAREIS,MLS#: 326085298 Originating MLS: Sonoma
Facts & features
Interior
Bedrooms & bathrooms
- Bedrooms: 2
- Bathrooms: 2
- Full bathrooms: 2
Rooms
- Room types: Loft
Primary bedroom
- Level: Upper
Bedroom
- Level: Main,Upper
Primary bathroom
- Features: Shower Stall(s), Tile, Tub w/Shower Over
Bathroom
- Level: Main
Dining room
- Features: Dining/Living Combo
Kitchen
- Level: Main
Living room
- Level: Main
Heating
- Electric
Cooling
- Ceiling Fan(s)
Appliances
- Included: Built-In Electric Range, Dishwasher, Free-Standing Refrigerator, Microwave
- Laundry: Ground Floor, Hookups Only, Laundry Closet
Features
- Cathedral Ceiling(s)
- Flooring: Carpet, Tile, Vinyl
- Basement: None
- Number of fireplaces: 1
- Fireplace features: Living Room, Wood Burning
- Common walls with other units/homes: End Unit
Interior area
- Total structure area: 1,628
- Total interior livable area: 1,628 sqft
Property
Parking
- Total spaces: 2
- Parking features: Garage Door Opener, Garage Faces Front, Guest
- Garage spaces: 2
Features
- Levels: Two
- Stories: 2
- Patio & porch: Rear Porch, Roof Deck
- Pool features: Community
- Fencing: Back Yard,Wood
Lot
- Size: 435 Square Feet
- Features: See Remarks
Details
- Parcel number: 017230013000
- Special conditions: Standard
Construction
Type & style
- Home type: Townhouse
- Property subtype: Townhouse
- Attached to another structure: Yes
Condition
- Year built: 1981
Utilities & green energy
- Electric: 220 Volts
- Sewer: Public Sewer
- Water: Public
- Utilities for property: Public
Community & HOA
HOA
- Has HOA: Yes
- Amenities included: Pool, Recreation Facilities, Tennis Court(s)
- Services included: Common Areas, Insurance on Structure, Maintenance Structure, Management, Pool, Recreation Facility, Road, Roof, Trash
- HOA fee: $680 monthly
- HOA name: Shelter Hills Townhomes
- HOA phone: 707-541-6233
Location
- Region: Petaluma
Financial & listing details
- Price per square foot: $356/sqft
- Tax assessed value: $658,369
- Date on market: 10/26/2026
Estimated market value
$575,500
$547,000 - $604,000
$3,201/mo
Price history
| Date | Event | Price |
|---|---|---|
| 11/3/2026 | Price change | $579,000-3.3%$356/sqft |
Source:  BAREIS #326085298 Report a problem | ||
| 10/26/2026 | Listed for sale | $599,000-3.5%$368/sqft |
Source: BAREIS #326085298 Report a problem | ||
| 1/10/2023 | Sold | $620,500-0.7%$381/sqft |
Source: Public Record Report a problem | ||
| 12/29/2022 | Pending sale | $624,999$384/sqft |
Source: BAREIS #322096879 Report a problem | ||
| 12/15/2022 | Contingent | $624,999$384/sqft |
Source: BAREIS #322096879 Report a problem | ||
| 11/11/2022 | Listed for sale | $624,999$384/sqft |
Source: BAREIS #322096879 Report a problem | ||
| 11/6/2019 | Listing removed | $2,500$2/sqft |
Source: Zillow Rental Manager Report a problem | ||
| 10/11/2019 | Listed for rent | $2,500$2/sqft |
Source: Zillow Rental Manager Report a problem | ||
Public tax history
| Year | Property taxes | Tax assessment |
|---|---|---|
| 2026 | -- | $658,369 +2% |
| 2025 | $7,301 +4.5% | $645,461 +2% |
| 2024 | $6,989 +196.9% | $632,806 +207.1% |
| 2023 | $2,354 +0.5% | $206,043 +2% |
| 2022 | $2,342 +1.1% | $202,004 +2% |
| 2021 | $2,316 -0.7% | $198,044 +1% |
| 2020 | $2,332 +4.7% | $196,014 +2% |
| 2019 | $2,228 +3% | $192,171 +2% |
| 2018 | $2,163 +1.5% | $188,404 +2% |
| 2017 | $2,130 +3.6% | $184,711 +2% |
| 2016 | $2,057 +2.7% | $181,090 +1.5% |
| 2015 | $2,004 +1.1% | $178,370 +2% |
| 2014 | $1,983 -99% | $174,877 +0.5% |
| 2013 | $192,260 | $174,088 +2% |
| 2012 | -- | $170,675 +2% |
| 2011 | -- | $167,329 +0.8% |
| 2010 | -- | $166,079 -0.2% |
| 2009 | -- | $166,474 +2% |
| 2008 | -- | $163,211 +2% |
| 2007 | -- | $160,012 +2% |
| 2006 | -- | $156,875 +2% |
| 2005 | -- | $153,800 +2% |
| 2004 | -- | $150,785 +1.9% |
| 2003 | -- | $148,018 +2% |
| 2002 | -- | $145,116 +2% |
| 2001 | -- | $142,272 +2% |
| 2000 | -- | $139,482 |
Find assessor info on the county website
Monthly payment
Est. payment
Payment breakdown
Explore the cost of this home by adjusting the details. Changes won't be saved.Climate risks
Neighborhood: 94954


Similar homes
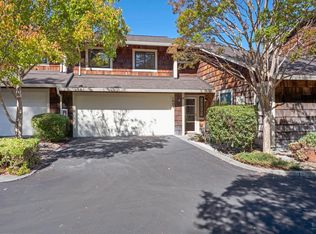
- $625,0003 bd3 ba1.5k sqft105 Marylyn Circle, Petaluma, CA 94954For Sale
 MLS ID #326091203, Jacqueline Brady, Holmes Burrell Real Estate. BAREIS
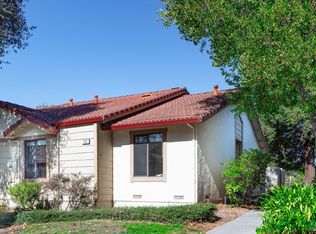
- $629,0002 bd3 ba1.4k sqft1609 Monroe Court, Petaluma, CA 94954For Sale
 MLS ID #326084748, Kathleen R Stafford, Vanguard Properties. BAREIS
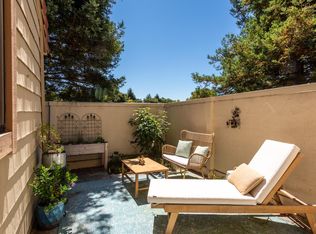
- $565,0002 bd2 ba1.1k sqft366 Park Place Drive, Petaluma, CA 94954For Sale
 MLS ID #326086938, Tim Little + Alexa Glockner Team, Hedge Realty. BAREIS
- $599,0003 bd2 ba1.3k sqft88 Park Place Drive, Petaluma, CA 94954For Sale
 MLS ID #326074372, Alex E Chapman, Corcoran Icon Properties. BAREIS
