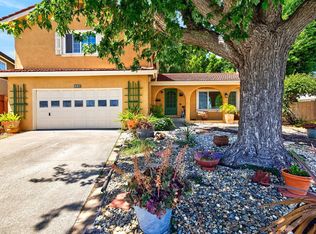
Single-level living on a quiet Southeast Petaluma street, with a pool, a spa with stone waterfall, and a backyard that feels like your own private retreat. The entry-living room sets the tone - soaring vaulted ceilings, two skylights, a full-height brick chimney stack rising floor to ceiling the kind of space that makes the floor plan feel larger than it is. Dark-finish flooring runs throughout the home. The open layout connects living, dining, breakfast nook, kitchen and family areas across a generous footprint. The kitchen features espresso-finished cabinetry, tile countertops, stainless appliances, and opens to a sunny breakfast nook with bold black-and-white checkerboard tile floors and a sliding glass door to the side yard. A built-in cabinetry nook adjacent to the kitchen adds pantry or workspace storage that most homes this size don't have. The primary bedroom opens directly to the brick paver patio through sliding glass doors step outside and you're at the pool. The primary bath features a dual-sink vanity. Two additional bedrooms share an updated hall bath with tub/shower combo. A freshly stained front wood deck welcomes you at the entry. Bay window at the front. Dual pane windows throughout. Metal roof. Outside, the fenced brick patio flows to a freeform pool and integrated spa with a stone waterfall no rear neighbors, no sightlines from either side. Just sky, mature trees, and the sound of water. An electrified barn-style storage shed and a citrus tree round out a backyard with genuine utility and character. Two-car garage with workbench, laundry hookups, and auto opener. Del Oro Park and Casa Grande High School are steps away. The home's Southeast Petaluma location puts Highway 101 and Highway 116 to Sonoma within easy reach and neighborhood favorites Belfare, Sushi Luma, and Hector's Pizza are all close by.
Active
Price cut: $26K (9/22)
$849,000
152 Rancho Bonito Circle, Petaluma, CA 94954
3beds
1,654sqft
Single Family Residence
Built in 1978
8,123 Square Feet Lot
$844,700 Zestimate®
$513/sqft
$-- HOA
What's special
Freeform poolSingle-level livingCitrus treeMature treesFenced brick patioSpa with stone waterfallBrick paver patio
- 41 days
- 1,722
- 140
Likely to sell faster than
Zillow last checked:
Listing updated:
Listed by:
Annaliese Hiatt Quisisem DRE #01359625 707-480-9228,
Ajility Real Estate
Source: BAREIS,MLS#: 326068640 Originating MLS: Sonoma
Originating MLS: SonomaFacts & features
Interior
Bedrooms & bathrooms
- Bedrooms: 3
- Bathrooms: 2
- Full bathrooms: 2
Rooms
- Room types: Den, Dining Room, Kitchen, Living Room, Master Bathroom, Master Bedroom, Storage
Primary bedroom
- Features: Outside Access
- Level: Main
Bedroom
- Level: Main
Primary bathroom
- Features: Closet, Double Vanity, Shower Stall(s)
Bathroom
- Features: Tub w/Shower Over, Window
- Level: Main
Dining room
- Features: Dining/Living Combo
- Level: Main
Family room
- Features: Cathedral/Vaulted
- Level: Main
Kitchen
- Features: Breakfast Area, Kitchen/Family Combo, Pantry Closet, Tile Counters, Space in Kitchen
- Level: Main
Living room
- Features: Cathedral/Vaulted
- Level: Main
Heating
- Central
Cooling
- Ceiling Fan(s)
Appliances
- Included: Built-In Electric Range, Dishwasher, Disposal, Free-Standing Refrigerator, Range Hood, Dryer, Washer
- Laundry: In Garage
Features
- Cathedral Ceiling(s)
- Flooring: Laminate
- Windows: Dual Pane Full, Window Coverings
- Basement: None
- Number of fireplaces: 1
- Fireplace features: Family Room
Interior area
- Total structure area: 1,654
- Total interior livable area: 1,654 sqft
Video & virtual tour
Property
Parking
- Total spaces: 4
- Parking features: Attached, Garage Door Opener, Garage Faces Front, Inside Entrance, Side By Side, Uncovered Parking Spaces 2+, Paved
- Attached garage spaces: 2
- Has uncovered spaces: Yes
Features
- Levels: One
- Stories: 1
- Patio & porch: Front Porch, Patio
- Pool features: In Ground, Pool/Spa Combo
- Spa features: In Ground
- Fencing: Back Yard,Fenced,Wood
Lot
- Size: 8,123 Square Feet
- Features: Low Maintenance, Shape Regular, Street Lights
Details
- Parcel number: 005270049000
- Special conditions: Standard
Construction
Type & style
- Home type: SingleFamily
- Architectural style: Ranch
- Property subtype: Single Family Residence
Materials
- Stucco
- Roof: Metal
Condition
- Year built: 1978
Utilities & green energy
- Electric: 220 Volts in Laundry
- Sewer: Public Sewer
- Water: Public
- Utilities for property: Cable Connected, Internet Available, Public, Sewer Connected, Underground Utilities
Community & HOA
Community
- Security: Carbon Monoxide Detector(s), Smoke Detector(s)
HOA
- Has HOA: No
Location
- Region: Petaluma
Financial & listing details
- Price per square foot: $513/sqft
- Tax assessed value: $307,402
- Date on market: 8/20/2026
Estimated market value
$844,700
$802,000 - $887,000
$4,037/mo
Price history
| Date | Event | Price |
|---|---|---|
| 9/22/2026 | Price change | $849,000-3%$513/sqft |
Source:  BAREIS #326068640 Report a problem BAREIS #326068640 Report a problem | ||
| 8/20/2026 | Listed for sale | $875,000$529/sqft |
Source: BAREIS #326068640 Report a problem | ||
| 3/24/2022 | Listing removed | -- |
Source: Zillow Rental Network Premium Report a problem | ||
| 3/18/2022 | Listed for rent | $3,400+19.3%$2/sqft |
Source: Zillow Rental Network Premium Report a problem | ||
| 2/9/2016 | Listing removed | $2,850$2/sqft |
Source: amy@mahoneydavison.com Report a problem | ||
| 1/21/2016 | Price change | $2,850-5%$2/sqft |
Source: amy@mahoneydavison.com Report a problem | ||
| 1/8/2016 | Listed for rent | $3,000$2/sqft |
Source: amy@mahoneydavison.com Report a problem | ||
Public tax history
| Year | Property taxes | Tax assessment |
|---|---|---|
| 2026 | -- | $307,402 +2% |
| 2025 | $3,485 +4.4% | $301,375 +2% |
| 2024 | $3,339 +1.8% | $295,467 +2% |
| 2023 | $3,279 +0.5% | $289,674 +2% |
| 2022 | $3,263 +1.2% | $283,995 +2% |
| 2021 | $3,226 -0.7% | $278,427 +1% |
| 2020 | $3,249 +1% | $275,573 +2% |
| 2019 | $3,216 +3% | $270,171 +2% |
| 2018 | $3,123 +1.5% | $264,874 +2% |
| 2017 | $3,079 +3.3% | $259,681 +2% |
| 2016 | $2,980 +2.6% | $254,590 +1.5% |
| 2015 | $2,903 +1% | $250,767 +2% |
| 2014 | $2,875 -99% | $245,856 +0.5% |
| 2013 | $278,754 | $244,746 +2% |
| 2012 | -- | $239,948 +2% |
| 2011 | -- | $235,244 +0.8% |
| 2010 | -- | $233,487 -0.2% |
| 2009 | -- | $234,043 +2% |
| 2008 | -- | $229,455 +2% |
| 2007 | -- | $224,956 +2% |
| 2006 | -- | $220,546 +2% |
| 2005 | -- | $216,222 +2% |
| 2004 | -- | $211,983 +1.9% |
| 2003 | -- | $208,092 +2% |
| 2002 | -- | $204,012 +2% |
| 2001 | -- | $200,013 +8.7% |
| 2000 | -- | $183,939 |
Find assessor info on the county website
Monthly payment
Est. payment
Payment breakdown
Explore the cost of this home by adjusting the details. Changes won't be saved.Climate risks
Neighborhood: 94954
- $871,6003 bd2 ba1.4k sqft156 Rancho Bonito Cir, Petaluma, CA 94954Off Market
- $846,8003 bd2 ba1.4k sqft148 Rancho Bonito Cir, Petaluma, CA 94954Off Market
- $900,3003 bd2 ba1.6k sqft160 Rancho Bonito Cir, Petaluma, CA 94954Off Market
- $884,2003 bd2 ba1.6k sqft144 Rancho Bonito Cir, Petaluma, CA 94954Off Market
Similar homes
- $849,0004 bd3 ba2.1k sqft1657 Albin Way, Petaluma, CA 94954For Sale
 MLS ID #326070631, Deb Cheda, Livxplore Real Estate & Lifest. BAREIS
 - $839,0004 bd3 ba1.9k sqft901 Catalpa Way, Petaluma, CA 94954For Sale
 MLS ID #326057901, Daniella Ellicott, Century 21 Epic. BAREIS
 - $850,0004 bd2 ba1.5k sqft204 Sutter Street, Petaluma, CA 94954For Sale
 MLS ID #326077110, Dawn M McPhail, Vanguard Properties. BAREIS
 - $779,0004 bd3 ba2.1k sqft1008 Santa Clara Lane, Petaluma, CA 94954For Sale
 MLS ID #326075031, Apryl Lopez, Vanguard Properties. BAREIS
