Well-maintained East Petaluma charmer! 2076 Harrison Street is a spacious 4-bedroom, 2-bathroom single-level home offering 1,770 square feet of comfortable living space in the desirable East Petaluma neighborhood. This home blends classic character with thoughtful updates throughout, including fresh interior and exterior paint, making it a fantastic opportunity for buyers looking to add their own personal touch. Step outside to a backyard oasis featuring large deck and boasting prolific apple, orange, and plum trees a rare treat for the home gardener or anyone who loves fresh fruit right off the tree. Enjoy Petaluma Gardens HOA perks including a community pool and RV/boat parking, plus a prime location near schools, parks, golf course, and downtown Petaluma's vibrant dining and shopping scene, with quick access to Hwy 101. This one truly has it all this won't last long!
Active under contract
Price cut: $14K (9/18)
$834,900
2076 Harrison Street, Petaluma, CA 94954
4beds
1,770sqft
Single Family Residence
Built in 1969
6,499 Square Feet Lot
$821,100 Zestimate®
$472/sqft
$60/mo HOA
What's special
- 90 days
- 1,042
- 56
Zillow last checked:
Listing updated:
Listed by:
Beth Remboldt DRE #02254665 707-227-4765,
ENRG Realty, Inc. 310-702-6999,
Sierra D Pujals DRE #02048514 707-287-4401,
ENRG Realty, Inc.
Source: BAREIS,MLS#: 326061130 Originating MLS: Sonoma
Originating MLS: SonomaFacts & features
Interior
Bedrooms & bathrooms
- Bedrooms: 4
- Bathrooms: 2
- Full bathrooms: 2
Rooms
- Room types: Dining Room, Family Room, Kitchen, Living Room, Master Bathroom, Master Bedroom
Primary bedroom
- Level: Main
Bedroom
- Level: Main
Bathroom
- Level: Main
Dining room
- Level: Main
Family room
- Level: Main
Kitchen
- Level: Main
Living room
- Level: Main
Heating
- Central
Cooling
- Ceiling Fan(s)
Appliances
- Included: Dishwasher, Free-Standing Electric Range, Free-Standing Refrigerator, Microwave
- Laundry: Hookups Only, In Garage
Features
- Flooring: Carpet, Laminate, Linoleum, Tile
- Basement: None
- Number of fireplaces: 1
- Fireplace features: Brick, Wood Burning
Interior area
- Total structure area: 1,770
- Total interior livable area: 1,770 sqft
Property
Parking
- Total spaces: 4
- Parking features: Attached
- Attached garage spaces: 2
Features
- Levels: One
- Stories: 1
- Pool features: Community, See Remarks
Lot
- Size: 6,499 Square Feet
- Features: Other
Details
- Parcel number: 149100008000
- Special conditions: Standard
Construction
Type & style
- Home type: SingleFamily
- Property subtype: Single Family Residence
Materials
- Brick Veneer, Stucco
- Roof: Composition
Condition
- Year built: 1969
Utilities & green energy
- Sewer: Public Sewer
- Water: Public
- Utilities for property: Public
Community & HOA
Community
- Subdivision: Petaluma Gardens
HOA
- Has HOA: Yes
- Amenities included: Pool, Other
- Services included: Pool
- HOA fee: $60 monthly
- HOA name: Petaluma Gardens Homeowners Association
- HOA phone: 707-285-0600
Location
- Region: Petaluma
Financial & listing details
- Price per square foot: $472/sqft
- Tax assessed value: $502,410
- Date on market: 7/17/2026
Estimated market value
$821,100
$780,000 - $862,000
$4,149/mo
Price history
| Date | Event | Price |
|---|---|---|
| 10/9/2026 | Pending sale | $834,900$472/sqft |
Source:  BAREIS #326061130 Report a problem BAREIS #326061130 Report a problem | ||
| 9/18/2026 | Price change | $834,900-1.6%$472/sqft |
Source: BAREIS #326061130 Report a problem | ||
| 8/27/2026 | Price change | $848,900-1.3%$480/sqft |
Source: BAREIS #326061130 Report a problem | ||
| 7/17/2026 | Listed for sale | $860,000+121.1%$486/sqft |
Source: BAREIS #326061130 Report a problem | ||
| 4/12/2014 | Listing removed | $389,000$220/sqft |
Source: NorthBay Alliance #21308867 Report a problem | ||
| 4/10/2014 | Listed for sale | $389,000-2.8%$220/sqft |
Source: NorthBay Alliance #21308867 Report a problem | ||
| 6/11/2013 | Sold | $400,000+2.8%$226/sqft |
Source: Public Record Report a problem | ||
| 5/16/2013 | Pending sale | $389,000$220/sqft |
Source: CENTURY 21 Alliance #21308867 Report a problem | ||
| 5/2/2013 | Listed for sale | $389,000$220/sqft |
Source: Patron Ventures Inc. dba Century 21 Alliance #21308867 Report a problem | ||
Public tax history
| Year | Property taxes | Tax assessment |
|---|---|---|
| 2026 | -- | $502,410 +2% |
| 2025 | $5,799 +7.2% | $492,559 +2% |
| 2024 | $5,410 +2.9% | $482,902 +2% |
| 2023 | $5,260 +0.9% | $473,435 +2% |
| 2022 | $5,215 +1.9% | $464,153 +2% |
| 2021 | $5,118 -0.8% | $455,053 +1% |
| 2020 | $5,162 +1.2% | $450,388 +2% |
| 2019 | $5,099 +0.4% | $441,558 +2% |
| 2018 | $5,080 +2.1% | $432,901 +2% |
| 2017 | $4,975 +2.5% | $424,413 +2% |
| 2016 | $4,855 +1.4% | $416,092 +1.5% |
| 2015 | $4,789 +0.5% | $409,843 +2% |
| 2014 | $4,766 -94.7% | $401,816 +432.7% |
| 2013 | $89,778 | $75,436 +2% |
| 2012 | -- | $73,957 +2% |
| 2011 | -- | $72,508 +0.8% |
| 2010 | -- | $71,967 -0.2% |
| 2009 | -- | $72,139 +2% |
| 2008 | -- | $70,725 +2% |
| 2007 | -- | $69,339 +2% |
| 2006 | -- | $67,980 +2% |
| 2005 | -- | $66,648 +2% |
| 2004 | -- | $65,342 +1.9% |
| 2003 | -- | $64,144 +2% |
| 2002 | -- | $62,887 +2% |
| 2001 | -- | $61,655 +2% |
| 2000 | -- | $60,446 |
Find assessor info on the county website
Monthly payment
Est. payment
Payment breakdown
Explore the cost of this home by adjusting the details. Changes won't be saved.Climate risks
Neighborhood: 94954

Similar homes
- $850,0004 bd2 ba1.5k sqft204 Sutter Street, Petaluma, CA 94954For Sale
 MLS ID #326077110, Dawn M McPhail, Vanguard Properties. BAREIS
 - $895,0004 bd3 ba2.1k sqft1620 Caulfield Lane, Petaluma, CA 94954For Sale
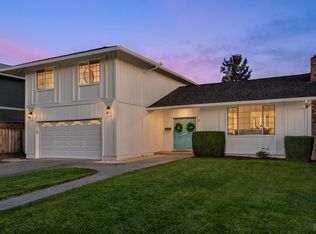 MLS ID #326084608, Rob Sullivan, Coldwell Banker Realty. BAREIS
 - $839,0004 bd3 ba1.9k sqft901 Catalpa Way, Petaluma, CA 94954For Sale
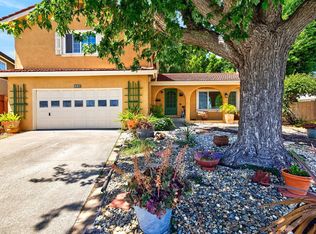 MLS ID #326057901, Daniella Ellicott, Century 21 Epic. BAREIS
 - $775,0004 bd3 ba2k sqft601 Appaloosa Drive, Petaluma, CA 94954For Sale
 MLS ID #326058399, The Johnson Team, Coldwell Banker Realty. BAREIS
Local buyer's agents are ready to help
