Imagine coming home to over 2,200 square feet of thoughtfully designed living space in one of Petaluma's desirable neighborhoods. Built in 2003, this 4-bedroom, 2.5-bath home offers a layout that perfectly balances everyday comfort with functional living. As you enter, you'll find a formal living room that flows seamlessly into the formal dining room, creating an inviting space for gatherings and special occasions. The heart of the home is the open-concept kitchen and family room, where a cozy gas fireplace creates the perfect setting for relaxing evenings. The kitchen features a center island with a sink and seating for four, making it the perfect place for casual meals, morning coffee, homework, or gathering with family and friends. A gas stove and ample counter space complete this functional and welcoming kitchen. Upstairs, all four bedrooms are conveniently located together, along with a unique built-in homework and study station complete with desks and cabinetry is ideal for students, remote work, or staying organized. Step outside through the family room to enjoy the backyard, situated on a pie-shaped lot that provides additional outdoor space and endless possibilities for gardening, play, or entertaining. With tile flooring throughout the living room, dining room, and kitchen, plenty of living space, and a floor plan designed for modern living, this home checks all the boxes. If you've been looking for a spacious Petaluma home with room for everyone, this one is worth scheduling an appointment to see!
Active
$989,000
959 Hogwarts Circle, Petaluma, CA 94954
4beds
2,226sqft
:
Get pre-qualified$6,395/mo
Single Family Residence
Built in 2003
5,244 Square Feet Lot
$977,500 Zestimate®
$444/sqft
$-- HOA
What's special
Cozy gas fireplaceFormal dining roomPlenty of living spaceAmple counter spaceAdditional outdoor spaceGas stove
- 12 days |
- 1,131 |
- 44 |
Likely to sell faster than
Zillow last checked:
Listing updated:
Listed by:
Jennifer Wiltermood DRE #01224710 707-481-6859,
eXp Realty of California, Inc 888-832-7179
Source: BAREIS,MLS#: 326052693 Originating MLS: Southern Solano County
Originating MLS: Southern Solano CountyFacts & features
Interior
Bedrooms & bathrooms
- Bedrooms: 4
- Bathrooms: 3
- Full bathrooms: 2
- 1/2 bathrooms: 1
Rooms
- Room types: Family Room, Living Room
Primary bedroom
- Features: Walk-In Closet(s)
- Level: Upper
Bedroom
- Level: Upper
Primary bathroom
- Features: Double Vanity, Shower Stall(s), Soaking Tub
Bathroom
- Features: Tub w/Shower Over
- Level: Main,Upper
Dining room
- Level: Main
Family room
- Level: Main
Kitchen
- Features: Concrete Counter, Island w/Sink
- Level: Main
Living room
- Level: Main
Heating
- Central, Gas
Cooling
- Ceiling Fan(s), Central Air
Appliances
- Included: Built-In Gas Oven, Dishwasher, Disposal, Gas Cooktop, Range Hood
- Laundry: Hookups Only
Features
- Flooring: Carpet, Tile
- Basement: None
- Number of fireplaces: 1
- Fireplace features: Gas Log
Interior area
- Total structure area: 2,226
- Total interior livable area: 2,226 sqft
Property
Parking
- Total spaces: 6
- Parking features: Attached, Garage Door Opener, Side By Side, Paved
- Attached garage spaces: 2
- Has uncovered spaces: Yes
Features
- Levels: Two
- Stories: 2
- Fencing: Wood
Lot
- Size: 5,244 Square Feet
- Features: Landscape Front
Details
- Parcel number: 137440042000
- Special conditions: Trust
Construction
Type & style
- Home type: SingleFamily
- Architectural style: Traditional
- Property subtype: Single Family Residence
Condition
- Year built: 2003
Utilities & green energy
- Sewer: Public Sewer
- Water: Public
- Utilities for property: Cable Available, DSL Available, Internet Available, Public, Sewer Connected, Underground Utilities
Community & HOA
HOA
- Has HOA: No
Location
- Region: Petaluma
Financial & listing details
- Price per square foot: $444/sqft
- Tax assessed value: $796,464
- Annual tax amount: $8,853
- Date on market: 7/15/2026
Estimated market value
$977,500
$929,000 - $1.03M
$4,229/mo
Price history
| Date | Event | Price |
|---|---|---|
| 7/15/2026 | Listed for sale | $989,000+76.4%$444/sqft |
Source:  BAREIS #326052693 Report a problem BAREIS #326052693 Report a problem | ||
| 7/21/2024 | Listing removed | -- |
Source: Zillow Rentals Report a problem | ||
| 7/16/2024 | Listed for rent | $3,975+10.4%$2/sqft |
Source: Zillow Rentals Report a problem | ||
| 2/24/2022 | Listing removed | -- |
Source: Zillow Rental Manager Report a problem | ||
| 2/19/2022 | Listed for rent | $3,600+9.1%$2/sqft |
Source: Zillow Rental Manager Report a problem | ||
| 2/26/2021 | Listing removed | -- |
Source: Owner Report a problem | ||
| 5/9/2020 | Listing removed | $3,300$1/sqft |
Source: Owner Report a problem | ||
| 3/23/2020 | Listed for rent | $3,300$1/sqft |
Source: Owner Report a problem | ||
| 6/24/2004 | Sold | $560,500$252/sqft |
Source: Public Record Report a problem | ||
Public tax history
| Year | Property taxes | Tax assessment |
|---|---|---|
| 2025 | $8,853 -0.3% | $796,464 +2% |
| 2024 | $8,875 +0.7% | $780,848 +2% |
| 2023 | $8,817 +1.4% | $765,538 +2% |
| 2022 | $8,696 +2.2% | $750,529 +2% |
| 2021 | $8,510 -0.7% | $735,814 +1% |
| 2020 | $8,569 +1.2% | $728,271 +2% |
| 2019 | $8,468 -0.2% | $713,993 +2% |
| 2018 | $8,481 +1.5% | $699,995 +2% |
| 2017 | $8,352 +3% | $686,270 +2% |
| 2016 | $8,110 +14.7% | $672,815 +16.8% |
| 2015 | $7,071 +1.2% | $576,000 +2.3% |
| 2014 | $6,988 -98.8% | $563,000 +25.4% |
| 2013 | $560,306 | $449,000 |
| 2012 | -- | $449,000 -5.3% |
| 2011 | -- | $474,000 -2.3% |
| 2010 | -- | $485,000 -2.9% |
| 2009 | -- | $499,500 |
| 2008 | -- | $499,500 -16% |
| 2007 | -- | $594,487 +2% |
| 2006 | -- | $582,832 +2% |
| 2005 | -- | $571,404 +1421.3% |
| 2004 | -- | $37,561 +182.1% |
| 2003 | -- | $13,313 |
Find assessor info on the county website
Monthly payment
Est. payment
Payment breakdown
Explore the cost of this home by adjusting the details. Changes won't be saved.Climate risks
Neighborhood: 94954
Nearby schools
GreatSchools rating
- 9/10Meadow Elementary SchoolGrades: K-6Distance: 0.4 mi
- 6/10Kenilworth Junior High SchoolGrades: 7-8Distance: 0.9 mi
- 8/10Casa Grande High SchoolGrades: 9-12Distance: 3.3 mi
- $964,2005 bd3 ba2k sqft957 Hogwarts Cir, Petaluma, CA 94954Off Market
- $899,0003 bd3 ba1.8k sqft961 Hogwarts Cir, Petaluma, CA 94954Sold

- $848,7003 bd2 ba2k sqft955 Hogwarts Cir, Petaluma, CA 94954Off Market

- $853,4004 bd3 ba2k sqft963 Hogwarts Cir, Petaluma, CA 94954Off Market
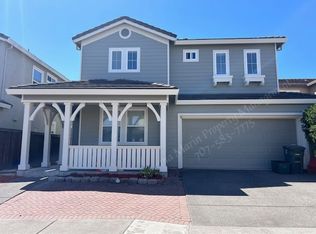
- $689,2003 bd2 ba1.1k sqft917 Wood Sorrel Dr, Petaluma, CA 94954Off Market
- $826,1003 bd2 ba1.8k sqft953 Hogwarts Cir, Petaluma, CA 94954Off Market
- $862,1004 bd3 ba2.2k sqft967 Hogwarts Cir, Petaluma, CA 94954Off Market
- $938,6004 bd3 ba2k sqft952 Hogwarts Cir, Petaluma, CA 94954Off Market
A local agent can set up tours, give advice and negotiate with sellers.
A local lender can help you make sure your offer is ready when you are.
Similar homes
- $879,0003 bd2 ba1.3k sqft1450 Morning Glory Drive, Petaluma, CA 94954For Sale
 MLS ID #326062717, Denise Lucchesi, Century 21 Epic. BAREIS
 - $1,049,0004 bd3 ba2.1k sqft1918 Sestri Lane, Petaluma, CA 94954For Sale
 MLS ID #326042798, Charles E Taylor, Compass. BAREIS
 - $1,295,0005 bd4 ba2.5k sqft1661 Andover Way, Petaluma, CA 94954For Sale
 MLS ID #326063637, Jeffrey R. Figone DRE #01166787, The Source Real Estate Company. SFAR
 - $1,099,0005 bd3 ba2.6k sqft413 Redrock Way, Petaluma, CA 94954For Sale
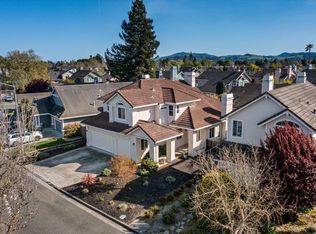 MLS ID #326060761, Annaliese Hiatt Quisisem, Ajility Real Estate. BAREIS
 - $924,9504 bd3 ba2.6k sqft1702 Capistrano Drive, Petaluma, CA 94954For SaleMLS ID #326060517, Ken Schrier, RE/MAX Marketplace. BAREIS
- $846,0004 bd2 ba1.7k sqft1316 Ponderosa Drive, Petaluma, CA 94954For SaleMLS ID #326062546, Regina Jenkins, Vanguard Properties. BAREIS
- $735,0003 bd2 ba1.2k sqft1409 Morning Glory Drive, Petaluma, CA 94954For SaleMLS ID #326061378, Annie L Lasley, Coldwell Banker Realty. BAREIS
- $829,0004 bd3 ba2k sqft601 Appaloosa Drive, Petaluma, CA 94954For SaleMLS ID #326058399, The Johnson Team, Coldwell Banker Realty. BAREIS
- $945,0004 bd3 ba1.8k sqft1073 Warren Drive, Petaluma, CA 94952For SaleMLS ID #326059983, Annaliese Hiatt Quisisem, Ajility Real Estate. BAREIS
- $860,0004 bd2 ba1.7k sqft2076 Harrison Street, Petaluma, CA 94954For SaleMLS ID #326061130, Beth Remboldt, ENRG Realty, Inc.. BAREIS
- $765,0003 bd2 ba1.3k sqft1755 Northstar Drive, Petaluma, CA 94954For SaleMLS ID #326060466, Pearson Fillinger Group, Hedge Realty. BAREIS
- $975,0003 bd2 ba1.5k sqft1036 McNear Avenue, Petaluma, CA 94952For SaleMLS ID #326056425, Steven Cozza, Compass. BAREIS
- $649,0003 bd2 ba1.3k sqft1455 Capri Avenue, Petaluma, CA 94954For SaleMLS ID #326060619, Robert J Rapp, Compass. BAREIS
- $1,049,0004 bd3 ba2.3k sqft2534 Stony Point Road, Petaluma, CA 94952For SaleMLS ID #326060822, Robert J Rapp, Compass. BAREIS
- $769,0003 bd3 ba2k sqft1997 Rainier Circle, Petaluma, CA 94954For SaleMLS ID #325104477, The Johnson Team, Coldwell Banker Realty. BAREIS
- $829,0004 bd2 ba1.3k sqft1521 Sarkesian Drive, Petaluma, CA 94954For SaleMLS ID #326059730, Nicola Roualdes, Compass. BAREIS
- $925,0003 bd2 ba1.9k sqft15 Vintage Court, Petaluma, CA 94954For SaleMLS ID #326035837, Tracy Dugdale-Munoz, NorthBay Property Management. BAREIS
- $1,015,0003 bd3 ba2.3k sqft110 John Roberts Drive, Cotati, CA 94931For SaleMLS ID #326062603, Paul Fehrman, Century 21 Epic. BAREIS
- $820,0004 bd2 ba1.7k sqft1304 San Jose Way, Petaluma, CA 94954For SaleMLS ID #326057828, John P Kelly, Century 21 Epic. BAREIS
- $799,0004 bd3 ba1.9k sqft916 Saint Francis Drive, Petaluma, CA 94954For SaleMLS ID #326050091, Tyler Wolcott, Excellerate Real Estate. BAREIS
Local buyer's agents are ready to help
