Space and versatility take center stage in this impressive Hampden Township residence, offering over 4,200 square feet of thoughtfully designed living space. Whether you are looking for a home that accommodates multi-generational living or requires dedicated space for an au pair, this layout delivers with effortless flow and functionality. The heart of the home is a well-appointed kitchen featuring stainless steel appliances and a wet bar, flanked by a sun-drenched breakfast nook. For those who love to host, the formal dining room shines with custom built-ins, while the living room’s elegant bay windows invite the outside in. Relax in the expansive great room anchored by a cozy fireplace, or retreat to the sunroom, where walls of windows lead directly to a deck and a spacious backyard. The main level also conveniently hosts two bedrooms, a full bath, and a powder room. Accessibility is a breeze with both front and rear staircases leading to the second floor. The primary suite serves as a true private retreat, complete with a spa-like ensuite, a walk-in closet with custom shelving, and a versatile, attached room perfect for an office or nursery. Four additional bedrooms and two full bathrooms ensure everyone has their own space, while the second-floor laundry room adds a layer of everyday convenience. The lower level expands your living options even further with a large recreation room, a half bath, and massive storage capacity. Outside, the two-car garage is bolstered by a driveway with parking for six additional vehicles. Situated directly across from the Armitage Golf Club and just moments from major highways, hospitals, and premier shopping, this home perfectly balances expansive interior living with an unbeatable location.
For sale
Price cut: $15K (9/30)
$585,000
904 Orrs Bridge Rd, Mechanicsburg, PA 17050
8beds
4,295sqft
Single Family Residence
Built in 1981
0.33 Acres Lot
$574,400 Zestimate®
$136/sqft
$-- HOA
What's special
Two-car garageSpacious backyardLarge recreation roomMassive storage capacitySpa-like ensuiteSun-drenched breakfast nookSecond-floor laundry room
- 27 days
- 1,190
- 52
Zillow last checked:
Listing updated:
Listed by:
Tracee Carter 717-421-1654,
Coldwell Banker Realty 7177614800
Source: Bright MLS,MLS#: PACB2058794
Facts & features
Interior
Bedrooms & bathrooms
- Bedrooms: 8
- Bathrooms: 6
- Full bathrooms: 4
- 1/2 bathrooms: 2
- Main level bathrooms: 2
- Main level bedrooms: 2
Rooms
- Room types: Living Room, Dining Room, Primary Bedroom, Bedroom 2, Bedroom 3, Bedroom 4, Bedroom 5, Kitchen, Family Room, Breakfast Room, Bedroom 1, Sun/Florida Room, In-Law/auPair/Suite, Laundry, Office, Recreation Room, Bathroom 1, Bathroom 2, Bathroom 3, Primary Bathroom
Primary bedroom
- Features: Attached Bathroom, Crown Molding, Flooring - Carpet, Primary Bedroom - Dressing Area, Primary Bedroom - Sitting Area, Walk-In Closet(s), Window Treatments
- Level: Upper
Bedroom 1
- Features: Flooring - Carpet
- Level: Main
Bedroom 2
- Level: Upper
Bedroom 3
- Level: Upper
Bedroom 4
- Level: Upper
Bedroom 5
- Level: Upper
Primary bathroom
- Level: Upper
Bathroom 1
- Features: Bathroom - Tub Shower
- Level: Main
Bathroom 2
- Level: Upper
Bathroom 3
- Level: Upper
Breakfast room
- Level: Main
Dining room
- Features: Chair Rail, Dining Area, Formal Dining Room
- Level: Main
Family room
- Level: Main
Other
- Features: Attached Bathroom, Flooring - Carpet
- Level: Main
Kitchen
- Level: Main
Laundry
- Level: Upper
Living room
- Features: Fireplace - Other
- Level: Main
Office
- Level: Upper
Recreation room
- Features: Basement - Finished, Flooring - Carpet
- Level: Lower
Other
- Level: Main
Heating
- Other, Baseboard, Oil
Cooling
- Central Air, Ceiling Fan(s), Electric
Appliances
- Included: Water Heater
- Laundry: Laundry Room
Features
- Basement: Finished,Interior Entry,Exterior Entry,Partial,Concrete,Space For Rooms,Sump Pump
- Has fireplace: No
Interior area
- Total structure area: 5,246
- Total interior livable area: 4,295 sqft
- Finished area above ground: 3,776
- Finished area below ground: 519
Property
Parking
- Total spaces: 8
- Parking features: Garage Faces Front, Garage Door Opener, Inside Entrance, Asphalt, Driveway, Attached, Off Street
- Attached garage spaces: 2
- Uncovered spaces: 6
Accessibility
- Accessibility features: None
Features
- Levels: Two
- Stories: 2
- Pool features: None
- Has view: Yes
- View description: Golf Course
- Frontage type: Road Frontage
Lot
- Size: 0.33 Acres
- Features: Front Yard, Level, Rear Yard, SideYard(s)
Details
- Additional structures: Above Grade, Below Grade
- Parcel number: 10171035098A
- Zoning: RESIDENTIAL
- Special conditions: Standard
Construction
Type & style
- Home type: SingleFamily
- Architectural style: Traditional
- Property subtype: Single Family Residence
Materials
- Brick, Concrete, CPVC/PVC
- Foundation: Block, Brick/Mortar, Concrete Perimeter
Condition
- Excellent
- New construction: No
- Year built: 1981
Utilities & green energy
- Sewer: Public Sewer
- Water: Public
Community & HOA
Community
- Subdivision: Ridgeland
HOA
- Has HOA: No
Location
- Region: Mechanicsburg
- Municipality: HAMPDEN TWP
Financial & listing details
- Price per square foot: $136/sqft
- Tax assessed value: $374,500
- Annual tax amount: $5,784
- Date on market: 9/24/2026
- Listing agreement: Exclusive Right To Sell
- Listing terms: Cash,Conventional
- Ownership: Fee Simple
Estimated market value
$574,400
$546,000 - $603,000
$6,263/mo
Price history
| Date | Event | Price |
|---|---|---|
| 9/30/2026 | Price change | $585,000-2.5%$136/sqft |
Source:  Bright MLS #PACB2058794 Report a problem | ||
| 9/24/2026 | Listed for sale | $600,000+415%$140/sqft |
Source: Bright MLS #PACB2058794 Report a problem | ||
| 10/1/1991 | Sold | $116,500$27/sqft |
Source: Agent Provided Report a problem | ||
Public tax history
| Year | Property taxes | Tax assessment |
|---|---|---|
| 2026 | $5,784 +3.2% | $374,500 |
| 2025 | $5,606 +8% | $374,500 |
| 2024 | $5,188 +3.3% | $374,500 |
| 2023 | $5,021 +2.7% | $374,500 |
| 2022 | $4,887 | $374,500 |
| 2021 | $4,887 +4.5% | $374,500 |
| 2020 | $4,676 +396% | $374,500 |
| 2019 | $943 -79.1% | $374,500 |
| 2018 | $4,506 | $374,500 |
| 2017 | -- | $374,500 |
| 2016 | -- | $374,500 |
| 2015 | -- | $374,500 |
| 2014 | -- | $374,500 |
| 2013 | -- | $374,500 |
| 2012 | -- | $374,500 |
| 2011 | -- | $374,500 +56.5% |
| 2010 | -- | $239,280 |
| 2009 | -- | $239,280 |
| 2008 | -- | $239,280 |
| 2007 | -- | $239,280 |
| 2006 | -- | $239,280 |
| 2005 | -- | $239,280 +9.7% |
| 2004 | -- | $218,200 +30.3% |
| 2003 | $393 | $167,510 |
| 2000 | -- | $167,510 |
Find assessor info on the county website
Monthly payment
Est. payment
Payment breakdown
Explore the cost of this home by adjusting the details. Changes won't be saved.Climate risks
Neighborhood: 17050
Nearby schools
Schools provided by the listing agent
- Middle: Mountain View
- High: Cumberland Valley
- District: Cumberland Valley
Source: Bright MLS. This data may not be complete. We recommend contacting the local school district to confirm school assignments for this home.
- $221,9003 bd1 ba1.1k sqft903 Orrs Bridge Rd, Mechanicsburg, PA 17050Off Market
- $319,9003 bd2 ba1.5k sqft905 Orrs Bridge Rd, Mechanicsburg, PA 17050Off Market
- $422,5005 bd2 ba2.4k sqft904 Willcliff Dr, Mechanicsburg, PA 17050Off Market
- $315,0003 bd2 ba1.9k sqft915 Orrs Bridge Rd, Mechanicsburg, PA 17050Sold

Similar homes
- $795,0005 bd5 ba4.4k sqft1103 Tiverton Rd, Mechanicsburg, PA 17050For Sale
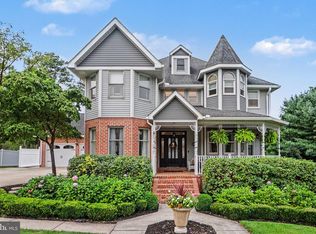
 MLS ID #PACB2059328, Madison Nunemaker, Real of Pennsylvania. Bright MLS
- $839,9005 bd5 ba4.5k sqft3620 Golfview Dr, Mechanicsburg, PA 17050For Sale
 MLS ID #PACB2058676, Anne M Lusk, Lusk & Associates Sotheby's International Realty. Bright MLS
- $699,5026 bd5 ba3.6k sqft502 Jacob Ln, Mechanicsburg, PA 17050For Sale
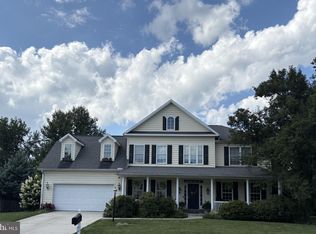 MLS ID #PACB2057992, Sue KENT, Howard Hanna Company-Camp Hill. Bright MLS
- $829,0005 bd4 ba3.5k sqft12 Wheatland Dr, Mechanicsburg, PA 17050For Sale
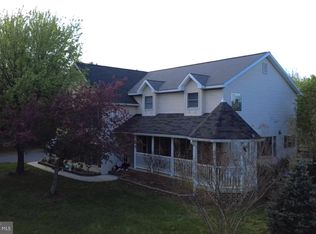 MLS ID #PACB2059514, Patricia Gesswein, Houwzer, LLC. Bright MLS
- $575,0005 bd4 ba3.6k sqft4217 Kirkwood Rd, Harrisburg, PA 17110For SaleMLS ID #PADA2064590, BRIAN KUGLER, BROKER, Keystone Realty Group, Inc.. Bright MLS
- $760,0006 bd5 ba4k sqft6 Souder Ct, Mechanicsburg, PA 17050For SaleMLS ID #PACB2058150, Collin Boyer, Real of Pennsylvania. Bright MLS
- $725,0005 bd5 ba4.5k sqft3 Rycroft Rd, Mechanicsburg, PA 17050For SaleMLS ID #PACB2057214, ADRIAN SMITH, Keller Williams Realty. Bright MLS
- $550,0005 bd4 ba3.3k sqft432 Hidden Valley Rd, New Cumberland, PA 17070For SaleMLS ID #PAYK2113290, Micah Rosemond, Keller Williams Keystone Realty. Bright MLS
- $550,0005 bd4 ba3.9k sqft2134 Sycamore Dr, Harrisburg, PA 17112For SaleMLS ID #PADA2064594, JOY DANIELS, Joy Daniels Real Estate Group, Ltd. Bright MLS
- $484,9005 bd4 ba2.6k sqft211 Edenderry Way, Enola, PA 17025For SaleMLS ID #PACB2058836, BRAD CLELAND, RE/MAX 1st Advantage. Bright MLS
- $599,9005 bd4 ba3.9k sqft6410 Gallop Rd, Harrisburg, PA 17111For SaleMLS ID #PADA2061366, Debbi LOVING, Coldwell Banker Realty. Bright MLS
- $595,0005 bd4 ba4.9k sqft736 S Baltimore St, Dillsburg, PA 17019For SaleMLS ID #PAYK2110178, William Ohrum, Keller Williams Keystone Realty. Bright MLS
- $475,0005 bd3 ba2.6k sqft5 Greenway Dr, Mechanicsburg, PA 17055For SaleMLS ID #PACB2058978, NICK BARTONE, Joy Daniels Real Estate Group, Ltd. Bright MLS
- $580,9005 bd4 ba3.5k sqft1304 Innox Rd, Mechanicsburg, PA 17055For SaleMLS ID #PACB2049252, Bishal Karki, Ghimire Homes. Bright MLS
- $599,9995 bd3 ba3.7k sqft2292 Forest Ln, Harrisburg, PA 17112For SaleMLS ID #PADA2063324, Prajwal Khanal, ExecuHome Realty-Hanover. Bright MLS
- $559,0005 bd4 ba3.9k sqft26 N 2nd St, Highspire, PA 17034For SaleMLS ID #PADA2062082, Blaze Cambruzzi, TRUE Commercial Real Estate, LLC. Bright MLS
- $550,0005 bd4 ba3.4k sqft600 Rocky Dr, Boiling Springs, PA 17007For SaleMLS ID #PACB2052350, Jill Gagliano, RE/MAX SmartHub Realty. Bright MLS
- $625,0006 bd4 ba3k sqft17 Triplett Ct, Dillsburg, PA 17019For SaleMLS ID #PAYK2112218, SUE STEWART, Century 21 A Better Way. Bright MLS
- $475,0007 bd4 ba3.6k sqft1601 Colonial Rd, Harrisburg, PA 17112For SaleMLS ID #PADA2065164, KAMAL Neopane, Ghimire Homes. Bright MLS
- $549,0007 bd3 ba2.9k sqft127 Valley View Rd, Greentown, PA 18426For Sale
 MLS ID #PW261992, Lorraine Collins, Associate Broker, Davis R. Chant - Lake Wallenpaupack. PWAR as distributed by MLS GRID
