Beautifully Maintained Home with Finished Walkout Lower Level, Exceptional Privacy & Wooded Views in Logan’s Run. Welcome to 211 Edenderry Way, a beautifully maintained 5-bedroom, 3.5-bath home offering approximately 2700 square feet of finished living space in desirable Logan’s Run. What truly sets this home apart is its exceptional setting. Situated on a generous 0.33-acre lot, the property borders a mature, tree-lined green space, providing a natural privacy buffer with no immediately adjoining home on one side. The beautifully landscaped backyard slopes toward a peaceful creek, creating a picturesque retreat surrounded by nature. Inside, discover warm, inviting living spaces painted in neutral colors, a cozy gas fireplace, spacious eat-in kitchen, first floor laundry with built-in storage, and thoughtful upgrades throughout. Professionally designed closet organization, custom storage solutions, and flexible space for two potential home offices add everyday convenience. The fully finished walkout lower level is another standout feature, offering additional living space with direct backyard access. Perfect for entertaining, a guest retreat, recreation room, or potential multigenerational living arrangement with its own full bath, this versatile space offers endless possibilities! Enjoy outdoor living on the deck, ample storage in the substantial backyard shed, and the convenience of an attached two-car garage with custom shelving and additional storage. Beautifully maintained, thoughtfully designed, and uniquely positioned beside a wooded natural buffer, this Logan’s Run home offers the perfect combination of space, versatility, comfort, and privacy. Schedule your showing and experience it for yourself!
For sale
Price cut: $10K (10/23)
$474,900
211 Edenderry Way, Enola, PA 17025
5beds
2,665sqft
Single Family Residence
Built in 2002
0.33 Acres Lot
$-- Zestimate®
$178/sqft
$-- HOA
What's special
Wooded viewsBeautifully landscaped backyardFinished walkout lower levelThoughtful upgrades throughoutProfessionally designed closet organizationNatural privacy bufferCustom storage solutions
- 30 days
- 1,976
- 73
Likely to sell faster than
Zillow last checked:
Listing updated:
Listed by:
BRAD CLELAND 717-319-2831,
RE/MAX 1st Advantage (717) 591-5555
Source: Bright MLS,MLS#: PACB2058836
Facts & features
Interior
Bedrooms & bathrooms
- Bedrooms: 5
- Bathrooms: 4
- Full bathrooms: 3
- 1/2 bathrooms: 1
- Main level bathrooms: 1
Basement
- Area: 701
Heating
- Forced Air, Natural Gas
Cooling
- Ceiling Fan(s), Central Air, Electric
Appliances
- Included: Dishwasher, Disposal, Dryer, Microwave, Oven/Range - Electric, Washer, Gas Water Heater
- Laundry: Main Level
Features
- Breakfast Area, Formal/Separate Dining Room, Eat-in Kitchen
- Basement: Partially Finished,Concrete,Walk-Out Access
- Number of fireplaces: 1
- Fireplace features: Gas/Propane
Interior area
- Total structure area: 2,665
- Total interior livable area: 2,665 sqft
- Finished area above ground: 1,964
- Finished area below ground: 701
Property
Parking
- Total spaces: 6
- Parking features: Garage Faces Front, Driveway, Attached
- Attached garage spaces: 2
- Uncovered spaces: 4
Accessibility
- Accessibility features: None
Features
- Levels: Two
- Stories: 2
- Patio & porch: Deck, Porch
- Exterior features: Lighting
- Pool features: None
Lot
- Size: 0.33 Acres
- Features: Level, Sloped
Details
- Additional structures: Above Grade, Below Grade
- Parcel number: 09140836272
- Zoning: RESIDENTIAL
- Zoning description: Residential
- Special conditions: Standard
Construction
Type & style
- Home type: SingleFamily
- Architectural style: Traditional
- Property subtype: Single Family Residence
Materials
- Stick Built, Stone, Vinyl Siding
- Foundation: Concrete Perimeter
- Roof: Composition
Condition
- New construction: No
- Year built: 2002
Utilities & green energy
- Electric: 200+ Amp Service
- Sewer: Public Sewer
- Water: Public
- Utilities for property: Cable Available
Community & HOA
Community
- Security: Security System
- Subdivision: Logans Run
HOA
- Has HOA: No
Location
- Region: Enola
- Municipality: EAST PENNSBORO TWP
Financial & listing details
- Price per square foot: $178/sqft
- Tax assessed value: $257,800
- Annual tax amount: $5,592
- Date on market: 9/24/2026
- Listing agreement: Exclusive Agency
- Listing terms: Cash,Conventional,FHA,VA Loan
- Inclusions: Kitchen And Basement Refrigerator, Washer And Dryer
- Exclusions: Upright Freezer In Garage
- Ownership: Fee Simple
Estimated market value
Not available
Estimated sales range
Not available
Not available
Price history
| Date | Event | Price |
|---|---|---|
| 10/23/2026 | Price change | $474,900-2.1%$178/sqft |
Source:  Bright MLS #PACB2058836 Report a problem | ||
| 10/18/2026 | Price change | $484,900-1%$182/sqft |
Source: Bright MLS #PACB2058836 Report a problem | ||
| 10/2/2026 | Price change | $489,900-1%$184/sqft |
Source: Bright MLS #PACB2058836 Report a problem | ||
| 9/24/2026 | Listed for sale | $494,900+76.8%$186/sqft |
Source: Bright MLS #PACB2058836 Report a problem | ||
| 8/8/2017 | Listing removed | $279,900$105/sqft |
Source: Coldwell Banker Residential Brokerage - Hershey #10305564 Report a problem | ||
| 7/30/2017 | Listed for sale | $279,900+24.5%$105/sqft |
Source: Coldwell Banker Residential Brokerage - Hershey #10305564 Report a problem | ||
| 5/17/2005 | Sold | $224,900+14.6%$84/sqft |
Source: Public Record Report a problem | ||
| 6/25/2002 | Sold | $196,215+300.4%$74/sqft |
Source: Public Record Report a problem | ||
| 2/14/2002 | Sold | $49,000$18/sqft |
Source: Public Record Report a problem | ||
Public tax history
| Year | Property taxes | Tax assessment |
|---|---|---|
| 2026 | $5,417 +1.8% | $257,800 |
| 2025 | $5,321 +8.5% | $257,800 |
| 2024 | $4,904 +3.6% | $257,800 |
| 2023 | $4,736 +6.4% | $257,800 |
| 2022 | $4,452 | $257,800 |
| 2021 | $4,452 +4.2% | $257,800 |
| 2020 | $4,274 +314.4% | $257,800 |
| 2019 | $1,031 -75.3% | $257,800 |
| 2018 | $4,176 | $257,800 |
| 2017 | -- | $257,800 |
| 2016 | -- | $257,800 |
| 2015 | -- | $257,800 |
| 2014 | -- | $257,800 |
| 2013 | -- | $257,800 |
| 2012 | -- | $257,800 |
| 2011 | -- | $257,800 +26.7% |
| 2010 | -- | $203,540 |
| 2009 | -- | $203,540 |
| 2008 | -- | $203,540 |
| 2007 | -- | $203,540 |
| 2006 | -- | $203,540 |
| 2005 | -- | $203,540 +3.9% |
| 2004 | -- | $195,850 |
| 2003 | $595 | $195,850 |
Find assessor info on the county website
Monthly payment
Est. payment
Payment breakdown
Explore the cost of this home by adjusting the details. Changes won't be saved.Climate risks
Neighborhood: 17025
Nearby schools
Schools provided by the listing agent
- Elementary: East Pennsboro
- Middle: East Pennsboro Area
- High: East Pennsboro Area Shs
- District: East Pennsboro Area
Source: Bright MLS. This data may not be complete. We recommend contacting the local school district to confirm school assignments for this home.
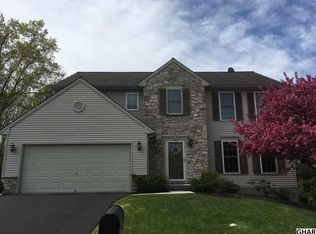
Similar homes
- $--5 bd2 ba1.5k sqft36 Creekside Dr, Enola, PA 17025Auction
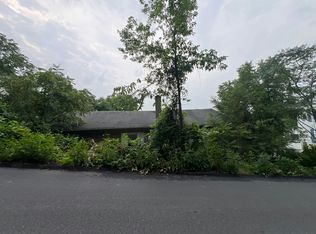 Auction.com 2
- $519,9003 bd3 ba2.7k sqft798 Valley Rd, Enola, PA 17025For Sale
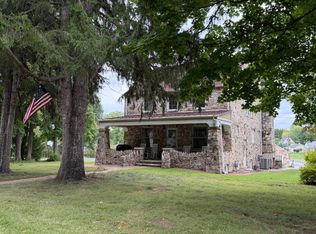
 MLS ID #PACB2058622, SHANNON KINCAID, Berkshire Hathaway HomeServices Homesale Realty. Bright MLS
- $490,0004 bd3 ba2.5k sqft855 Clubhouse Dr, Mechanicsburg, PA 17050For Sale
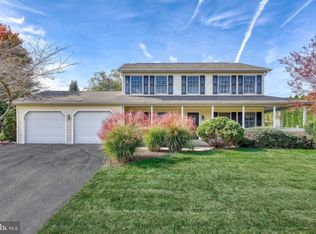 MLS ID #PACB2059540, Alex Saad, Prime Realty Services. Bright MLS
- $358,0004 bd2 ba2.1k sqft504 N Humer St, Enola, PA 17025For Sale
 MLS ID #PACB2058460, Hope Koperna, Coldwell Banker Realty. Bright MLS
- $465,0004 bd3 ba2.7k sqft857 Acri Rd, Mechanicsburg, PA 17050For SaleMLS ID #PACB2059442, JOY DANIELS, Joy Daniels Real Estate Group, Ltd. Bright MLS
- $320,0003 bd4 ba2k sqft1000 Valley Rd, Enola, PA 17025For SaleMLS ID #PACB2059376, EMILY SHOKES, Keystone Broker Group Ltd. Bright MLS
- $479,0004 bd3 ba2.4k sqft1018 Country Club Rd, Camp Hill, PA 17011For SaleMLS ID #PACB2057302, Beth Shoop, Coldwell Banker Realty. Bright MLS
- $374,9003 bd3 ba1.7k sqft3 Cedar Ct, Enola, PA 17025For SaleMLS ID #PACB2058542, Megan Caldwell, Coldwell Banker Realty. Bright MLS
- $425,0003 bd2 ba2k sqft551 Brentwater Rd, Camp Hill, PA 17011For SaleMLS ID #PACB2059520, JASON PETRONIS, Coldwell Banker Realty. Bright MLS
- $310,0004 bd3 ba2.3k sqft400 W Dauphin St, Enola, PA 17025For SaleMLS ID #PACB2057922, Paul Hayes, EXP Realty, LLC. Bright MLS
- $400,0004 bd3 ba2.2k sqft5259 Deerfield Ave, Mechanicsburg, PA 17050For SaleMLS ID #PACB2059774, JOY DANIELS, Joy Daniels Real Estate Group, Ltd. Bright MLS
- $500,0004 bd3 ba3k sqft519 Devon Rd, Camp Hill, PA 17011For SaleMLS ID #PACB2058454, JENNIFER HOLLISTER, Joy Daniels Real Estate Group, Ltd. Bright MLS
- $525,0004 bd3 ba2.9k sqft706 Carriage Ln, Mechanicsburg, PA 17050For SaleMLS ID #PACB2058696, Ashley Brunner, LPT Realty, LLC. Bright MLS
- $610,0004 bd3 ba2.6k sqft119 Stone Arch Dr, Marysville, PA 17053For SaleMLS ID #PAPY2010074, ADAM L CLOUSER, RE/MAX Realty Select. Bright MLS
- $318,9994 bd2 ba2.1k sqft128 Henry Rd, Enola, PA 17025For SaleMLS ID #PACB2058942, Jocelyn Barrios, Iron Valley Real Estate of Central PA. Bright MLS
- $299,9003 bd4 ba2.2k sqft123 Bungalow Rd, Enola, PA 17025For SaleMLS ID #PACB2059644, Amanda Scholly, Inch & Co. Real Estate, LLC. Bright MLS
- $379,9004 bd5 ba2.3k sqft4725 Laurel Valley Ln, Enola, PA 17025For SaleMLS ID #PACB2055966, GARY S. FORRO, RE/MAX Delta Group, Inc.. Bright MLS
- $459,9903 bd4 ba2.4k sqft2335 Hampden Ct Lot 31, Enola, PA 17025New ConstructionMLS ID #PACB2057476, Jessica Meyer, Berks Homes Realty, LLC. Bright MLS
- $375,0003 bd3 ba2.2k sqft4260 Wild Orchid Ln, Enola, PA 17025For SaleMLS ID #PACB2058436, Renjith Ambika, Coldwell Banker Realty. Bright MLS
