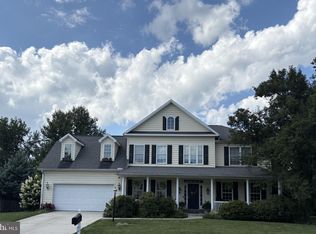
Welcome to 1103 Tiverton Road, a beautifully maintained home in the highly desirable Highlands neighborhood of Hampden Township and Cumberland Valley School District. Offering over 3,400 square feet above grade plus an additional 1,000+ square feet of partially finished lower-level space, this impressive home provides four floors of versatile living space. The main level features an updated kitchen with granite countertops, cooktop, double wall ovens, microwave, and a butler’s pantry, opening to comfortable living and entertaining spaces. Built-in bookshelves with a hidden secret door add a unique touch of character. Step outside onto the newer composite deck overlooking a private backyard that backs to preserved wooded green space, creating a peaceful setting with added privacy. Upstairs, the spacious primary suite features a newly refinished bath with a freestanding tub, granite countertops, and tiled shower. The hall bath has also been beautifully renovated, and the conveniently located second-floor laundry makes everyday living easy. Four bedrooms feature walk-in closets, providing exceptional storage. The finished third floor offers even more flexibility and can serve as a fifth bedroom, playroom, home office, or guest space, complete with its own air conditioning. The lower level provides additional finished living and entertaining space with a bar and half bath. Additional highlights include professional landscaping, a two-car garage, and thoughtfully updated spaces throughout. With 5 bedrooms, 3 full and 2 half baths, abundant living space, and a private setting in one of Cumberland Valley’s most desirable communities, this home offers the space, location, and versatility that are hard to find.
For sale
$795,000
1103 Tiverton Rd, Mechanicsburg, PA 17050
5beds
4,462sqft
Single Family Residence
Built in 1990
0.35 Acres Lot
$774,000 Zestimate®
$178/sqft
$-- HOA
What's special
Two-car garagePartially finished lower-level spaceThoughtfully updated spaces throughoutConveniently located second-floor laundryProfessional landscapingDouble wall ovensNewer composite deck
- 6 days
- 1,353
- 128
Likely to sell faster than
Zillow last checked:
Listing updated:
Listed by:
Madison Nunemaker 717-433-3248,
Real of Pennsylvania 8554500442,
Co-Listing Agent: Stephanie Fabiano 717-805-1062,
Real of Pennsylvania
Source: Bright MLS,MLS#: PACB2059328
Facts & features
Interior
Bedrooms & bathrooms
- Bedrooms: 5
- Bathrooms: 5
- Full bathrooms: 3
- 1/2 bathrooms: 2
- Main level bathrooms: 1
Basement
- Area: 1000
Heating
- Forced Air, Natural Gas
Cooling
- Central Air, Electric
Appliances
- Included: Tankless Water Heater
Features
- Basement: Finished
- Has fireplace: No
Interior area
- Total structure area: 4,462
- Total interior livable area: 4,462 sqft
- Finished area above ground: 3,462
- Finished area below ground: 1,000
Property
Parking
- Total spaces: 2
- Parking features: Garage Faces Front, Attached
- Attached garage spaces: 2
Accessibility
- Accessibility features: None
Features
- Levels: Three
- Stories: 3
- Pool features: None
Lot
- Size: 0.35 Acres
Details
- Additional structures: Above Grade, Below Grade
- Parcel number: 10161056245
- Zoning: RESIDENTIAL
- Special conditions: Standard
Construction
Type & style
- Home type: SingleFamily
- Architectural style: Victorian
- Property subtype: Single Family Residence
Materials
- Stick Built, Vinyl Siding, Brick
- Foundation: Block
- Roof: Architectural Shingle
Condition
- New construction: No
- Year built: 1990
Utilities & green energy
- Sewer: Public Septic
- Water: Public
Community & HOA
Community
- Subdivision: Highlands Of Hampden
HOA
- Has HOA: No
Location
- Region: Mechanicsburg
- Municipality: HAMPDEN TWP
Financial & listing details
- Price per square foot: $178/sqft
- Tax assessed value: $382,400
- Annual tax amount: $5,906
- Date on market: 10/15/2026
- Listing agreement: Exclusive Agency
- Listing terms: Cash,Conventional,FHA,VA Loan
- Inclusions: Refrigerator, Dishwasher, Range, Oven, Microwave, Washer, Dryer
- Exclusions: Hot Tub
- Ownership: Fee Simple
Estimated market value
$774,000
$735,000 - $813,000
$5,166/mo
Price history
| Date | Event | Price |
|---|---|---|
| 10/15/2026 | Listed for sale | $795,000+63.9%$178/sqft |
Source:  Bright MLS #PACB2059328 Report a problem | ||
| 6/22/2018 | Sold | $485,000-3%$109/sqft |
Source: Public Record Report a problem | ||
| 4/14/2018 | Listed for sale | $500,000+7.6%$112/sqft |
Source: Nexthome Capital Realty #1000331678 Report a problem | ||
| 12/5/2012 | Listing removed | $464,900$104/sqft |
Source: RSR Realtors Report a problem | ||
| 9/29/2012 | Price change | $464,900-1.1%$104/sqft |
Source: RSR Realtors #10225054 Report a problem | ||
| 7/30/2012 | Price change | $469,900-2.1%$105/sqft |
Source: RSR Realtors #10225054 Report a problem | ||
| 6/23/2012 | Listed for sale | $479,900+6.6%$108/sqft |
Source: RSR Realtors #10225054 Report a problem | ||
| 9/11/2006 | Sold | $450,000+30.6%$101/sqft |
Source: Public Record Report a problem | ||
| 10/26/1999 | Sold | $344,500$77/sqft |
Source: Public Record Report a problem | ||
Public tax history
| Year | Property taxes | Tax assessment |
|---|---|---|
| 2026 | $5,906 +3.2% | $382,400 |
| 2025 | $5,724 +8% | $382,400 |
| 2024 | $5,298 +3.3% | $382,400 |
| 2023 | $5,127 +2.7% | $382,400 |
| 2022 | $4,990 | $382,400 |
| 2021 | $4,990 +4.5% | $382,400 |
| 2020 | $4,774 +396% | $382,400 |
| 2019 | $963 -79.1% | $382,400 |
| 2018 | $4,601 | $382,400 |
| 2017 | -- | $382,400 |
| 2016 | -- | $382,400 |
| 2015 | -- | $382,400 |
| 2014 | -- | $382,400 |
| 2013 | -- | $382,400 |
| 2012 | -- | $382,400 |
| 2011 | -- | $382,400 -0.6% |
| 2010 | -- | $384,650 |
| 2009 | -- | $384,650 |
| 2008 | -- | $384,650 |
| 2007 | -- | $384,650 +1.5% |
| 2006 | -- | $379,120 |
| 2005 | -- | $379,120 +8.4% |
| 2004 | -- | $349,670 |
| 2003 | $821 | $349,670 |
| 2000 | -- | $349,670 |
Find assessor info on the county website
Monthly payment
Est. payment
Payment breakdown
Explore the cost of this home by adjusting the details. Changes won't be saved.Climate risks
Neighborhood: 17050
Nearby schools
Schools provided by the listing agent
- Elementary: Shaull
- Middle: Mountain View
- High: Cumberland Valley
- District: Cumberland Valley
Source: Bright MLS. This data may not be complete. We recommend contacting the local school district to confirm school assignments for this home.

Similar homes
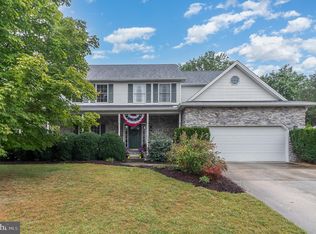
- $839,9005 bd5 ba4.5k sqft3620 Golfview Dr, Mechanicsburg, PA 17050For Sale

 MLS ID #PACB2058676, Anne M Lusk, Lusk & Associates Sotheby's International Realty. Bright MLS
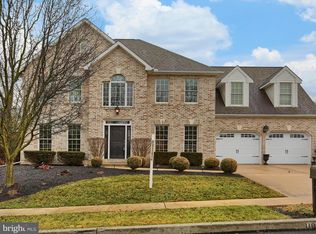
- $829,0005 bd4 ba3.5k sqft12 Wheatland Dr, Mechanicsburg, PA 17050For Sale
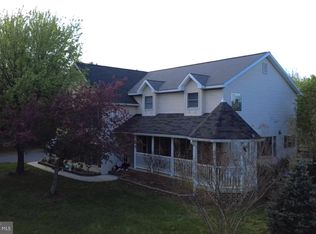 MLS ID #PACB2059514, Patricia Gesswein, Houwzer, LLC. Bright MLS
- $665,0004 bd4 ba3k sqft3925 Silver Brook Dr, Mechanicsburg, PA 17050For Sale
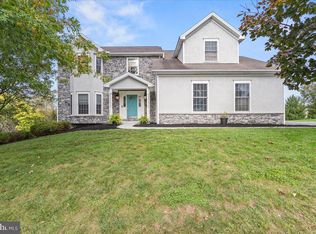 MLS ID #PACB2059524, Mr. Jeffrey Baltimore II, Coldwell Banker Realty. Bright MLS
- $699,5026 bd5 ba3.6k sqft502 Jacob Ln, Mechanicsburg, PA 17050For Sale
 MLS ID #PACB2057992, Sue KENT, Howard Hanna Company-Camp Hill. Bright MLS
- $720,0004 bd3 ba3.2k sqft5680 Charlton Way, Mechanicsburg, PA 17050For SaleMLS ID #PACB2058784, JENNIFER HOLLISTER, Joy Daniels Real Estate Group, Ltd. Bright MLS
- $725,0005 bd5 ba4.5k sqft3 Rycroft Rd, Mechanicsburg, PA 17050For SaleMLS ID #PACB2057214, ADRIAN SMITH, Keller Williams Realty. Bright MLS
- $945,0004 bd4 ba3.3k sqft1273 Skyview Ct, Mechanicsburg, PA 17050For SaleMLS ID #PACB2059610, TERRI DIBACCO, Keller Williams Realty. Bright MLS
- $465,0004 bd3 ba2.7k sqft857 Acri Rd, Mechanicsburg, PA 17050For SaleMLS ID #PACB2059442, JOY DANIELS, Joy Daniels Real Estate Group, Ltd. Bright MLS
- $585,0008 bd6 ba4.2k sqft904 Orrs Bridge Rd, Mechanicsburg, PA 17050For SaleMLS ID #PACB2058794, Tracee Carter, Coldwell Banker Realty. Bright MLS
- $625,0004 bd4 ba4k sqft1813 Hunter Dr, Mechanicsburg, PA 17050For SaleMLS ID #PACB2057682, Emily Cummings, Coldwell Banker Realty. Bright MLS
- $689,9004 bd3 ba4.6k sqft156 Warm Sunday Way, Mechanicsburg, PA 17050For SaleMLS ID #PACB2056538, ATREIA SINDIRI, Cavalry Realty LLC. Bright MLS
- $585,0004 bd3 ba3.8k sqft5300 Barbara Dr, Mechanicsburg, PA 17050For SaleMLS ID #PACB2059046, Sheena Lansanah, First Capitol Property Management. Bright MLS
- $750,0003 bd4 ba4.8k sqft6859 Wertzville Rd, Enola, PA 17025For SaleMLS ID #PACB2059586, JOY DANIELS, Joy Daniels Real Estate Group, Ltd. Bright MLS
- $660,0004 bd3 ba3.5k sqft1135 Windsor Rd, Mechanicsburg, PA 17050For SaleMLS ID #PACB2056870, JENNIFER HOLLISTER, Joy Daniels Real Estate Group, Ltd. Bright MLS
- $799,9005 bd5 ba5.5k sqft508 Gale Rd, Camp Hill, PA 17011For SaleMLS ID #PACB2053136, Patty Wareham, RE/MAX Realty Associates. Bright MLS
- $650,0004 bd4 ba4.3k sqft11 Cherish Dr, Camp Hill, PA 17011For SaleMLS ID #PACB2057304, Beth Shoop, Coldwell Banker Realty. Bright MLS
- $734,9004 bd5 ba4.6k sqft58 Edris Ln, Mechanicsburg, PA 17050For SaleMLS ID #PACB2057034, Maaz Khan, Howard Hanna Company-Harrisburg. Bright MLS
- $525,0004 bd3 ba2.9k sqft706 Carriage Ln, Mechanicsburg, PA 17050For SaleMLS ID #PACB2058696, Ashley Brunner, LPT Realty, LLC. Bright MLS
- $850,0004 bd5 ba4.8k sqft7 Accent Cir, Camp Hill, PA 17011For SaleMLS ID #PACB2055710, SHANNON FOSTER, Keller Williams of Central PA. Bright MLS
- $548,7004 bd5 ba4.2k sqft470 Woodcrest Dr, Mechanicsburg, PA 17050For SaleMLS ID #PACB2055194, MICHELLE KOSTELAC, RE/MAX Realty Associates. Bright MLS
