Skip main navigation
Off market
  • Price Unknown

    904 Pedigree St, Ottawa, ON K2S 0Y5

    4beds
    3baths
    Residential
    Built in 2018
    4,007 Square Feet Lot
    $-- Zestimate®
    C$--/sqft
    C$2,997 Estimated rent

    Home value

    Not available

    Estimated sales range

    Not available

    Not available

    Loading
    Loading...

    Owner options

    List your home for rent

    C$2,997/mo

    Rent Zestimate®

    Find your next renter with Zillow Rental Manager. Plus, with online applications, you can quickly screen prospective tenants – for free.

    Learn more

    C$2,997/mo

    Rent Zestimate®

    Refinance and save

    Refinancing to a lower rate could help reduce your monthly payments and save thousands over the life of the loan.

    See today's rates

    Explore your selling options

    Work with a Zillow partner agent

    Leverage their expertise and Zillow's premium Showcase listings to get your home seen by more buyers.

    Get started

    List with your own agent

    Get your home in front of millions of buyers by listing it on Zillow.

    Learn how to do it

    Sell it yourself

    Take full control of how buyers see your home on Zillow by listing For Sale by Owner (FSBO).

    List your home

    What's special

    Dual sinksWhite kitchenClose to excellent schoolsDual walk-in closetsOpen concept livingDouble sinkPowder room

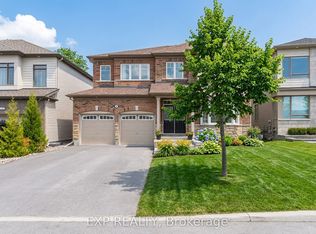
    Stittsville's finest! You'll fall in love with this outstanding Family Home in a fabulous neighbourhood! This 4 Bdrm Mattamy Granville model is ready to welcome your family with excellent features & great space! Open Concept living on main floor with beautiful dark hardwood floors, neutral colours, & fabulous layout. The White Kitchen shines with Quartz Counters, High-End SS Appliances, & Cupboards everywhere + a double sink, huge island & Breakfast Bar. Super comfortable Family Room with Gas FP, Main Floor Laundry w Double Garage entry, Powder Room, & easy backyard access. Wide Hardwood Staircase to upstairs - Huge Primary Bdrm w Dual Walk-in Closets, & extra large Ensuite w dual sinks, stand alone tub & separate shower. Secondary bdrms are well sized - one bdrm/office has its own balcony & walk in closet! Berber carpet in all bdrms. Backyard is huge - professionally installed PVC fence - new Red Cedar deck - included Hot Tub. Great area, close to excellent schools & all amenities.

    This property is off market, which means it's not currently listed for sale or rent on Zillow. This may be different from what's available on other websites or public sources.

    Facts & features

    Interior

    Bedrooms & bathrooms
    • Bedrooms: 4
    • Bathrooms: 3
    Heating
    • Forced air, Gas
    Cooling
    • Central
    Appliances
    • Included: Dishwasher, Dryer, Refrigerator, Washer
    Features
    • Flooring: Tile, Carpet, Hardwood
    • Has fireplace: Yes

    Property

    Parking
    • Total spaces: 2
    Features
    • Exterior features: Brick
    • Has spa: Yes
    Lot
    • Size: 4,007 Square Feet
    Details
    • Zoning description: Residential

    Construction

    Type & style
    • Home type: SingleFamily
    • Property subtype: Residential
    Condition
    • Year built: 2018

    Community & HOA

    Location
    • Region: Ottawa

    Price history

    Price history is unavailable.

    Public tax history

    Tax history is unavailable.

    Neighborhood: Richmond

    Nearby schools

    GreatSchools rating

    No schools nearby

    We couldn't find any schools near this home.