904 Spring Creek Dr is a one-story Ocoee detached residence with an open layout and practical indoor-outdoor connections. The kitchen features white cabinetry, generous counter space, a peninsula for meal preparation, and stainless steel appliances, while the adjoining living area supports flexible everyday use. The primary bedroom includes direct access to an ensuite bathroom, and a walk-in closet provides organized storage. Additional bedrooms include ceiling fans and flexible space for sleeping, work, or hobbies. A rear patio extends the living space outdoors, and the attached one-car garage adds covered parking and storage. Tile and wood-look flooring complete this functional home with useful amenities throughout. Included 100-Day Home Warranty with buyer activation
Pending
$313,000
904 SPRING CREEK DRIVE, OCOEE, FL 34761
4beds
1,722sqft
Single Family Residence
Built in 1974
7,596 Square Feet Lot
$-- Zestimate®
$182/sqft
$-- HOA
What's special
Peninsula for meal preparationOne-story ocoee detached residenceOpen layoutUseful amenities throughoutTile and wood-look flooringGenerous counter spaceStainless steel appliances
- 15 days
- 314
- 37
Likely to sell faster than
Zillow last checked:
Listing updated:
Listed by:
Karen Albright 480-462-5392,
OPENDOOR BROKERAGE LLC 480-462-5392,
Lynnette Easterling 480-462-5392,
OPENDOOR BROKERAGE LLC
Source: Stellar MLS,MLS#: O6450320 Originating MLS: Orlando Regional
Facts & features
Interior
Bedrooms & bathrooms
- Bedrooms: 4
- Bathrooms: 3
- Full bathrooms: 3
Primary bedroom
- Features: Walk-In Closet(s)
- Level: First
Kitchen
- Level: First
Living room
- Level: First
Heating
- Central
Cooling
- Central Air
Appliances
- Included: Dishwasher, Other
- Laundry: Laundry Room
Features
- Eating Space In Kitchen, Primary Bedroom Main Floor
- Flooring: Tile
- Has fireplace: No
Interior area
- Total structure area: 1,722
- Total interior livable area: 1,722 sqft
Video & virtual tour
Property
Parking
- Total spaces: 1
- Parking features: Driveway
- Attached garage spaces: 1
- Has uncovered spaces: Yes
Features
- Levels: One
- Stories: 1
- Exterior features: Other
Lot
- Size: 7,596 Square Feet
Details
- Parcel number: 082228881000360
- Zoning: R-1A
- Special conditions: None
Construction
Type & style
- Home type: SingleFamily
- Property subtype: Single Family Residence
Materials
- Stucco
- Foundation: Slab
- Roof: Shingle
Condition
- New construction: No
- Year built: 1974
Utilities & green energy
- Electric: Photovoltaics Seller Owned
- Sewer: Public Sewer
- Water: Public
- Utilities for property: Electricity Available, Natural Gas Available, Water Available
Green energy
- Energy generation: Solar
Community & HOA
Community
- Features: None
- Pet fee: $0 monthly
- Subdivision: TWIN LAKES MANOR
HOA
- Has HOA: No
- Services included: None
Location
- Region: Ocoee
Financial & listing details
- Price per square foot: $182/sqft
- Tax assessed value: $246,132
- Annual tax amount: $4,224
- Date on market: 10/16/2026
- Cumulative days on market: 15 days
- Listing terms: Cash,Conventional,VA Loan
- Ownership: Fee Simple
- Total actual rent: 0
- Electric utility on property: Yes
- Road surface type: Asphalt
Estimated market value
Not available
Estimated sales range
Not available
Not available
Price history
| Date | Event | Price |
|---|---|---|
| 10/19/2026 | Pending sale | $313,000$182/sqft |
Source:  Stellar MLS #O6450320 Report a problem | ||
| 10/16/2026 | Listed for sale | $313,000+5.7%$182/sqft |
Source: Stellar MLS #O6450320 Report a problem | ||
| 9/4/2026 | Sold | $296,000$172/sqft |
Source: Public Record Report a problem | ||
Public tax history
| Year | Property taxes | Tax assessment |
|---|---|---|
| 2024 | $4,573 +325% | $246,132 +246.1% |
| 2023 | $1,076 +2.9% | $71,112 +3% |
| 2022 | $1,046 +0.2% | $69,041 +3% |
| 2021 | $1,044 +0.2% | $67,030 +1.4% |
| 2020 | $1,041 +0.1% | $66,105 +2.3% |
| 2019 | $1,040 +0.6% | $64,619 +1.9% |
| 2018 | $1,034 | $63,414 -52.8% |
| 2017 | $1,034 -0.1% | $134,454 +34.8% |
| 2016 | $1,035 -0.7% | $99,717 +14.3% |
| 2015 | $1,042 -1.1% | $87,217 +28.5% |
| 2014 | $1,054 +9.2% | $67,886 +15% |
| 2013 | $965 +5.9% | $59,045 +1.3% |
| 2012 | $911 -7.2% | $58,310 -12% |
| 2011 | $981 -21% | $66,270 -23.9% |
| 2010 | $1,243 | $87,026 -28.1% |
| 2009 | -- | $121,011 -14.9% |
| 2008 | $1,249 +7.5% | $142,280 -3.9% |
| 2007 | $1,162 -2% | $148,013 +6.2% |
| 2006 | $1,185 +35.2% | $139,435 +33.9% |
| 2005 | $877 +7.2% | $104,098 +16.4% |
| 2004 | $818 +1% | $89,400 +8.8% |
| 2003 | $809 +3.9% | $82,153 +4.4% |
| 2002 | $779 -0.8% | $78,690 +7.2% |
| 2001 | $785 +3.6% | $73,423 +5.4% |
| 2000 | $758 | $69,655 |
Find assessor info on the county website
Monthly payment
Est. payment
Payment breakdown
Explore the cost of this home by adjusting the details. Changes won't be saved.Climate risks
Neighborhood: 34761
Similar homes
- $324,9003 bd1 ba1.2k sqft1105 CABALLERO ROAD, OCOEE, FL 34761For Sale
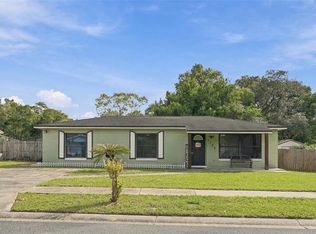
 MLS ID #O6454005, Kristy Fairall, HOLSTON PROPERTIES & DEV., INC. Stellar MLS
- $285,0004 bd2 ba991 sqft1700 MONA AVENUE, OCOEE, FL 34761For Sale
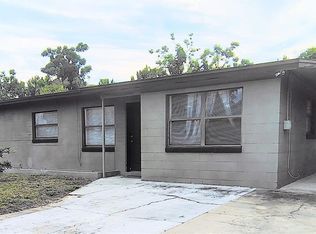 MLS ID #S5159543, Sandra Ruiz Morales, MBT REALTY LLC. Stellar MLS
- $314,9993 bd2 ba1.3k sqft1118 LITTLE SPRING HILL DRIVE, OCOEE, FL 34761For Sale
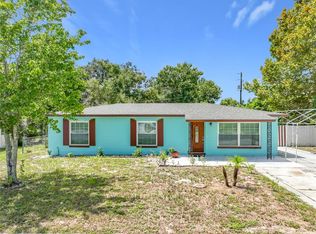 MLS ID #O6436675, Sohan Singh, KNS REALTY INC. Stellar MLS
- $--3 bd2 ba2k sqft3473 McCormick Woods Dr, Ocoee, FL 34761Auction
 Auction.com 2
- $328,5003 bd2 ba1.3k sqft1103 MALCOM ROAD, OCOEE, FL 34761For SaleMLS ID #A4661660, Cliff Glansen, FLATFEE.COM. Stellar MLS
- $319,9004 bd1 ba1.4k sqft473 WURST RD, OCOEE, FL 34761For SaleMLS ID #O6396160, Maria Rodriguez, VALIANT REALTY GROUP LLC. Stellar MLS
- $285,0004 bd2 ba1.1k sqft1005 KIMBALL DRIVE, OCOEE, FL 34761For SaleMLS ID #O6410673, Guelda Severe, EXP REALTY LLC. Stellar MLS
- $329,9003 bd2 ba1.2k sqft430 3RD STREET, OCOEE, FL 34761For SaleMLS ID #O6448143, Wade Darius, CITY CAPITAL GROUP INC. Stellar MLS
- $322,5003 bd2 ba1.2k sqft626 ORANGE AVENUE, OCOEE, FL 34761For SaleMLS ID #O6443532, Jessica Stone, CENTURY 21 CARIOTI. Stellar MLS
- $299,9003 bd2 ba1k sqft601 RIDGEFIELD AVENUE, OCOEE, FL 34761For SaleMLS ID #O6445636, Amaal Barakat, KELLER WILLIAMS ADVANTAGE III. Stellar MLS
- $318,0003 bd2 ba1.3k sqft602 SULLIVAN AVENUE, OCOEE, FL 34761For SaleMLS ID #O6416829, Aileen Frauman, COLEDEV REAL ESTATE LLC. Stellar MLS
- $350,0003 bd2 ba1.6k sqft2011 ADAIR STREET, OCOEE, FL 34761For SaleMLS ID #G5118632, Anthony Sancho, KELLER WILLIAMS ELITE PARTNERS III REALTY. Stellar MLS
- $324,9903 bd2 ba1.4k sqft135 PARKER COVE COURT, OCOEE, FL 34761For SaleMLS ID #O6431731, Shannon Cruz Acosta, CITARELLI REALTY GROUP LLC. Stellar MLS
- $354,9003 bd3 ba1.5k sqft503 APRICOT DRIVE, OCOEE, FL 34761For SaleMLS ID #O6426274, Deon Paul, VYLLA HOME. Stellar MLS
- $379,9003 bd2 ba1.4k sqft6833 WOODGRAIN COURT, OCOEE, FL 34761For SaleMLS ID #O6453888, Ryan Bass, CHARLES RUTENBERG REALTY ORLANDO. Stellar MLS
- $365,0003 bd2 ba1.6k sqft2507 DOVETAIL DRIVE, OCOEE, FL 34761For SaleMLS ID #O6450873, Tia Billis, EXP REALTY LLC. Stellar MLS
- $378,9003 bd3 ba1.7k sqft2502 SWEET VIBURNUM WAY, OCOEE, FL 34761For SaleMLS ID #O6453371, Yanira Suarez, LPT REALTY, LLC. Stellar MLS
- $337,9003 bd2 ba1.3k sqft611 SHERWOOD OAKS CIRCLE, OCOEE, FL 34761For SaleMLS ID #G5118282, Amanda Ennis, COLDWELL BANKER HUBBARD HANSEN. Stellar MLS
- $359,9003 bd2 ba1.3k sqft2011 NANCY ANN TERRACE, OCOEE, FL 34761For SaleMLS ID #S5154349, Marcus Golden, EG ORLANDO LLC. Stellar MLS
- $329,9003 bd2 ba1.5k sqft7651 ELDORADO PLACE, ORLANDO, FL 32818For SaleMLS ID #O6452038, Imran Nazer, PREMIUM REALTY ADVISORS LLC. Stellar MLS
