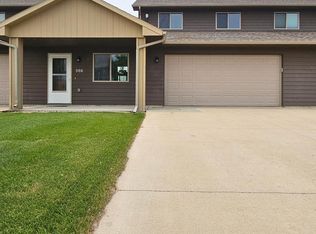
$35,1727.66 acres915 Villa Dr, Aberdeen City, SD 57401Off MarketSaveNo image available for this property
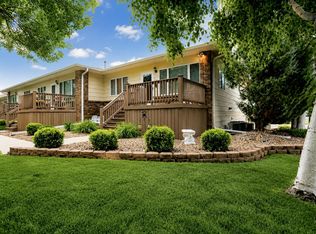
$3002,614 sqft917 Villa Dr, Aberdeen City, SD 57401Off MarketSaveNo image available for this property
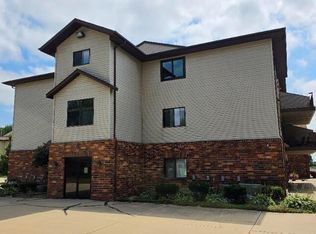
$4,0000.8 acres1019 27th Ave NE, Aberdeen city, SD 57401Off MarketSaveNo image available for this property
$3002,614 sqft919 Villa Dr, Aberdeen City, SD 57401Off MarketSaveNo image available for this property
$230,0002 bd3 ba1.7k sqft1003 N 4th St, Aberdeen, SD 57401For SaleSaveMLS ID #26-563, Trent Osborne, Century 21 Northern Advantage. Aberdeen MLS
$215,0002 bd2 ba1.2k sqft1505 E Melgaard Rd, Aberdeen, SD 57401For SaleSaveMLS ID #26-567, Lisa Roach, Century 21 Northern Advantage. Aberdeen MLS
$237,0002 bd2 ba1.2k sqft2517 4th Ave SE, Aberdeen, SD 57401For SaleSaveMLS ID #26-335, Austin Lee Stage, A+ Realty, LLC. Aberdeen MLS
$289,0002 bd2 ba1k sqft1915 10th Ave SE, Aberdeen, SD 57401For SaleSaveMLS ID #26-714, Ashton Davis, Century 21 Northern Advantage. Aberdeen MLS
$234,9003 bd2 ba1.8k sqft902 9th Ave NE, Aberdeen, SD 57401For SaleSaveNo image available for this propertyMLS ID #26-625, Elizabeth Stoks, A+ Realty, LLC. Aberdeen MLS
$204,0002 bd2 ba1.7k sqft705 S 10th St, Aberdeen, SD 57401For SaleSaveNo image available for this propertyMLS ID #26-629, Jason Dingman, Dakota Plains Real Estate & Development. Aberdeen MLS
$227,9003 bd2 ba1.7k sqft811 S Washington St, Aberdeen, SD 57401For SaleSaveNo image available for this propertyMLS ID #26-308, Shelley Westra-Heier, The Experience Real Estate. Aberdeen MLS
$284,0002 bd2 ba1.4k sqft1307 N Dakota St, Aberdeen, SD 57401For SaleSaveNo image available for this propertyMLS ID #26-242, Breanne Davis, Century 21 Northern Advantage. Aberdeen MLS
$325,9005 bd2 ba2.1k sqft128 Elizabeth Dr, Aberdeen, SD 57401For SaleSaveNo image available for this propertyMLS ID #26-708, Gabrielle L Person, Dakota Plains Real Estate & Development. Aberdeen MLS
$319,9004 bd2 ba2.2k sqft1024 10th Ave NE, Aberdeen, SD 57401For SaleSaveNo image available for this propertyMLS ID #26-618, Aaron M Darling, FIRST PREMIER REALTY, LLC. Aberdeen MLS
$139,9004 bd2 ba1.2k sqft324 N Lincoln St, Aberdeen, SD 57401For SaleSaveNo image available for this propertyMLS ID #26-663, Jonathan Webb, FIRST PREMIER REALTY, LLC. Aberdeen MLS
$175,0003 bd1 ba2k sqft9 9th Ave SW, Aberdeen, SD 57401For SaleSaveNo image available for this propertyMLS ID #26-638, Jamie Forrest, eXp Realty. Aberdeen MLS
$118,9004 bd2 ba2k sqft1533 S Grant St, Aberdeen, SD 57401For SaleSaveNo image available for this propertyMLS ID #37-613, JODY FIEDLER, MAINSTREAM REALTY. Northeast South Dakota BOR
$129,9002 bd1 ba1.7k sqft810 S 1st St, Aberdeen, SD 57401For SaleSaveNo image available for this propertyMLS ID #26-620, Nick Fullmer, RE/MAX Preferred Choice. Aberdeen MLS
$145,0004 bd2 ba2.2k sqft324 4th Ave SW, Aberdeen, SD 57401For SaleSaveNo image available for this propertyMLS ID #26-621, Ashton Davis, Century 21 Northern Advantage. Aberdeen MLS
$169,9003 bd1 ba2.1k sqft307 6th Ave SW, Aberdeen, SD 57401For SaleSaveNo image available for this propertyMLS ID #26-107, Eric Vetter, Century 21 Northern Advantage. Aberdeen MLS