One or more photo(s) has been virtually staged, AI generated or rendered. Price Reduced!!! One or more photo(s) has been virtually staged, AI generated or rendered. Beautiful new construction home featuring 4 bedrooms, 3.5 bathrooms, a private office, and a 2-car garage. This modern open-concept floor plan offers spacious living areas, high ceilings, abundant natural light, and elegant finishes throughout. The private office has it own separate entrance and a private fullbathroom with a kitchenette. The office bathroom also has another door to the back of the house, in case there is a future swimming pool. Seller Concessions to help buyer pays closing costs. There is also 1/2 bathroom inside the laundry behind the garage. The kitchen features quartz countertops, stainless steel appliances, shaker-style cabinetry, and a large center island overlooking the great room and dining area. The primary suite includes dual walk-in closets and a spacious bathroom with dual vanities and a walk-in shower. Enjoy Florida living on the covered lanai complete with an outdoor kitchen, built-in grill, sink, and prep area—perfect for entertaining family and friends. Conveniently located in Lehigh Acres near shopping, restaurants, schools, parks, and major roadways, with easy access to Fort Myers, Southwest Florida International Airport, and Gulf Coast beaches. Move-in ready and ideal as a primary residence, seasonal home, or investment opportunity. One or more photo(s) has been virtually staged, AI generated or rendered.
New construction
Price cut: $9K (10/5)
$426,000
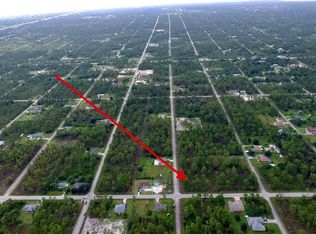
904 W 10th ST, LEHIGH ACRES, FL 33972
4beds
1,966sqft
Single Family Residence
Built in 2026
0.25 Acres Lot
$421,800 Zestimate®
$217/sqft
$-- HOA
What's special
Shaker-style cabinetryCovered lanaiAbundant natural lightHigh ceilingsElegant finishes throughoutKitchen features quartz countertopsStainless steel appliances
- 115 days
- 340
- 26
Zillow last checked:
Listing updated:
Listed by:
Felix Lopez 239-278-5353,
Saggio Realty, Inc
Source: SWFLMLS,MLS#: 226023664 Originating MLS: Naples
Originating MLS: NaplesFacts & features
Interior
Bedrooms & bathrooms
- Bedrooms: 4
- Bathrooms: 4
- Full bathrooms: 3
- 1/2 bathrooms: 1
Rooms
- Room types: Family Room, Office, Open Porch/Lanai, 4 Bed
Dining room
- Features: Dining - Family, Dining - Living
Heating
- Central
Cooling
- Central Air
Appliances
- Included: Dishwasher, Microwave, Refrigerator/Freezer
- Laundry: Washer/Dryer Hookup, Inside
Features
- Other, Pantry, Smoke Detectors, Walk-In Closet(s), Family Room, Home Office, Laundry in Residence, Open Porch/Lanai
- Flooring: Tile
- Doors: Impact Resistant Doors
- Windows: Impact Resistant Windows
- Has fireplace: No
Interior area
- Total structure area: 2,662
- Total interior livable area: 1,966 sqft
Property
Parking
- Total spaces: 2
- Parking features: Attached
- Attached garage spaces: 2
Features
- Stories: 1
- Patio & porch: Open Porch/Lanai
- Exterior features: Outdoor Kitchen
- Has view: Yes
- View description: Landscaped Area, Trees/Woods
- Waterfront features: None
Lot
- Size: 0.25 Acres
- Features: Oversize
Details
- Additional structures: Outdoor Kitchen
- Parcel number: 204427L107026.012B
- Zoning: RS-1
Construction
Type & style
- Home type: SingleFamily
- Architectural style: Ranch
- Property subtype: Single Family Residence
Materials
- Block, Stucco
- Foundation: Concrete Block
- Roof: Shingle
Condition
- New construction: Yes
- Year built: 2026
Utilities & green energy
- Sewer: Septic Tank
- Water: Well
Community & HOA
Community
- Features: Non-Gated
- Security: Smoke Detector(s)
- Subdivision: LEHIGH ACRES
HOA
- Has HOA: No
- Amenities included: Internet Access
Location
- Region: Lehigh Acres
Financial & listing details
- Price per square foot: $217/sqft
- Tax assessed value: $12,113
- Annual tax amount: $408
- Date on market: 6/25/2026
- Lease term: Buyer Finance/Cash
Estimated market value
$421,800
$401,000 - $443,000
$2,519/mo
Price history
| Date | Event | Price |
|---|---|---|
| 10/5/2026 | Price change | $426,000-2.1%$217/sqft |
Source:  SWFLMLS #226023664 Report a problem SWFLMLS #226023664 Report a problem | ||
| 6/25/2026 | Listed for sale | $435,000+2316.7%$221/sqft |
Source: SWFLMLS #226023664 Report a problem | ||
| 8/26/2024 | Sold | $18,000+20%$9/sqft |
Source: SWFLMLS #222031054 Report a problem | ||
| 4/26/2022 | Pending sale | $15,000$8/sqft |
Source: SWFLMLS #222031054 Report a problem | ||
| 4/22/2022 | Listed for sale | $15,000-38.8%$8/sqft |
Source: SWFLMLS #222031054 Report a problem | ||
| 1/13/2016 | Listing removed | $24,500$12/sqft |
Source: Robert Vaughan #200719080 Report a problem | ||
| 11/14/2015 | Listed for sale | $24,500$12/sqft |
Source: Robert Vaughan #200719080 Report a problem | ||
| 6/18/2015 | Listing removed | $24,500$12/sqft |
Source: Robert Vaughan #200719080 Report a problem | ||
| 4/20/2015 | Listed for sale | $24,500$12/sqft |
Source: Robert Vaughan #200719080 Report a problem | ||
| 10/28/2014 | Listing removed | $24,500$12/sqft |
Source: Robert Vaughan #200719080 Report a problem | ||
| 7/30/2014 | Listed for sale | $24,500$12/sqft |
Source: Robert Vaughan #200719080 Report a problem | ||
Public tax history
| Year | Property taxes | Tax assessment |
|---|---|---|
| 2025 | $408 +15.9% | $12,113 +53.1% |
| 2024 | $352 +11.7% | $7,913 +61.7% |
| 2023 | $315 +12.2% | $4,893 +10% |
| 2022 | $281 +8.4% | $4,448 +10% |
| 2021 | $259 +0.9% | $4,044 +10% |
| 2020 | $257 +130.1% | $3,676 -8.1% |
| 2019 | $112 | $4,000 +5.3% |
| 2018 | $112 +11.3% | $3,800 +17.6% |
| 2017 | $100 +8.3% | $3,230 +6.1% |
| 2016 | $93 +7.8% | $3,045 +12.4% |
| 2015 | $86 +4.4% | $2,710 +30.6% |
| 2014 | $82 +32.1% | $2,075 +3.8% |
| 2013 | $62 +2.9% | $2,000 |
| 2012 | $61 -3.7% | $2,000 -4.8% |
| 2011 | $63 -20.9% | $2,100 -30% |
| 2010 | $80 -15.5% | $3,000 -25% |
| 2009 | $94 -49.1% | $4,000 -60.9% |
| 2008 | $185 -42.2% | $10,240 -44.9% |
| 2007 | $320 -54% | $18,600 -54.9% |
| 2006 | $695 +778.6% | $41,250 +1230.6% |
| 2004 | $79 +40.9% | $3,100 +82.4% |
| 2003 | $56 +1.9% | $1,700 +6.3% |
| 2002 | $55 | $1,600 |
| 2000 | -- | $1,600 |
Find assessor info on the county website
Monthly payment
Est. payment
Payment breakdown
Explore the cost of this home by adjusting the details. Changes won't be saved.Climate risks
Neighborhood: 33972
Similar homes
- $440,0004 bd3 ba1.8k sqft906 Greenwood Ave, Lehigh Acres, FL 33972New Construction

 MLS ID #2026029443, Marco Carmenatis, Lehigh Brokers. Florida Gulf Coast MLS
 - $445,0003 bd3 ba1.5k sqft1121 Willard Ave, Lehigh Acres, FL 33972New Construction
 MLS ID #2026038316, Eric Camack Morales, Ace Realty & Associates, LLC. Florida Gulf Coast MLS
 - $394,9003 bd2 ba1.8k sqft1113 Henry Ave, Lehigh Acres, FL 33972New Construction
 MLS ID #2026033678, Jessica Lopez, Starlink Realty, Inc. Florida Gulf Coast MLS
 - $398,0004 bd4 ba1.8k sqft2909 9th St, Lehigh Acres, FL 33971New Construction
 MLS ID #2026035448, Teven Gustave, Passkey Realty LLC. Florida Gulf Coast MLS
 - $413,6004 bd3 ba1.6k sqft2921 7TH STREET SW, LEHIGH ACRES, FL 33976For Sale
 MLS ID #S5156279, Laury Cruz Penalo De Gomez, MY REALTY GROUP, LLC.. Stellar MLS
 - $399,0004 bd2 ba1.9k sqft1114 Bari St E, Lehigh Acres, FL 33974New ConstructionMLS ID #2026043572, Jannett Mosqueda, Hustle Bees Realty LLC. Florida Gulf Coast MLS
- $445,0004 bd3 ba1.9k sqft2902 42nd St W, Lehigh Acres, FL 33971For SaleMLS ID #2026003659, Michael Rodriguez Paula, Elsa Realty, LLC. Florida Gulf Coast MLS
- $348,0003 bd3 ba1.6k sqftLehigh Acres, Lehigh Acres, FL 33972New Construction
 MLS ID #A11999099, Fabiola Coronado Fajardo, Keller Williams Realty International Lifestyles. MIAMI
 - $410,0003 bd3 ba1.9k sqft2809 7th St SW, Lehigh Acres, FL 33976New ConstructionMLS ID #2026037523, Chavely Gomez Perez, CoastalEdge Real Estate LLC. Florida Gulf Coast MLS
- $399,0004 bd2 ba1.9k sqft1118 Bari St E, Lehigh Acres, FL 33974New ConstructionMLS ID #2026043569, Jannett Mosqueda, Hustle Bees Realty LLC. Florida Gulf Coast MLS
- $439,0003 bd3 ba1.7k sqft1118 Adeline Ave, Lehigh Acres, FL 33971New ConstructionMLS ID #2026041399, Fernando Letona, Marzucco Real Estate. Florida Gulf Coast MLS
- $419,9003 bd3 ba1.5k sqft211 Truman Ave, Lehigh Acres, FL 33936New ConstructionMLS ID #2026021446, Jay Lluberes, Hashtag Real Estate LLC. Florida Gulf Coast MLS
- $454,0004 bd3 ba1.7k sqft447 Rathburn St, Lehigh Acres, FL 33974New ConstructionMLS ID #2026033959, Leydiana Perez, Starlink Realty, Inc. Florida Gulf Coast MLS
- $475,0003 bd2 ba2.1k sqft3207 11th St W, Lehigh Acres, FL 33971New ConstructionMLS ID #2026041218, Julie Perez, Rent 1 Sale 1 Realty. Florida Gulf Coast MLS
- $349,9993 bd3 ba1.4k sqft806 Donald Ave N, Lehigh Acres, FL 33971New ConstructionMLS ID #2026043802, Genel Jacotin, Dalton Wade Inc. Florida Gulf Coast MLS
- $475,0003 bd2 ba2.1k sqft3205 11th St W, Lehigh Acres, FL 33971New ConstructionMLS ID #2026041220, Julie Perez, Rent 1 Sale 1 Realty. Florida Gulf Coast MLS
- $385,9004 bd2 ba1.8k sqft619 Sheldon Ave, Lehigh Acres, FL 33936New ConstructionMLS ID #2026028848, Gladys Cruz, Myland Realty Inc. Florida Gulf Coast MLS
- $299,9004 bd2 ba1.6k sqft1834 Lindsay St, Lehigh Acres, FL 33972For SaleMLS ID #2026034754, Jose Torna, RE/MAX Realty Team. Florida Gulf Coast MLS
- $419,9003 bd2 ba1.7k sqft2504 52nd ST SW, LEHIGH ACRES, FL 33976New Construction
 MLS ID #226031296, Javier Canizares, Xclusive Homes LLC. SWFLMLS
 - $359,9003 bd2 ba1.8k sqft2727 1st ST SW, LEHIGH ACRES, FL 33976New ConstructionMLS ID #226036027, Lidia Martinez, Marzucco Real Estate. SWFLMLS
