Comfortable home with a great layout located in WOODLAND MEADOWS offering 4 BEDROOMS, 2 BATHROOMS, a SUNROOM, WORKSHOP SPACE, and a 1-CAR GARAGE. This property also features a NEW ROOF and an updated A/C, providing added value and peace of mind.
The single-level floor plan offers approximately 1,988 SQ FT of living space with an open and functional layout. The great room includes a PELLET STOVE FIREPLACE, VAULTED CEILINGS, and LAMINATE WOOD FLOORING. The kitchen features CORIAN COUNTERTOPS, a LARGE ISLAND, BREAKFAST BAR, and NEWER APPLIANCES, with adjacent dining space.
Additional highlights include SKYLIGHTS, DUAL-PANE WINDOWS, and a SPLIT BEDROOM LAYOUT for added privacy. The sunroom provides flexible space for hobbies, office use, or additional living area. The attached 1-CAR GARA includes an additional room at the rear suitable for a WORKSHOP, CRAFT ROOM, or storage. Step outside to a FULLY FENCED backyard featuring a small PET RUN along the side of the home. Exterior features also include a COVERED PATIO, WOOD FENCING, an OUTDOOR STORAGE SHED, and established landscaping on a level 6,098± SQ FT LOT. Conveniently located near schools, shopping, and outdoor recreation, this property offers practical living in an established Payson neighborhood.
Active
Price cut: $10K (7/20)
$329,900
904 W Driftwood Dr, Payson, AZ 85541
4beds
2baths
1,995sqft
Manufactured Home
Built in 1988
6,098 Square Feet Lot
$-- Zestimate®
$165/sqft
$15/mo HOA
What's special
Covered patioPellet stove fireplaceWorkshop spaceSingle-level floor planSplit bedroom layoutFully fenced backyardEstablished landscaping
- 147 days |
- 2,999 |
- 153 |
Zillow last checked:
Listing updated:
Listed by:
Keri Reidhead 928-322-2251,
West USA Realty - Show Low
Source: WMAOR,MLS#: 259905
Facts & features
Interior
Bedrooms & bathrooms
- Bedrooms: 4
- Bathrooms: 2
Heating
- Pellet Stove, Electric
Cooling
- Central Air
Appliances
- Laundry: Utility Room
Features
- Vaulted Ceiling(s), Shower, Double Vanity, Full Bath, Pantry, Breakfast Bar, Breakfast Room, Split Bedroom
- Flooring: Carpet, Laminate
- Windows: Double Pane Windows, Skylight(s)
- Has fireplace: Yes
- Fireplace features: Living Room, Pellet Stove
Interior area
- Total structure area: 1,995
- Total interior livable area: 1,995 sqft
Property
Parking
- Parking features: Garage
- Has garage: Yes
Features
- Levels: One
- Stories: 1
- Patio & porch: Deck
- Fencing: Wood
Lot
- Size: 6,098 Square Feet
- Features: Landscaped
Details
- Additional parcels included: No
- Parcel number: 30101149
Construction
Type & style
- Home type: MobileManufactured
- Property subtype: Manufactured Home
Materials
- Roof: Shingle
Condition
- Year built: 1988
Utilities & green energy
- Utilities for property: Sewer Available, Electricity Connected, Water Connected
Community & HOA
Community
- Subdivision: 0
HOA
- Has HOA: Yes
- HOA fee: $175 annually
- HOA name: Yes
Location
- Region: Payson
Financial & listing details
- Price per square foot: $165/sqft
- Tax assessed value: $127,653
- Annual tax amount: $1,372
- Date on market: 6/26/2026
- Ownership type: No
- Electric utility on property: Yes
- Body type: Triple Wide
Estimated market value
Not available
Estimated sales range
Not available
Not available
Price history
| Date | Event | Price |
|---|---|---|
| 7/20/2026 | Price change | $329,900-2.9%$165/sqft |
Source:  ARMLS #6995865 Report a problem ARMLS #6995865 Report a problem | ||
| 6/26/2026 | Listed for sale | $339,900$170/sqft |
Source: ARMLS #6995865 Report a problem | ||
| 6/2/2026 | Contingent | $339,900$170/sqft |
Source: ARMLS #6995865 Report a problem | ||
| 4/30/2026 | Price change | $339,900-1.5%$170/sqft |
Source: ARMLS #6995865 Report a problem | ||
| 4/1/2026 | Listed for sale | $345,000$173/sqft |
Source: ARMLS #6995865 Report a problem | ||
| 3/30/2026 | Contingent | $345,000$173/sqft |
Source: ARMLS #6995865 Report a problem | ||
| 3/9/2026 | Listed for sale | $345,000+6.9%$173/sqft |
Source:  WMAOR #259905 Report a problem WMAOR #259905 Report a problem | ||
| 3/31/2025 | Sold | $322,800-3.6%$162/sqft |
Source:  CAAR #91406 Report a problem CAAR #91406 Report a problem | ||
| 3/15/2025 | Pending sale | $335,000$168/sqft |
Source: CAAR #91406 Report a problem | ||
| 3/5/2025 | Price change | $335,000-4.3%$168/sqft |
Source: CAAR #91406 Report a problem | ||
| 12/14/2024 | Listed for sale | $349,999$175/sqft |
Source: CAAR #91406 Report a problem | ||
| 12/12/2024 | Listing removed | $349,999$175/sqft |
Source: ARMLS #6751437 Report a problem | ||
| 11/19/2024 | Price change | $349,999-2.8%$175/sqft |
Source: ARMLS #6751437 Report a problem | ||
| 10/26/2024 | Price change | $359,900-5.3%$180/sqft |
Source: ARMLS #6751437 Report a problem | ||
| 9/20/2024 | Price change | $379,900-5%$190/sqft |
Source: ARMLS #6751437 Report a problem | ||
| 9/4/2024 | Listed for sale | $399,900+86%$200/sqft |
Source: ARMLS #6751437 Report a problem | ||
| 9/28/2018 | Sold | $215,000+22.9%$108/sqft |
Source: Public Record Report a problem | ||
| 6/16/2014 | Sold | $175,000-2.2%$88/sqft |
Source: Public Record Report a problem | ||
| 3/13/2014 | Listed for sale | $179,000+88.4%$90/sqft |
Source: ERA Young Realty & Investment - AZ #68894 Report a problem | ||
| 10/20/2010 | Sold | $95,000-17.3%$48/sqft |
Source: Agent Provided Report a problem | ||
| 9/8/2010 | Price change | $114,900-10.2%$58/sqft |
Source: Arizona Resource Realty #4449292 Report a problem | ||
| 7/4/2010 | Price change | $127,900-5.2%$64/sqft |
Source: Systems Engineering, Inc. #61222 Report a problem | ||
| 6/5/2010 | Listed for sale | $134,900+2.1%$68/sqft |
Source: Systems Engineering, Inc. #61222 Report a problem | ||
| 4/19/2010 | Sold | $132,062$66/sqft |
Source: Public Record Report a problem | ||
Public tax history
| Year | Property taxes | Tax assessment |
|---|---|---|
| 2026 | $1,620 +18% | $12,766 -3.6% |
| 2025 | $1,372 +3.6% | $13,236 -2.3% |
| 2024 | $1,325 -10.4% | $13,554 |
| 2023 | $1,478 +1.3% | -- |
| 2022 | $1,459 -0.4% | -- |
| 2021 | $1,465 -0.9% | -- |
| 2019 | $1,479 +1.9% | -- |
| 2018 | $1,452 +0.1% | -- |
| 2017 | $1,451 | -- |
| 2016 | $1,451 +3.1% | -- |
| 2015 | $1,407 | -- |
| 2014 | -- | -- |
| 2013 | -- | $13,176 |
| 2012 | -- | $13,176 -6.3% |
| 2011 | -- | $14,061 |
| 2010 | -- | $14,061 |
| 2009 | -- | -- |
| 2008 | $972 | -- |
| 2007 | -- | -- |
| 2006 | $1,081 | -- |
| 2005 | -- | -- |
| 2004 | -- | -- |
| 2003 | -- | -- |
| 2002 | -- | -- |
Find assessor info on the county website
Monthly payment
Climate risks
Neighborhood: 85541
Nearby schools
GreatSchools rating
- 5/10Julia Randall Elementary SchoolGrades: PK,2-5Distance: 0.7 mi
- NAPayson Center for Success - OnlineGrades: 7-12Distance: 0.7 mi
- 4/10Payson High SchoolGrades: 9-12Distance: 0.6 mi
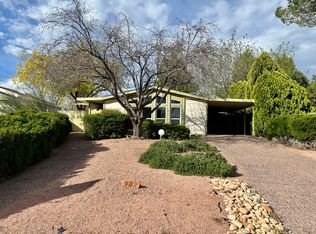
- $255,0002 bd2 ba1.3k sqft902 W Driftwood Dr, Payson, AZ 85541Sold
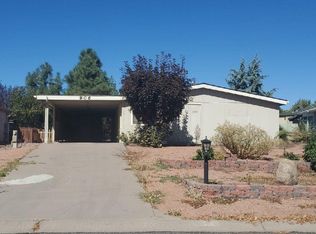
- $277,4003 bd-- ba1.5k sqft906 W Driftwood Dr, Payson, AZ 85541Off Market
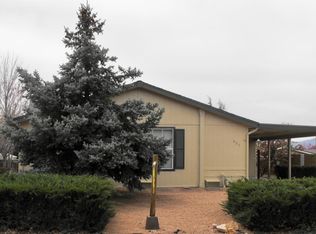
- $298,900-- bd-- ba1.7k sqft905 W Granada Way, Payson, AZ 85541Off Market
- $300,7003 bd2 ba1.9k sqft907 W Granada Way, Payson, AZ 85541Off Market
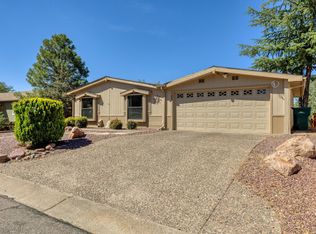
- $257,600-- bd-- ba1.3k sqft900 W Driftwood Dr, Payson, AZ 85541Off Market
- $258,0003 bd2 ba1.2k sqft908 W Driftwood Dr, Payson, AZ 85541Off Market
- $279,200-- bd-- ba1.2k sqft909 W Granada Way, Payson, AZ 85541Off Market
- $293,0002 bd2 ba1.3k sqft903 W Granada Way, Payson, AZ 85541Sold
A local agent can set up tours, give advice and negotiate with sellers.
Similar homes
- $345,0004 bd2 ba1.1k sqft124 S BIRCHWOOD Circle, Payson, AZ 85541For Sale
 MLS ID #7061144, Jeremy R Manning, Realty ONE Group. ARMLS
 - $348,5003 bd2 ba1.8k sqft206 N Whiting Dr, Payson, AZ 85541For Sale
 MLS ID #93690, Jaimee Hilgendorf, HomeSmart Pros. CAAR
 - $316,5002 bd2 ba1.3k sqft114 S Pinecrest Rd, Payson, AZ 85541For Sale
 MLS ID #94359, Catherine (Cathy) D Waz, EXP Realty, LLC - PEORIA. CAAR
 - $299,0002 bd2 ba1.3k sqft900 W Granada Way, Payson, AZ 85541For Sale
 MLS ID #94340, Jaimee Hilgendorf, HomeSmart Pros. CAAR
 - $315,0003 bd2 ba1.5k sqft104 W Timber Cir, Payson, AZ 85541For SaleMLS ID #93696, Cassandra A Hendricks, Forest Realty Group. CAAR
- $334,9003 bd2 ba1.4k sqft602 N Manzanita Dr, Payson, AZ 85541For SaleMLS ID #93568, Kathy A Justesen, HomeSmart Pros. CAAR
- $329,0003 bd2 ba1.4k sqft305 E Eidelweiss Cir, Payson, AZ 85541For SaleMLS ID #93594, Kimberly A Anderson, REALTY EXECUTIVES ARIZONA TERR. CAAR
- $282,0002 bd2 ba1.1k sqft1115 W Driftwood Dr, Payson, AZ 85541For SaleMLS ID #94342, Julie Labonte, SOUTHWEST MOUNTAIN REALTY, LLC. CAAR
- $335,0002 bd2 ba1.4k sqft307 W Ash Creek Ct, Payson, AZ 85541For SaleMLS ID #94025, Julie Labonte, SOUTHWEST MOUNTAIN REALTY, LLC. CAAR
- $345,0002 bd2 ba1.5k sqft1108 N William Tell Cir, Payson, AZ 85541For SaleMLS ID #94130, Meleah Johnson, Forest Realty Group. CAAR
- $364,9003 bd2 ba1.4k sqft1403 N Woodland Dr, Payson, AZ 85541For SaleMLS ID #94438, Andrea Christianson, COLDWELL BANKER BISHOP REALTY - PAYSON. CAAR
- $315,0003 bd2 ba1.2k sqft609 W Barnum Cir, Payson, AZ 85541For SaleMLS ID #93429, Rory R Huff, ERA YOUNG REALTY-PAYSON. CAAR
- $319,9004 bd3 ba1.5k sqft308 W Frontier St Unit G, Payson, AZ 85541For SaleMLS ID #93321, Kimberly Ann Ross, REALTY EXECUTIVES ARIZONA TERRITORY - PAYSON 3. CAAR
- $375,0002 bd2 ba1.4k sqft503 S Mariposa St, Payson, AZ 85541For SaleMLS ID #94030, Audrey P Hogue, My Home Group Real Estate, LLC. CAAR
- $350,0003 bd2 ba1.2k sqft400 W Jones Dr, Payson, AZ 85541For SaleMLS ID #94259, Claudia Robles Rodriguez, COLDWELL BANKER BISHOP REALTY - PAYSON. CAAR
- $296,0003 bd2 ba1.4k sqft503 W JOHNSON Drive, Payson, AZ 85541For SaleMLS ID #7011503, Erik Cooper, Success Property Brokers. ARMLS
- $309,9004 bd3 ba1.5k sqft308 W Frontier St Unit D, Payson, AZ 85541For SaleMLS ID #93418, Kimberly Ann Ross, REALTY EXECUTIVES ARIZONA TERRITORY - PAYSON 3. CAAR
- $320,0003 bd2 ba1.4k sqft216 W Estate Ln, Payson, AZ 85541For SaleMLS ID #94118, Claudia Robles Rodriguez, COLDWELL BANKER BISHOP REALTY - PAYSON. CAAR
- $299,9004 bd3 ba1.5k sqft308 W Frontier St Unit C, Payson, AZ 85541For SaleMLS ID #93419, Kimberly Ann Ross, REALTY EXECUTIVES ARIZONA TERRITORY - PAYSON 3. CAAR
- $350,9993 bd3 ba1.6k sqft505 N William Tell Cir, Payson, AZ 85541For SaleMLS ID #93527, Phil Hopkins, Desert 2 Mountain Realty. CAAR
