Welcome home to this nicely maintained 4-bedroom, 1.5-bath raised ranch, tucked away in a quiet neighborhood and offering a wonderful combination of comfort, space, and recent updates. The main level features a desirable open-concept design connecting the kitchen, dining area, and living room. The updated kitchen features beautiful quartz countertops and solid maple, soft-close cabinetry, while refinished hardwood floors add warmth and character throughout the main living area. Replacement windows, two-zone heating along with a mini-split system offer efficient heating and cooling. An extra-large family room offers plenty of additional space for entertaining, movie nights, a game area, home office, or simply relaxing with family and friends. Step outside to enjoy the enclosed rear deck (approximately 13' x 8'). The driveway has been recently resealed. Conveniently located near Glendale Park and Weis Markets. This well-cared-for raised ranch is ready to welcome its next owner.
Pending
$275,000
904 Zeggert Rd, Endicott, NY 13760
4beds
1,892sqft
Single Family Residence
Built in 1968
10,018 Square Feet Lot
$-- Zestimate®
$145/sqft
$-- HOA
What's special
Two-zone heatingUpdated kitchenReplacement windowsBeautiful quartz countertopsSolid maple soft-close cabinetry
- 15 days
- 1,189
- 78
Likely to sell faster than
Zillow last checked:
Listing updated:
Listed by:
HOWARD HANNA 607-754-2600,
Joseph P Gwizdaloski
Source: GBMLS,MLS#: 337869 Originating MLS: Greater Binghamton Association of REALTORS
Originating MLS: Greater Binghamton Association of REALTORSFacts & features
Interior
Bedrooms & bathrooms
- Bedrooms: 4
- Bathrooms: 2
- Full bathrooms: 1
- 1/2 bathrooms: 1
Bedroom
- Level: First
- Dimensions: 12'5 x 9'4"
Bedroom
- Level: First
- Dimensions: 12'5" x 12'2"
Bedroom
- Level: First
- Dimensions: 13'2" x 10'11"
Bedroom
- Level: Lower
- Dimensions: 14'5" x 10'10"
Bathroom
- Level: First
- Dimensions: 1o'11" x 7'9"
Dining room
- Level: First
- Dimensions: 12'9" x 7'6"
Family room
- Level: Lower
- Dimensions: 25'10" x 12'10"
Kitchen
- Level: First
- Dimensions: 12'9" x 7'9"
Laundry
- Level: Lower
- Dimensions: 10'3" x 7'7" (w/Half Bath)
Living room
- Level: First
- Dimensions: 13'x12'8"
Utility room
- Level: Lower
- Dimensions: 13'2" x 5'6"
Heating
- Baseboard, Ductless
Cooling
- Ductless
Appliances
- Included: Dryer, Dishwasher, Free-Standing Range, Disposal, Gas Water Heater, Microwave, Washer
- Laundry: Washer Hookup, Dryer Hookup, GasDryer Hookup
Features
- Flooring: Tile, Vinyl, Wood
- Doors: Storm Door(s)
- Windows: Insulated Windows
- Has fireplace: No
Interior area
- Total interior livable area: 1,892 sqft
- Finished area above ground: 1,181
- Finished area below ground: 711
Video & virtual tour
Property
Parking
- Total spaces: 1
- Parking features: Basement, Driveway, Electricity, Garage, Garage Door Opener, Water Available
- Attached garage spaces: 1
Features
- Patio & porch: Deck, Enclosed
- Exterior features: Deck, Landscaping, Mature Trees/Landscape, Storm Windows/Doors
- Has view: Yes
Lot
- Size: 10,018 Square Feet
- Dimensions: 80' x 135'
- Features: Sloped Up, Views, Wooded, Landscaped
Details
- Parcel number: 03468914001900010350000000
- Zoning: SS-F
- Zoning description: SS-F
- Other equipment: Dehumidifier
Construction
Type & style
- Home type: SingleFamily
- Architectural style: Raised Ranch
- Property subtype: Single Family Residence
Materials
- Aluminum Siding, Brick
- Foundation: Basement
Condition
- Year built: 1968
Utilities & green energy
- Sewer: Public Sewer
- Water: Public
- Utilities for property: Cable Available
Community & HOA
Community
- Subdivision: Glendale Heights Sub #3
Location
- Region: Endicott
Financial & listing details
- Price per square foot: $145/sqft
- Tax assessed value: $4,900
- Annual tax amount: $5,576
- Date on market: 9/9/2026
- Listing agreement: Exclusive Right To Sell
- Inclusions: CARBON MONOXIDE DETECTOR, LIGHTING FIXTURE, MIRRORS-Perm affixed, SMOKE DETECTORS, SUMP PUMP, WINDOW TREATMENTS-ALL
- Ownership: OWNER
Estimated market value
Not available
Estimated sales range
Not available
Not available
Price history
| Date | Event | Price |
|---|---|---|
| 9/22/2026 | Pending sale | $275,000$145/sqft |
Source:  GBMLS #337869 Report a problem GBMLS #337869 Report a problem | ||
| 9/9/2026 | Listed for sale | $275,000+172.1%$145/sqft |
Source: GBMLS #337869 Report a problem | ||
| 6/30/2015 | Sold | $101,063-8%$53/sqft |
Source: GBMLS #198939 Report a problem | ||
| 5/2/2015 | Listed for sale | $109,900+1.9%$58/sqft |
Source: RealtyUSA #198939 Report a problem | ||
| 9/26/2014 | Listing removed | $107,900$57/sqft |
Source: RealtyUSA #193345 Report a problem | ||
| 8/23/2014 | Price change | $107,900-1.8%$57/sqft |
Source: RealtyUSA #193345 Report a problem | ||
| 7/2/2014 | Price change | $109,900-4.4%$58/sqft |
Source: RealtyUSA #193345 Report a problem | ||
| 6/7/2014 | Listed for sale | $114,900$61/sqft |
Source: RealtyUSA #193345 Report a problem | ||
| 5/21/2014 | Pending sale | $114,900$61/sqft |
Source: RealtyUSA #193345 Report a problem | ||
| 4/12/2014 | Listed for sale | $114,900$61/sqft |
Source: RealtyUSA #193345 Report a problem | ||
Public tax history
| Year | Property taxes | Tax assessment |
|---|---|---|
| 2025 | -- | $4,900 |
| 2024 | -- | $4,900 |
| 2023 | -- | $4,900 |
| 2022 | -- | $4,900 |
| 2021 | -- | $4,900 |
| 2020 | -- | $4,900 |
| 2019 | -- | $4,900 |
| 2018 | -- | $4,900 |
| 2017 | -- | $4,900 |
| 2016 | $345 | $4,900 |
| 2015 | $345 | $4,900 |
| 2014 | $345 | $4,900 |
| 2013 | -- | $4,900 |
| 2012 | -- | $4,900 |
| 2011 | -- | $4,900 |
| 2010 | -- | $4,900 |
| 2009 | -- | $4,900 |
| 2008 | -- | $4,900 |
| 2007 | -- | $4,900 |
| 2006 | -- | $4,900 |
| 2005 | -- | $4,900 |
| 2004 | -- | $4,900 |
| 2003 | -- | $4,900 |
| 2002 | -- | $4,900 |
| 2001 | -- | $4,900 |
| 2000 | -- | $4,900 |
Find assessor info on the county website
Monthly payment
Climate risks
Neighborhood: 13760
Nearby schools
Schools provided by the listing agent
- Elementary: Ann G. McGuinness
- District: Union Endicott
Source: GBMLS. This data may not be complete. We recommend contacting the local school district to confirm school assignments for this home.
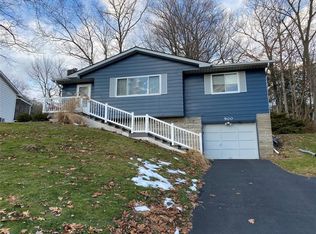
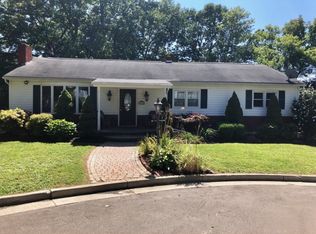
Similar homes
- $--3 bd2 ba1.3k sqft308 Lillian Ave, Endicott, NY 13760AuctionAuction.com 2
- $249,0004 bd2 ba1.5k sqft420 Marion St, Endicott, NY 13760For Sale
 MLS ID #338066, MD Junaed, Listing by: EXIT REALTY HOMEWARD BOUND. GBMLS
 - $245,0003 bd3 ba1.9k sqft338 Paul St, Endicott, NY 13760For Sale
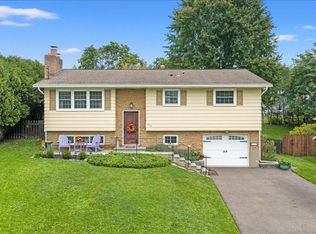 MLS ID #338072, Shirley Cundy, Listing by: HOWARD HANNA. GBMLS
 - $219,0004 bd2 ba1.6k sqft935 Harvard St, Endicott, NY 13760For Sale
 MLS ID #337847, Dawn Campbell, Listing by: WARREN REAL ESTATE (Vestal). GBMLS
 - $329,9003 bd2 ba2.7k sqft234 Ridgefield Rd, Endicott, NY 13760For Sale
 MLS ID #R1715751, Shannan Hall, Listing by: Warren Real Estate of Ithaca Inc. (Downtown). NYSAMLSs
