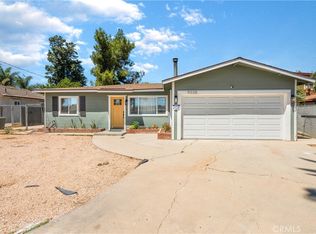
Welcome to this beautiful home situated on an expansive, fully fenced 12,632sq. ft. lot with a private pool! Recent updates include fresh interior and exterior paint and newer flooring throughout. The home opens to a spacious living room located just off the upgraded kitchen, featuring shaker-style cabinetry, quartz countertops, an upgraded faucet, and stainless steel appliances. Down the hall are two bedrooms and a full bathroom. At the end of the hall is a spacious master bedroom with its own full bathroom and private entrance, offering added privacy and flexibility. Outside, enjoy the pool, a large storage shed, and an additional fenced area with plenty of room for a garden, orchard, or other outdoor possibilities. Additional features include dual-pane windows, a tile roof, central A/C and zoned R3. Move-in ready with a large lot, private pool, and beautifully updated interior—this home has so much to offer. Schedule your private showing today and come see it for yourself!
For sale
Listed by: Bright Avenue Realty • Christina Ponce De Leon • Contact: 562-243-5218
$629,999
9045 Bellegrave Ave, Riverside, CA 92509
3beds
1,300sqft
Single Family Residence
Built in 1961
0.29 Acres Lot
$633,600 Zestimate®
$485/sqft
$-- HOA
What's special
- 4 days
- 958
- 49
Zillow last checked:
Listing updated:
Listed by:
Christina Ponce De Leon DRE #01295346 562-243-5218,
Bright Avenue Realty
Source: CRMLS,MLS#: PW26210462 Originating MLS: California Regional MLS
Originating MLS: California Regional MLSFacts & features
Interior
Bedrooms & bathrooms
- Bedrooms: 3
- Bathrooms: 2
- Full bathrooms: 2
- Main level bathrooms: 2
- Main level bedrooms: 3
Rooms
- Room types: Living Room
Kitchen
- Features: Quartz Counters
Heating
- Central
Cooling
- Central Air
Appliances
- Included: Gas Oven, Gas Range
- Laundry: In Garage
Features
- Ceiling Fan(s), Quartz Counters
- Flooring: Laminate
- Windows: Double Pane Windows
- Has fireplace: No
- Fireplace features: None
- Common walls with other units/homes: No Common Walls
Interior area
- Total interior livable area: 1,300 sqft
Property
Parking
- Total spaces: 2
- Parking features: Direct Access, Driveway, Garage, RV Access/Parking
- Attached garage spaces: 2
Features
- Levels: One
- Stories: 1
- Entry location: 1
- Patio & porch: Covered, Patio
- Has private pool: Yes
- Pool features: In Ground, Private
- Spa features: None
- Fencing: Block,Wrought Iron
- Has view: Yes
- View description: Mountain(s)
Lot
- Size: 0.29 Acres
Details
- Parcel number: 169060012
- Zoning: R3
- Special conditions: Standard
Construction
Type & style
- Home type: SingleFamily
- Property subtype: Single Family Residence
Materials
- Roof: Tile
Condition
- Turnkey
- New construction: No
- Year built: 1961
Utilities & green energy
- Sewer: Public Sewer
- Water: Public
Community & HOA
Community
- Features: Suburban
Location
- Region: Riverside
Financial & listing details
- Price per square foot: $485/sqft
- Tax assessed value: $573,687
- Date on market: 10/1/2026
- Cumulative days on market: 5 days
- Listing terms: Cash,Conventional,FHA,Submit,VA Loan
Estimated market value
$633,600
$602,000 - $665,000
$3,674/mo
Price history
| Date | Event | Price |
|---|---|---|
| 10/1/2026 | Listed for sale | $629,999+18.9%$485/sqft |
Source:  CRMLS #PW26210462 Report a problem CRMLS #PW26210462 Report a problem | ||
| 2/16/2022 | Sold | $530,000+1%$408/sqft |
Source: Public Record Report a problem | ||
| 12/30/2021 | Pending sale | $524,980$404/sqft |
Source: CRMLS #SW21259521 Report a problem | ||
| 12/28/2021 | Listed for sale | $524,980$404/sqft |
Source: CRMLS #SW21259521 Report a problem | ||
| 12/21/2021 | Pending sale | $524,980$404/sqft |
Source: CRMLS #SW21259521 Report a problem | ||
| 12/17/2021 | Price change | $524,9800%$404/sqft |
Source: CRMLS #SW21259521 Report a problem | ||
| 12/4/2021 | Listed for sale | $524,990+58.6%$404/sqft |
Source: CRMLS #SW21259521 Report a problem | ||
| 7/15/2021 | Sold | $331,000+1.8%$255/sqft |
Source: Public Record Report a problem | ||
| 6/12/2021 | Pending sale | $325,000$250/sqft |
Source:  RE/MAX International #IV21118282 Report a problem RE/MAX International #IV21118282 Report a problem | ||
| 6/6/2021 | Listing removed | -- |
Source: RE/MAX International Report a problem | ||
| 6/3/2021 | Listed for sale | $325,000$250/sqft |
Source: RE/MAX International #IV21118282 Report a problem | ||
Public tax history
| Year | Property taxes | Tax assessment |
|---|---|---|
| 2026 | -- | $573,687 +2% |
| 2025 | $6,300 +5.3% | $562,439 +2% |
| 2024 | $5,982 +0.4% | $551,412 +2% |
| 2023 | $5,956 +33.9% | $540,600 +35.1% |
| 2022 | $4,447 +731.2% | $400,000 +664.7% |
| 2021 | $535 +1% | $52,307 +1% |
| 2020 | $530 +2.2% | $51,772 +2% |
| 2019 | $518 +3.5% | $50,758 +2% |
| 2018 | $501 +1.3% | $49,764 +2% |
| 2017 | $494 | $48,790 +2% |
| 2016 | $494 +3.2% | $47,834 +1.5% |
| 2015 | $479 +7.3% | $47,117 +2% |
| 2014 | $446 | $46,196 +0.5% |
| 2013 | -- | $45,989 +2% |
| 2012 | -- | $45,088 +2% |
| 2011 | -- | $44,205 +0.7% |
| 2010 | -- | $43,877 -0.2% |
| 2009 | -- | $43,984 +2% |
| 2008 | -- | $43,122 +2% |
| 2007 | -- | $42,278 +2% |
| 2006 | -- | $41,450 +2% |
| 2005 | -- | $40,638 +3.9% |
| 2003 | -- | $39,114 +2% |
| 2002 | -- | $38,348 +2% |
| 2001 | $339 +2.1% | $37,597 +2% |
| 2000 | $331 | $36,860 |
Find assessor info on the county website
Monthly payment
Est. payment
Payment breakdown
Explore the cost of this home by adjusting the details. Changes won't be saved.Climate risks
Neighborhood: Glen Avon
Nearby schools
Schools provided by the listing agent
- Middle: Jurupa
- High: Patriot
Source: CRMLS. This data may not be complete. We recommend contacting the local school district to confirm school assignments for this home.
Similar homes
- $615,0004 bd2 ba1.1k sqft9214 53rd St, Riverside, CA 92509For Sale
 MLS ID #IV26215843, SALLY ROSARIO, Amanda Hendricks, Broker. CRMLS
 - $605,0004 bd2 ba1.3k sqft4390 Royal Pine Cir, Jurupa Valley, CA 92509For Sale By Owner

- $689,9993 bd2 ba1.4k sqft7371 Font Ave, Riverside, CA 92509For Sale
 MLS ID #IV26211721, JUSTIN CRUMLISH, EINSTEIN REALTY. CRMLS
 - $610,0004 bd2 ba1.3k sqft4390 Royal Pine Cir, Riverside, CA 92509For Sale By Owner
