Welcome Home to Jurupa Valley Spacious Living, Scenic Views & Endless Possibilities! Discover the potential of this inviting 4-bedroom, 2-bathroom home offering 1,536 square feet of living space in Jurupa Valley! Featuring a functional floor plan, comfortable living areas, and plenty of room to make your own, this property offers an excellent opportunity for buyers looking for space, comfort, and value. Step inside to find a bright, welcoming interior with neutral tones and generously sized rooms. The four-bedroom layout offers flexibility for a growing household, home office, guest accommodations, or whatever suits your lifestyle. Outside, enjoy the property's elevated setting, mature landscaping, and scenic hillside and mountain views. The outdoor space offers a peaceful backdrop with opportunities to create your ideal retreat, whether you envision relaxing evenings, entertaining guests, or simply enjoying the Southern California sunshine. Conveniently situated in Jurupa Valley with access to local shopping, dining, recreation, and major commuter routes, this home brings together everyday convenience and a setting you'll appreciate. Four bedrooms, beautiful views, and an opportunity to make it your own don't miss your chance to call this Jurupa Valley property home! Schedule your private showing today.
For sale
$659,000
6056 Alvarado Cir, Riverside, CA 92509
4beds
1,536sqft
Residential
Built in 1978
10,018 Square Feet Lot
$658,400 Zestimate®
$429/sqft
$-- HOA
What's special
- 18 hours
- 163
- 4
Zillow last checked:
Listing updated:
Listed by:
Damien Melle DRE # 01382073 909-900-8842,
HxP Real Estate, Inc. 909-947-9931
Source: CLAW,MLS#: 26107589
Facts & features
Interior
Bedrooms & bathrooms
- Bedrooms: 4
- Bathrooms: 3
- Full bathrooms: 2
- 3/4 bathrooms: 1
Rooms
- Room types: Family Room
Heating
- Central
Cooling
- Air Conditioning, Central Air, Ceiling Fan(s)
Appliances
- Included: Disposal, Range/Oven, Microwave
- Laundry: Laundry Closet, Inside
Features
- Flooring: Carpet, Ceramic Tile
- Has fireplace: Yes
- Fireplace features: Family Room
Interior area
- Total structure area: 1,536
- Total interior livable area: 1,536 sqft
Property
Parking
- Total spaces: 2
- Parking features: Garage - 2 Car
- Has garage: Yes
Features
- Levels: One
- Stories: 1
- Pool features: None
- Spa features: None
- Has view: Yes
- View description: Panoramic, Tree Top
Lot
- Size: 10,018 Square Feet
Details
- Additional structures: None
- Parcel number: 185285005
- Zoning: R-2A
- Special conditions: Standard
Construction
Type & style
- Home type: SingleFamily
- Architectural style: Ranch
- Property subtype: Residential
Condition
- Year built: 1978
Community & HOA
HOA
- Has HOA: No
Location
- Region: Riverside
Financial & listing details
- Price per square foot: $429/sqft
- Tax assessed value: $222,754
- Date on market: 11/10/2026
Estimated market value
$658,400
$625,000 - $691,000
$3,682/mo
Price history
| Date | Event | Price |
|---|---|---|
| 11/10/2026 | Listed for sale | $659,000$429/sqft |
Source:  CLAW #26107589 Report a problem | ||
Public tax history
| Year | Property taxes | Tax assessment |
|---|---|---|
| 2026 | -- | $222,754 +2% |
| 2025 | $2,502 +5.2% | $218,388 +2% |
| 2024 | $2,378 +0.4% | $214,106 +2% |
| 2023 | $2,367 +1.3% | $209,909 +2% |
| 2022 | $2,337 +0.7% | $205,794 +2% |
| 2021 | $2,320 +0.9% | $201,760 +1% |
| 2020 | $2,299 +2% | $199,692 +2% |
| 2019 | $2,254 +3.3% | $195,778 +2% |
| 2018 | $2,183 +1% | $191,940 +2% |
| 2017 | $2,160 | $188,178 +2% |
| 2016 | $2,160 +2.8% | $184,489 +1.5% |
| 2015 | $2,102 +7.2% | $181,720 +2% |
| 2014 | $1,960 | $178,161 +0.5% |
| 2013 | -- | $177,358 +2% |
| 2012 | -- | $173,881 +2% |
| 2011 | -- | $170,472 +0.8% |
| 2010 | -- | $169,200 -0.2% |
| 2009 | -- | $169,604 +2% |
| 2008 | -- | $166,280 +2% |
| 2007 | -- | $163,020 +2% |
| 2006 | -- | $159,825 +2% |
| 2005 | -- | $156,692 +3.9% |
| 2003 | -- | $150,807 +2% |
| 2002 | -- | $147,849 +13.7% |
| 2001 | $1,369 +5.6% | $130,000 +4% |
| 2000 | $1,297 | $125,000 |
Find assessor info on the county website
Monthly payment
Est. payment
Payment breakdown
Explore the cost of this home by adjusting the details. Changes won't be saved.Climate risks
Neighborhood: Rubidoux

Similar homes
- $699,0003 bd3 ba1.8k sqft5590 Avenue Juan Bautista, Riverside, CA 92509For Sale
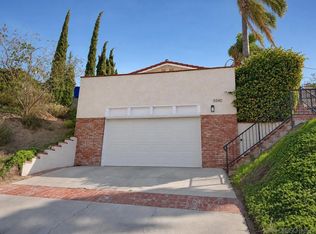 MLS ID #260026721, Jordan T Dobron, Renovation Realty. SDMLS
- $640,0004 bd2 ba1.6k sqft6547 Coloma Way, Riverside, CA 92509For Sale
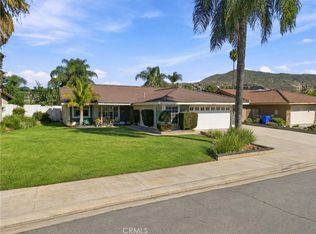 MLS ID #IV26237014, YOLANDA SCURLOCK, RE/MAX HORIZON. CRMLS
- $669,9993 bd2 ba1.4k sqft7371 Font Ave, Riverside, CA 92509For Sale
 MLS ID #IV26211721, JUSTIN CRUMLISH, EINSTEIN REALTY. CRMLS
- $599,0005 bd2 ba1.6k sqft7447 Penwood Rd, Riverside, CA 92509For Sale
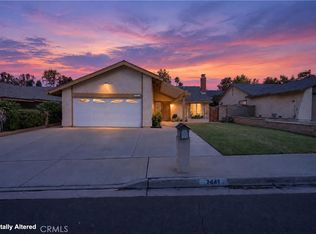 MLS ID #PW26206502, Zina Gjoni, Circle Real Estate. CRMLS
