JURUPA VALLEY SINGLE FAMILY DETACHED HOME IN A RESIDNETIAL NEIGHBORHOOD. IF YOU ARE LOOKING FOR A HOME THAT YOU CAN MOVE INTO AND ENJOY, THEN THIS IS THE HOME. COME TAKE A LOOK! FOUR BEDROOMS AND TWO BATHROOMS. LIVING ROOM, DINING ROOM AND FAMILY ROOM. TWO CAR ATTACHED GARAGE WITH DIRECT ACCESS TO THE HOME. THE KITCHEN IS OPEN TO THE FAMILY ROOM. 10,000 SQUARE FOOT TERRACED UPHILL LOT WITH LOTS OF FRUIT TREES. LAUNDRY AREA IN THE GARAGE. BONUS STORAGE ROOM ON THE SIDE OF THE HOME. SOLAR SYSTEM THAT IS OWNED.
For sale
Listed by: ALL SEASONS REAL ESTATE • Lehel Szucs • Contact: 626-339-0697
$885,000
7907 Standish Ave, Riverside, CA 92509
4beds
1,850sqft
Single Family Residence
Built in 1976
0.25 Acres Lot
$871,800 Zestimate®
$478/sqft
$-- HOA
What's special
- 3 days
- 224
- 10
Zillow last checked:
Listing updated:
Listed by:
Lehel Szucs DRE #01336187 626-339-0697,
ALL SEASONS REAL ESTATE
Source: CRMLS,MLS#: CV26208630 Originating MLS: California Regional MLS
Originating MLS: California Regional MLSFacts & features
Interior
Bedrooms & bathrooms
- Bedrooms: 4
- Bathrooms: 2
- Full bathrooms: 2
- Main level bathrooms: 2
- Main level bedrooms: 4
Rooms
- Room types: Bedroom, Family Room, Kitchen, Living Room, Primary Bathroom, Primary Bedroom, Dining Room
Primary bedroom
- Features: Main Level Primary
Bedroom
- Features: All Bedrooms Down
Bedroom
- Features: Bedroom on Main Level
Bathroom
- Features: Bathtub, Dual Sinks, Separate Shower, Tub Shower
Family room
- Features: Separate Family Room
Kitchen
- Features: Granite Counters, Kitchen/Family Room Combo
Heating
- Central, Fireplace(s)
Cooling
- Central Air
Appliances
- Included: Built-In Range, Double Oven, Dishwasher, Disposal, Gas Oven, Gas Range, Gas Water Heater, Microwave
- Laundry: In Garage
Features
- Block Walls, Ceiling Fan(s), Cathedral Ceiling(s), Separate/Formal Dining Room, Granite Counters, All Bedrooms Down, Bedroom on Main Level, Main Level Primary
- Flooring: Tile
- Doors: Double Door Entry, Sliding Doors
- Has fireplace: Yes
- Fireplace features: Family Room
- Common walls with other units/homes: No Common Walls
Interior area
- Total interior livable area: 1,850 sqft
Property
Parking
- Total spaces: 2
- Parking features: Concrete, Door-Multi, Direct Access, Driveway, Driveway Up Slope From Street, Garage
- Attached garage spaces: 2
Accessibility
- Accessibility features: None
Features
- Levels: One
- Stories: 1
- Entry location: GROUND LEVEL
- Patio & porch: None
- Pool features: None
- Spa features: None
- Fencing: Block
Lot
- Size: 0.25 Acres
- Features: Back Yard, Drip Irrigation/Bubblers, Front Yard, Garden, Sprinklers In Rear, Sprinklers In Front, Lawn, Landscaped, Sprinklers Timer, Sprinkler System, Sloped Up
Details
- Additional structures: Storage
- Parcel number: 166141007
- Special conditions: Standard
Construction
Type & style
- Home type: SingleFamily
- Property subtype: Single Family Residence
Materials
- Drywall, Frame, Stucco
- Foundation: Slab
- Roof: Shingle
Condition
- Repairs Cosmetic,Updated/Remodeled
- New construction: No
- Year built: 1976
Utilities & green energy
- Sewer: Public Sewer
- Water: Public
- Utilities for property: Electricity Connected, Natural Gas Connected, Sewer Connected, Water Connected
Community & HOA
Community
- Features: Curbs, Sidewalks
- Security: Carbon Monoxide Detector(s)
Location
- Region: Riverside
Financial & listing details
- Price per square foot: $478/sqft
- Tax assessed value: $590,680
- Date on market: 9/24/2026
- Cumulative days on market: 3 days
- Listing terms: Submit
- Exclusions: WATER SOFTENER SYSTEM (NEGOTIABLE)
- Road surface type: Paved
Estimated market value
$871,800
$828,000 - $915,000
$3,658/mo
Price history
| Date | Event | Price |
|---|---|---|
| 9/25/2026 | Listed for sale | $885,000+65.4%$478/sqft |
Source:  CRMLS #CV26208630 Report a problem CRMLS #CV26208630 Report a problem | ||
| 5/20/2021 | Sold | $535,000+156.6%$289/sqft |
Source: Public Record Report a problem | ||
| 2/6/2019 | Listing removed | $2,500$1/sqft |
Source: Menaldi, Marguarite #NP19017349 Report a problem | ||
| 1/24/2019 | Listed for rent | $2,500$1/sqft |
Source: Menaldi, Marguarite #NP19017349 Report a problem | ||
| 10/5/2018 | Sold | $208,500-55.2%$113/sqft |
Source: Public Record Report a problem | ||
| 8/8/2018 | Price change | $465,000+1.3%$251/sqft |
Source: Menaldi, Marguarite #NP18129682 Report a problem | ||
| 7/25/2018 | Price change | $459,000-4.2%$248/sqft |
Source: Menaldi, Marguarite #NP18129682 Report a problem | ||
| 7/17/2018 | Price change | $479,000-3.2%$259/sqft |
Source: Menaldi, Marguarite #NP18129682 Report a problem | ||
| 7/14/2018 | Listed for sale | $495,000-38%$268/sqft |
Source: California Regional MLS #NP18129682 Report a problem | ||
| 7/18/2017 | Sold | $799,000+88.4%$432/sqft |
Source: Public Record Report a problem | ||
| 5/13/2017 | Price change | $424,000+11.7%$229/sqft |
Source: REALHome Services and Solutions #IV17105123 Report a problem | ||
| 4/6/2017 | Listed for sale | $379,480+6%$205/sqft |
Source: Cargile Company Realtors Inc Report a problem | ||
| 3/31/2017 | Sold | $358,000+46.7%$194/sqft |
Source: Public Record Report a problem | ||
| 11/5/2003 | Sold | $244,000+70%$132/sqft |
Source: Public Record Report a problem | ||
| 4/28/1999 | Sold | $143,500+4%$78/sqft |
Source: Public Record Report a problem | ||
| 11/20/1998 | Sold | $138,000$75/sqft |
Source: Public Record Report a problem | ||
Public tax history
| Year | Property taxes | Tax assessment |
|---|---|---|
| 2026 | -- | $590,680 +2% |
| 2025 | $6,445 +5.3% | $579,099 +2% |
| 2024 | $6,119 +0.5% | $567,745 +2% |
| 2023 | $6,091 +1.3% | $556,614 +2% |
| 2022 | $6,014 +26.1% | $545,700 +29.8% |
| 2021 | $4,768 -4.4% | $420,471 +1% |
| 2020 | $4,987 | $416,160 +2% |
| 2019 | -- | $408,000 +2.1% |
| 2018 | $4,477 +34.9% | $399,489 +33.7% |
| 2017 | $3,318 | $298,900 +2% |
| 2016 | $3,318 +2.9% | $293,040 +1.5% |
| 2015 | $3,226 +7.4% | $288,640 +2% |
| 2014 | $3,005 | $282,987 +19.4% |
| 2013 | -- | $237,000 +2.6% |
| 2012 | -- | $231,000 +2.7% |
| 2011 | -- | $225,000 -10.7% |
| 2010 | -- | $252,000 -0.8% |
| 2009 | -- | $254,000 -3.8% |
| 2008 | -- | $264,110 +2% |
| 2007 | -- | $258,933 +2% |
| 2006 | -- | $253,857 +2% |
| 2005 | -- | $248,880 +60.2% |
| 2003 | -- | $155,326 +2% |
| 2002 | -- | $152,282 +2% |
| 2001 | $1,488 +1.9% | $149,297 +2% |
| 2000 | $1,460 | $146,370 |
Find assessor info on the county website
Monthly payment
Est. payment
Payment breakdown
Explore the cost of this home by adjusting the details. Changes won't be saved.Climate risks
Neighborhood: Pedley
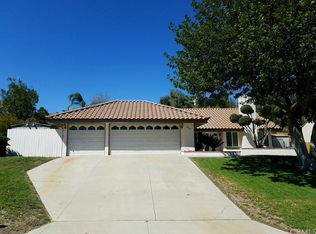
Similar homes
- $849,9905 bd3 ba1.4k sqft8573 Galena St, Riverside, CA 92509For Sale
 MLS ID #CV26207193, Elizabeth Mendoza, PAK HOME REALTY. CRMLS
 - $824,9004 bd3 ba2.3k sqft8251 Bent Tree Ln, Riverside, CA 92509For Sale
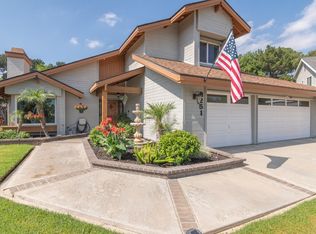 MLS ID #IV26200882, DIANE FRANK, KELLER WILLIAMS RIVERSIDE CENT. CRMLS
 - $--4 bd3 ba2.2k sqft8319 Whispering Tree Dr, Riverside, CA 92509Auction
 ServiceLink Auction
 - $900,0004 bd2 ba2k sqft4625 Horseshoe Ln, Riverside, CA 92509For Sale
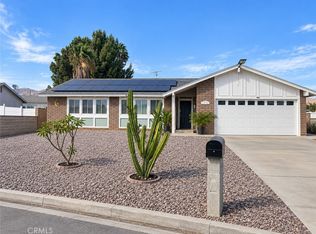 MLS ID #CV26189539, Sandy Hernandez, CENTURY 21 SYNERGIA REALTY. CRMLS
