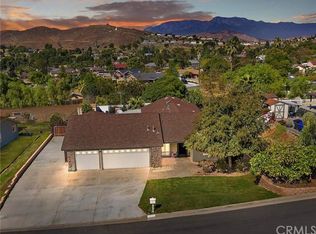
Welcome to this beautiful 3-bedroom, 2-bath home nestled in a desirable hilly setting on over half an acre of land! This property offers an incredible combination of comfort, space, and potential. The home currently utilizes only a portion of the lot, leaving a large additional area with endless possibilities—perfect for RVs, boats, jet skis, recreational toys, additional parking, or exploring the potential for future development, subject to city and zoning approval.
Designed with entertaining in mind, the spacious property features an in-ground swimming pool and jacuzzi, creating the perfect backyard setting for gatherings with family and friends. The pool equipment, including the motor and pump, is currently in working condition; the vinyl liner will need replacement or the pool may be upgraded with plaster.
The garage also features a EV charger for added convenience. With its beautiful surroundings, generous lot size, outdoor amenities, and tremendous potential, this is a unique opportunity to make this special property your own. Come see everything this home and property have to offer!
For sale
Listed by: GKR Investments • Argelia Cruz • Contact: 323.228.3100
$749,900
7725 Lippizan Dr, Riverside, CA 92509
3beds
1,475sqft
Single Family Residence
Built in 1977
0.52 Acres Lot
$750,200 Zestimate®
$508/sqft
$-- HOA
What's special
- 2 days
- 54
- 3
Zillow last checked:
Listing updated:
Listed by:
Argelia Cruz DRE #01231559 323.228.3100,
GKR Investments
Source: CRMLS,MLS#: TR26206758 Originating MLS: California Regional MLS
Originating MLS: California Regional MLSFacts & features
Interior
Bedrooms & bathrooms
- Bedrooms: 3
- Bathrooms: 2
- Full bathrooms: 2
- Main level bathrooms: 1
- Main level bedrooms: 1
Rooms
- Room types: Bedroom, Entry/Foyer, Family Room, Kitchen, Living Room, Primary Bathroom, Primary Bedroom, Other, Dining Room
Bedroom
- Features: All Bedrooms Down
Bathroom
- Features: Bathtub, Dual Sinks, Full Bath on Main Level, Linen Closet, Tub Shower
Family room
- Features: Separate Family Room
Kitchen
- Features: Granite Counters
Other
- Features: Walk-In Closet(s)
Heating
- Central
Cooling
- Central Air
Appliances
- Included: Dishwasher, Electric Range, Disposal, Gas Range, Microwave, Water Heater
- Laundry: In Garage
Features
- Ceiling Fan(s), Separate/Formal Dining Room, Eat-in Kitchen, High Ceilings, Open Floorplan, Recessed Lighting, All Bedrooms Down, Walk-In Closet(s)
- Flooring: Laminate
- Windows: Double Pane Windows, Plantation Shutters, Screens
- Has fireplace: Yes
- Fireplace features: Family Room, Gas, Wood Burning
- Common walls with other units/homes: No Common Walls
Interior area
- Total interior livable area: 1,475 sqft
Property
Parking
- Total spaces: 3
- Parking features: Boat, Door-Multi, Direct Access, Driveway, Electric Vehicle Charging Station(s), Garage Faces Front, Garage, Garage Door Opener, Paved, RV Potential, Storage
- Attached garage spaces: 3
Accessibility
- Accessibility features: Parking
Features
- Levels: One
- Stories: 1
- Entry location: Front
- Patio & porch: Rear Porch, Concrete, Covered, Patio
- Exterior features: TV Antenna
- Has private pool: Yes
- Pool features: In Ground, Private, Vinyl
- Has spa: Yes
- Spa features: In Ground, Private
- Fencing: Chain Link,Good Condition,Privacy
- Has view: Yes
- View description: City Lights, Hills, Pool
Lot
- Size: 0.52 Acres
- Features: Back Yard, Front Yard, Sprinklers In Rear, Sprinklers In Front, Landscaped, Level, Paved, Yard
Details
- Additional structures: Shed(s)
- Parcel number: 185261003
- Special conditions: Standard
- Other equipment: Satellite Dish
Construction
Type & style
- Home type: SingleFamily
- Property subtype: Single Family Residence
Materials
- Roof: Composition
Condition
- Turnkey
- New construction: No
- Year built: 1977
Utilities & green energy
- Electric: Electricity - On Property, Standard
- Sewer: Public Sewer
- Water: Public
- Utilities for property: Cable Connected, Electricity Connected, Natural Gas Connected, Sewer Connected, Water Connected
Community & HOA
Community
- Features: Biking, Foothills, Rural, Street Lights
- Security: Carbon Monoxide Detector(s), Smoke Detector(s)
Location
- Region: Riverside
Financial & listing details
- Price per square foot: $508/sqft
- Tax assessed value: $581,846
- Date on market: 9/21/2026
- Cumulative days on market: 2 days
- Listing terms: Submit
- Road surface type: Paved
Estimated market value
$750,200
$713,000 - $788,000
$3,457/mo
Price history
| Date | Event | Price |
|---|---|---|
| 9/22/2026 | Listed for sale | $749,900+42.3%$508/sqft |
Source:  CRMLS #TR26206758 Report a problem CRMLS #TR26206758 Report a problem | ||
| 10/30/2020 | Sold | $527,000+8.7%$357/sqft |
Source:  CRMLS #IG20193464 Report a problem CRMLS #IG20193464 Report a problem | ||
| 9/22/2020 | Pending sale | $485,000$329/sqft |
Source: Keller Williams Realty #IG20193464 Report a problem | ||
| 9/18/2020 | Listed for sale | $485,000$329/sqft |
Source: Keller Williams Realty #IG20193464 Report a problem | ||
Public tax history
| Year | Property taxes | Tax assessment |
|---|---|---|
| 2026 | -- | $581,846 +2% |
| 2025 | $6,454 +5.3% | $570,439 +2% |
| 2024 | $6,131 +0.4% | $559,255 +2% |
| 2023 | $6,105 +1.3% | $548,290 +2% |
| 2022 | $6,029 +0.7% | $537,540 +2% |
| 2021 | $5,988 +214% | $527,000 +211.5% |
| 2020 | $1,907 +2% | $169,160 +2% |
| 2019 | $1,869 +3.3% | $165,844 +2% |
| 2018 | $1,809 +1.1% | $162,593 +2% |
| 2017 | $1,789 | $159,406 +2% |
| 2016 | $1,789 +2.9% | $156,281 +1.5% |
| 2015 | $1,739 +7.2% | $153,935 +2% |
| 2014 | $1,623 | $150,921 +0.5% |
| 2013 | -- | $150,241 +2% |
| 2012 | -- | $147,296 +2% |
| 2011 | -- | $144,409 +0.8% |
| 2010 | -- | $143,332 -0.2% |
| 2009 | -- | $143,675 +2% |
| 2008 | -- | $140,858 +2% |
| 2007 | -- | $138,097 +2% |
| 2006 | -- | $135,390 +2% |
| 2005 | -- | $132,736 +3.9% |
| 2003 | -- | $127,751 +2% |
| 2002 | -- | $125,247 +2% |
| 2001 | $1,249 +2.5% | $122,792 +2% |
| 2000 | $1,218 | $120,386 |
Find assessor info on the county website
Monthly payment
Est. payment
Payment breakdown
Explore the cost of this home by adjusting the details. Changes won't be saved.Climate risks
Neighborhood: Rubidoux
Similar homes
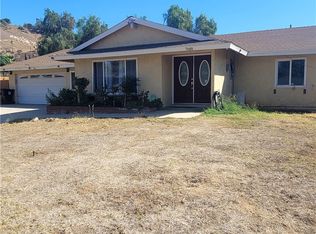
- $789,9995 bd2 ba1.7k sqft5760 Avenue Juan Bautista, Riverside, CA 92509For Sale
 MLS ID #SW26198038, Lisa McDaniel, Coldwell Banker Assoc Brkr-SC. CRMLS
 - $725,0003 bd2 ba1.4k sqft8636 Terrie Ter, Riverside, CA 92509For Sale
 MLS ID #IG26181243, Desiree Gray, Elevate Real Estate Agency. CRMLS
 - $680,0003 bd2 ba1.3k sqft3458 Novak St, Jurupa Valley, CA 92509For Sale
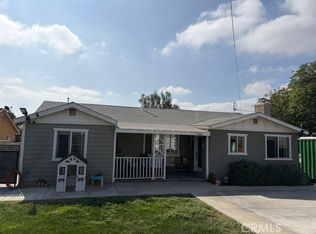 MLS ID #IV26202435, ALEX GOMEZ, The Real Estate Plug. CRMLS
 - $689,9003 bd2 ba1.5k sqft6354 Big Bend, Jurupa Valley, CA 92509For Sale
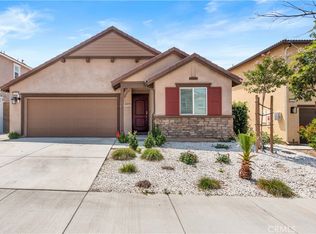 MLS ID #PW26096678, Kerem Oral. eXp Realty
