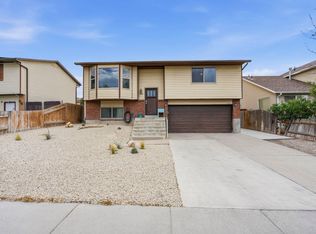
Welcome to this inviting rambler tucked away in a quiet, Magna neighborhood. This well maintained home features a comfortable layout with plenty of natural light, 3 bedrooms, 2 baths, an updated kitchen, newer roof and A/C, a fully fenced yard and additional paved and\ RV parking. You'll appreciate the abundance of storage, including a spacious crawlspace that spans the full footprint of the home, providing exceptional room for seasonal items, household belongings and more. You'll enjoy outdoor living on the covered, maintenance free deck. Surrounded by mature trees and vibrant plants, this peaceful outdoor space offers a perfect setting for morning coffee, gardening, unwinding in the evenings, hosting gatherings or simply enjoying the sights and sounds of nature. With no rear neighbors, you'll enjoy a sense of seclusion and tranquility that's hard to find. Conveniently located near schools, parks, shopping and easy access to major highways, this home offers the perfect blend of comfort, value and location.
Accepting backups
$435,000
9047 W Galbreath Way S, Magna, UT 84044
3beds
1,245sqft
Single Family Residence
Built in 1999
8,276 Square Feet Lot
$434,000 Zestimate®
$349/sqft
$-- HOA
What's special
Fully fenced yardNewer roofPeaceful outdoor spaceCovered maintenance free deckInviting ramblerUpdated kitchenAbundance of storage
- 34 days |
- 344 |
- 20 |
Zillow last checked:
Listing updated:
Listed by:
Jennifer Shino 801-573-6608,
Presidio Real Estate (Mountain View)
Source: UtahRealEstate.com,MLS#: 2163249
Facts & features
Interior
Bedrooms & bathrooms
- Bedrooms: 3
- Bathrooms: 2
- Full bathrooms: 2
- Main level bedrooms: 3
Rooms
- Room types: Master Bathroom, Updated Kitchen
Primary bedroom
- Level: First
Heating
- Forced Air, Central
Cooling
- Central Air, Ceiling Fan(s)
Appliances
- Included: Dryer, Range Hood, Refrigerator, Washer, Disposal
Features
- Walk-In Closet(s)
- Flooring: Carpet, Laminate
- Doors: Sliding Doors
- Windows: Blinds, Drapes, Window Coverings
- Basement: None
- Has fireplace: No
Interior area
- Total structure area: 1,245
- Total interior livable area: 1,245 sqft
- Finished area above ground: 1,245
Video & virtual tour
Property
Parking
- Total spaces: 7
- Parking features: RV Access/Parking
- Attached garage spaces: 2
- Uncovered spaces: 5
Accessibility
- Accessibility features: Single Level Living
Features
- Stories: 1
- Patio & porch: Covered Deck
- Fencing: Full
- Has view: Yes
- View description: Mountain(s)
Lot
- Size: 8,276 Square Feet
- Features: Secluded, Sprinkler: Auto-Part, Sprinkler: Manual-Part, Gentle Sloping
- Topography: Terrain,Terrain Grad Slope
- Residential vegetation: Landscaping: Full, Mature Trees, Terraced Yard
Details
- Additional structures: Storage Shed(s)
- Parcel number: 1430452013
- Zoning: 1206
- Zoning description: Single-Family
Construction
Type & style
- Home type: SingleFamily
- Architectural style: Rambler/Ranch
- Property subtype: Single Family Residence
Materials
- Aluminum Siding
- Roof: Asphalt
Condition
- Blt./Standing
- New construction: No
- Year built: 1999
- Major remodel year: 2008
Utilities & green energy
- Water: Culinary
- Utilities for property: Natural Gas Connected, Electricity Connected, Sewer Connected, Water Connected
Community & HOA
Community
- Features: Sidewalks
- Subdivision: Oquirrh Meadows Phase 2
HOA
- Has HOA: No
Location
- Region: Magna
Financial & listing details
- Price per square foot: $349/sqft
- Annual tax amount: $2,821
- Date on market: 6/5/2026
- Listing terms: Cash,Conventional,FHA,VA Loan
- Inclusions: Ceiling Fan, Dryer, Range, Range Hood, Refrigerator, Storage Shed(s), Washer, Window Coverings
- Exclusions: Microwave
- Acres allowed for irrigation: 0
- Electric utility on property: Yes
- Road surface type: Paved
Estimated market value
$434,000
$412,000 - $456,000
$2,038/mo
Price history
| Date | Event | Price |
|---|---|---|
| 6/5/2026 | Listed for sale | $435,000$349/sqft |
Source:  UtahRealEstate.com #2163249 Report a problem UtahRealEstate.com #2163249 Report a problem | ||
Public tax history
Tax history is unavailable.
Monthly payment
Est. payment$--/mo
Payment breakdown
Explore the cost of this home by adjusting the details. Changes won't be saved.All calculations are estimates and provided by Zillow, Inc. for informational purposes only. Actual amounts may vary.
HOA fees may include property taxes on listings classified as Co-Ops. Contact the listing agent and/or owner for fee details.
Mortgage interest rates are dependent on a number of factors, including credit score, down payment, and repayment length. Interest rate data provided by Zillow Group Marketplace, Inc. as of 1/1/1970 from various mortgage lenders with which we have lead or other similar arrangements; the Estimated Payment is an average of those rates.
See how much you could borrow to make a competitive offer.
Climate risks
Neighborhood: 84044
Nearby schools
GreatSchools rating
- 4/10Elk Run ElementaryGrades: PK-6Distance: 0.6 mi
- 1/10Scott M Matheson Jr High SchoolGrades: 7-8Distance: 1.6 mi
- 3/10Cyprus High SchoolGrades: 9-12Distance: 0.6 mi
Schools provided by the listing agent
- Elementary: Elk Run
- Middle: Matheson
- High: Cyprus
- District: Granite
Source: UtahRealEstate.com. This data may not be complete. We recommend contacting the local school district to confirm school assignments for this home.

A local agent can set up tours, give advice and negotiate with sellers.




- Utah
- Salt Lake County
- Magna
- 84044
- 9047 W Galbreath Way S
Nearby cities
Nearby zip codes
Other Magna Topics
